
14219 S Houston Street, Olathe, KS 66061
- 4Beds
- 3 Baths
- 0½ Baths
- 2,657Sq Ft
-
1 of 44
-
2 of 44
-
3 of 44
-
4 of 44
-
5 of 44
-
6 of 44
-
7 of 44
-
8 of 44
-
9 of 44
-
10 of 44
-
11 of 44
-
12 of 44
-
13 of 44
-
14 of 44
-
15 of 44
-
16 of 44
-
17 of 44
-
18 of 44
-
19 of 44
-
20 of 44
-
21 of 44
-
22 of 44
-
23 of 44
-
24 of 44
-
25 of 44
-
26 of 44
-
27 of 44
-
28 of 44
-
29 of 44
-
30 of 44
-
31 of 44
-
32 of 44
-
33 of 44
-
34 of 44
-
35 of 44
-
36 of 44
-
37 of 44
-
38 of 44
-
39 of 44
-
40 of 44
-

41 of 44
-
42 of 44
-
43 of 44
-
44 of 44
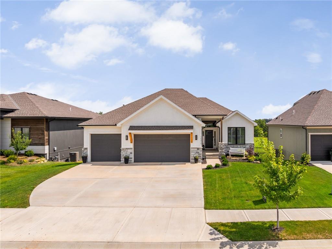
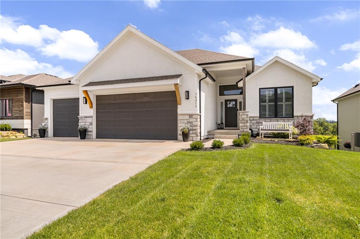
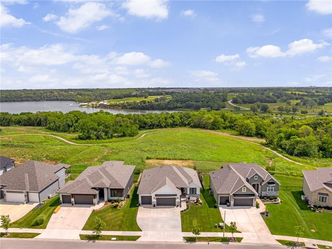
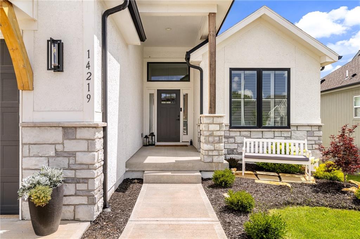
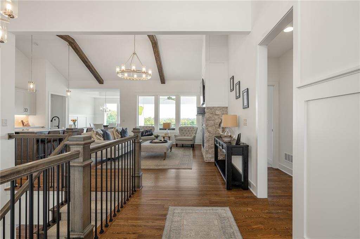
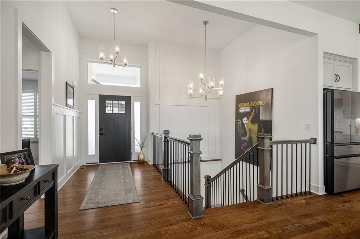
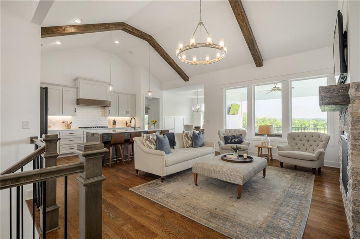
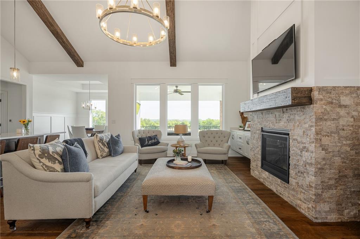
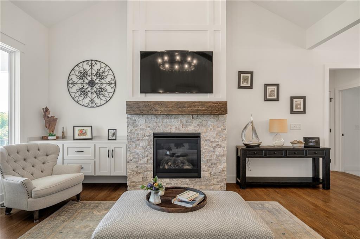
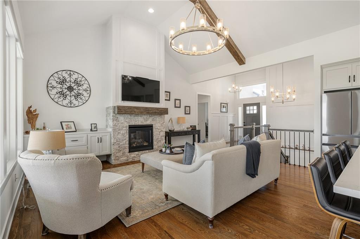
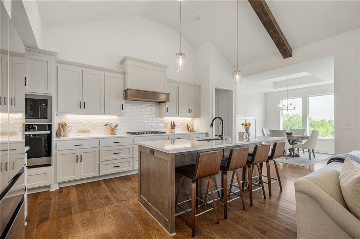
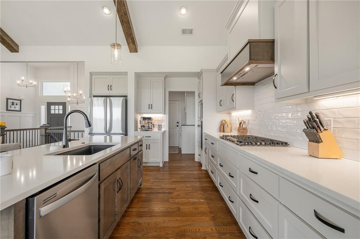
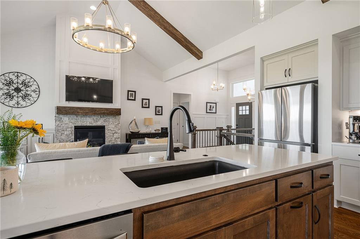
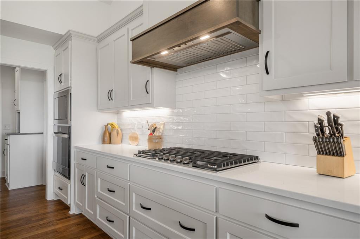
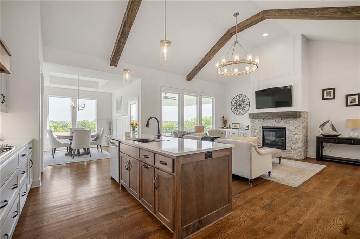
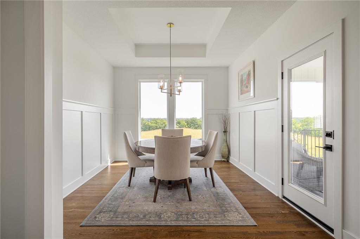
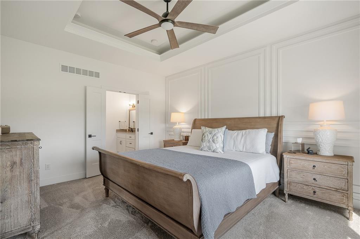
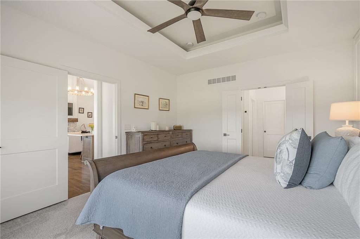
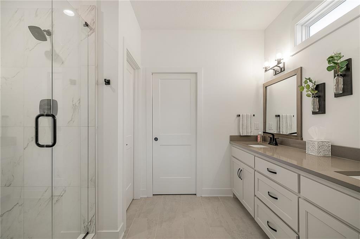
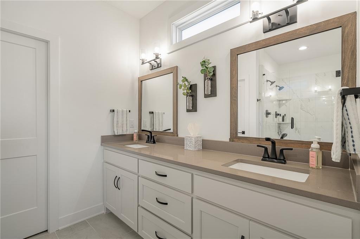
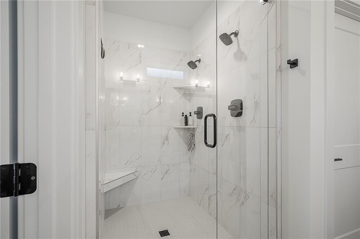
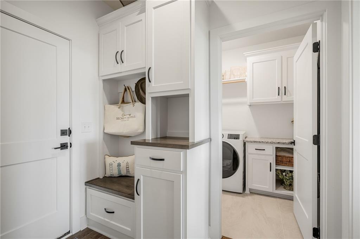
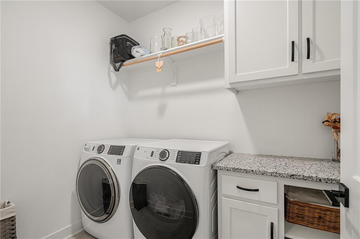
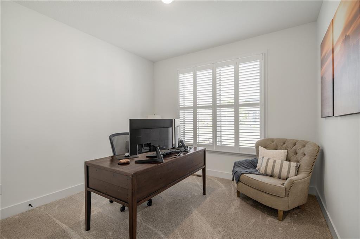
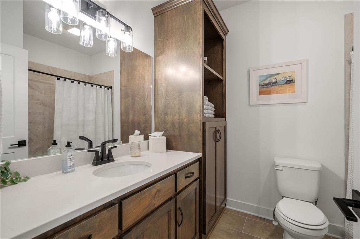
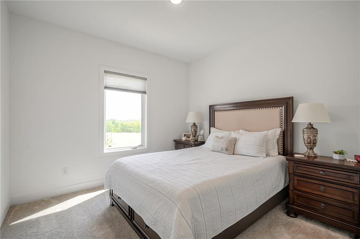
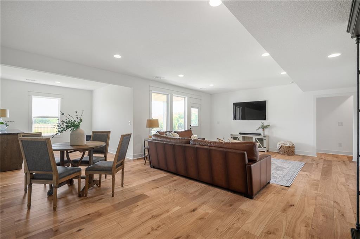
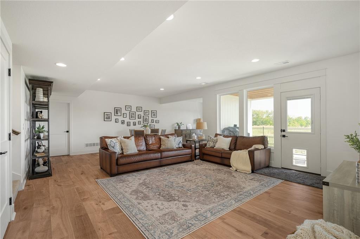
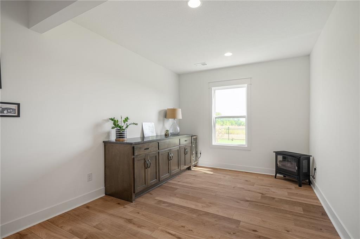
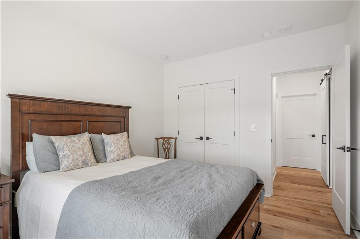
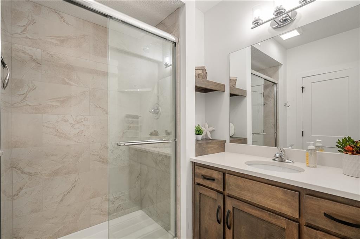
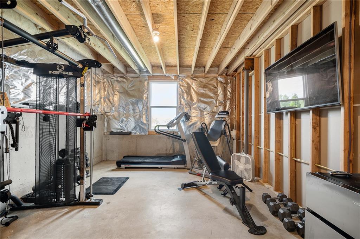
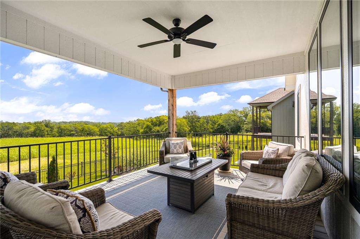
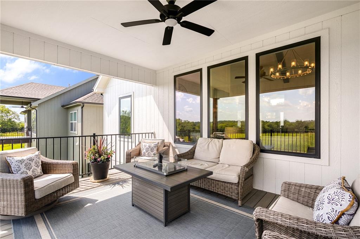
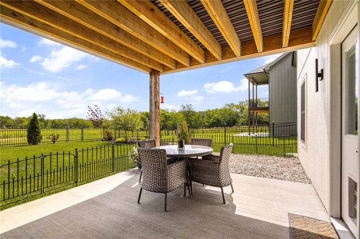
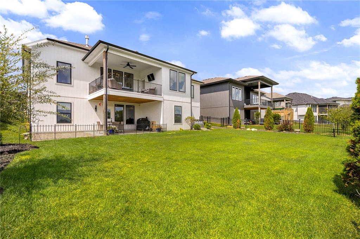
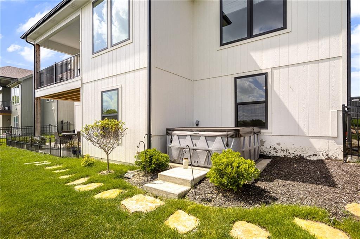
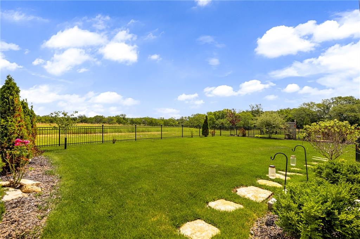
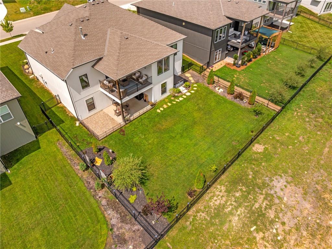
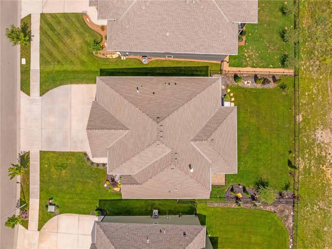
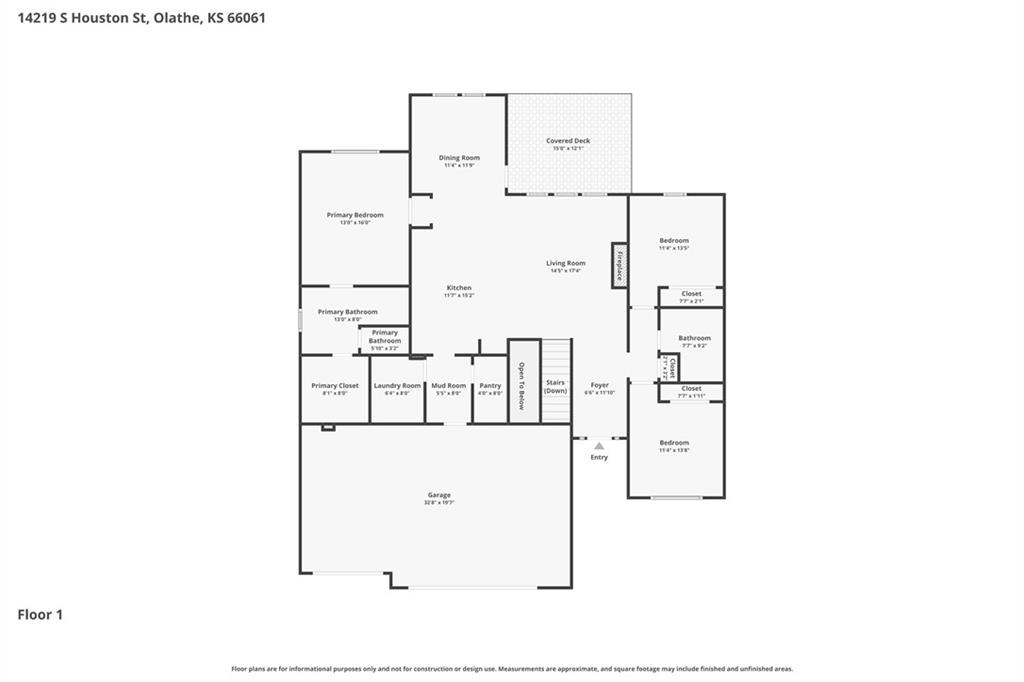
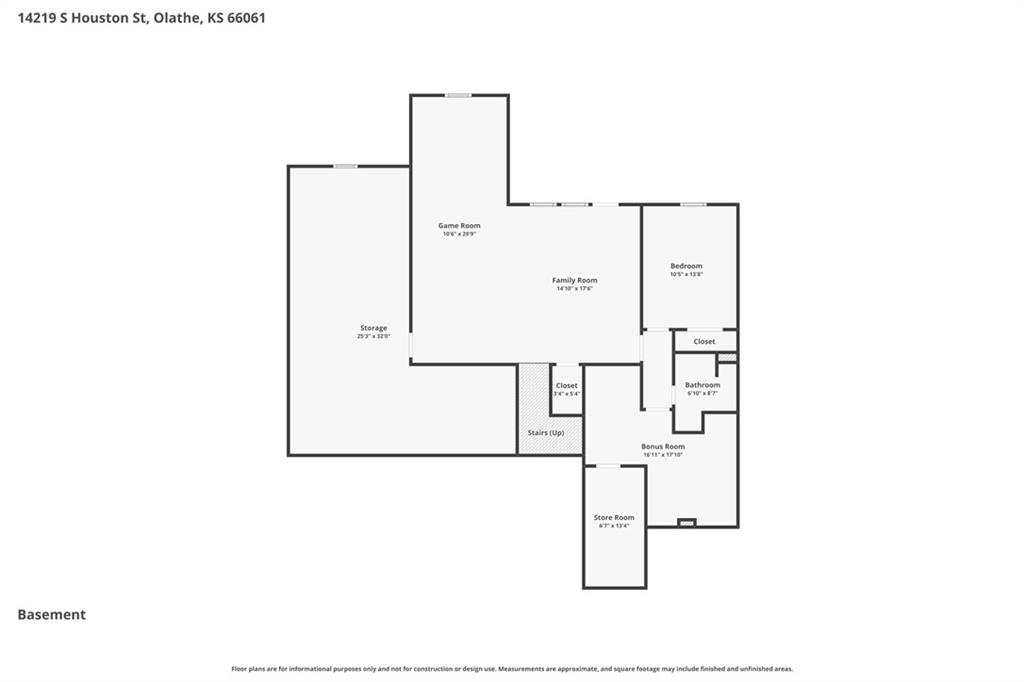
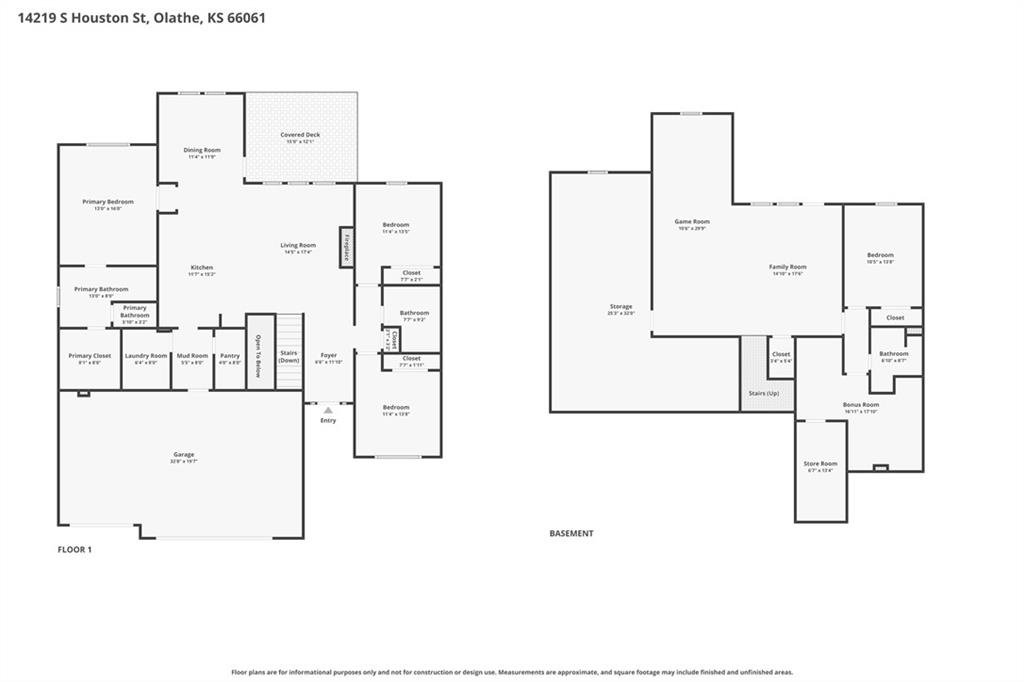
Better than new, this stunning 4 bdrm Shea Ranch is positioned on a premium walkout lot backing to HOA greenspace, offering privacy & scenic views. Meticulously maintained & loaded with upgrades, this home showcases today's most sought-after designer finishes & on-trend selections throughout. The open-concept main level features soaring vaulted ceilings spanning the Great Room & Kitchen, accented by custom rustic beams, beautifuly trimmed out details & a striking floor-to-ceiling fireplace that creates a bright, inviting atmosphere. The chef's kitchen is equally impressive with abundant cabinetry, a large center island, built-in appliances with a gas range, walk-in pantry & an oversized dining area ideal for everyday living & entertaining. Step outside to the covered deck & enjoy peaceful views of the landscaped backyard. The spacious primary suite offers a spa-like retreat with a walk-in tiled shower, dual vanities & a generous walk-in closet with space to add a third row of hanging storage. Two additional bedrooms & a full bath are thoughtfully located on the opposite side of the home, while the laundry room conveniently connects to the primary suite & mudroom. The finished walkout lower level expands your living space with a large rec room, stylish bar, luxury vinyl plank flooring, a 4th bedroom, 3rd full bath, a versatile bonus room perfect for a home gym, office, playroom or hobby space, plus a massive L-shaped unfinished storage area. Walk out to the patio with a dedicated spot for your hot tub with electrical already in place. The fully fenced backyard is landscaped & perfectly oriented to the east, allowing you to enjoy spectacular sunrises, shaded summer afternoons & relaxing evenings on the deck or patio. Located in West Olathe, just minutes from Lake Olathe, parks, trails, shopping, dining & Olathe schools, this exceptional home offers the perfect blend of luxury, location & move-in-ready convenience.
- Directions
- K-10 to K-7 South. Take K-7 South to Dennis Ave / 143rd St. Go West on Dennis Ave to Houston St. Turn North (Right) on Houston St to home on the right.
- Subdivision
- Lakeview Ridge
- City
- Olathe
- County
- Johnson, KS
- Property Type
- Residential / Single Family Residence
- Listing Updated
- Jul 10, 2026 at 4:07am
- MLS Number
- 2629828
- Property Tax
- $8,669
- Home Owners Association
- Yes - Lakeview Ridge Homes Association
- Disclaimer
- The information displayed on this page is confidential, proprietary, and copyrighted information of Heartland Multiple Listing Service, Inc. (“Heartland MLS”). Copyright 2026, Heartland Multiple Listing Service, Inc. Heartland MLS, Elite Realty and Agent Jo do not make any warranty or representation concerning the timeliness or accuracy of the information displayed herein. In consideration for the receipt of the information on this page, the recipient agrees to use the information solely for the private non-commercial purpose of identifying a property in which the recipient has a good faith interest in acquiring.
- The data relating to real estate displayed on this website comes in part from the Heartland Multiple Listing Service database compilation. The properties displayed on this website may not be all of the properties in the Heartland MLS database compilation, or all of the properties listed with other brokers participating in the Heartland MLS IDX program. Detailed information about the properties displayed on this website includes the name of the listing company.
- Information is deemed reliable but is not guaranteed.
Copyright © 2026 ELITE Realty.