
429 Rockers Drive, Baldwin City, KS 66006
- 3Beds
- 2 Baths
- 0½ Baths
- 1,635Sq Ft
-
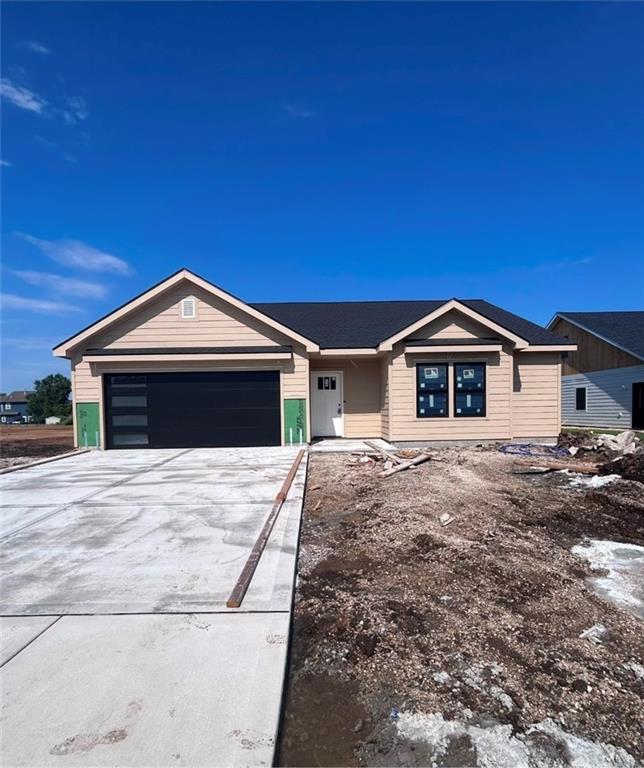
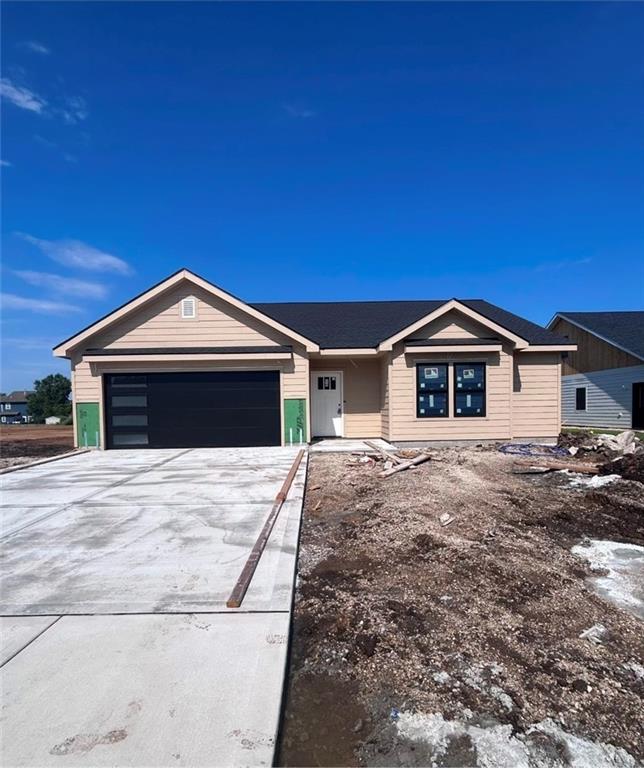
Board and batten siding, dark shingle roof, two-car garage with a windowed door, white front entry door with glass panels, and a front-facing window with an awning
1 of 6
-
Open-concept living space featuring wood-finish flooring, a contemporary linear fireplace, recessed lighting, and a kitchen island with seating
2 of 6
-
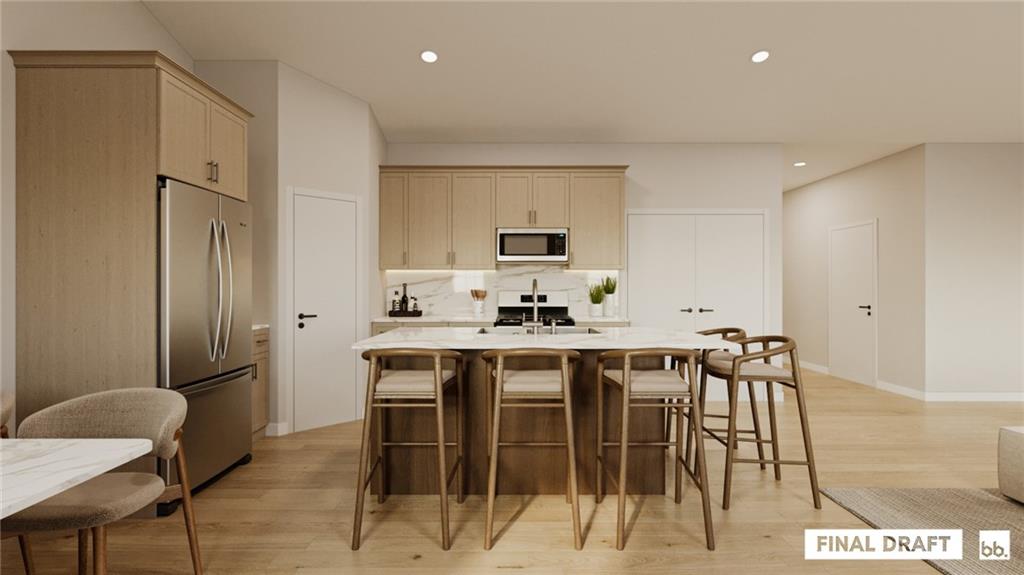
Contemporary kitchen featuring light wood-finish cabinetry, stainless steel appliances, a center island with seating, and wood-finish flooring
3 of 6
-
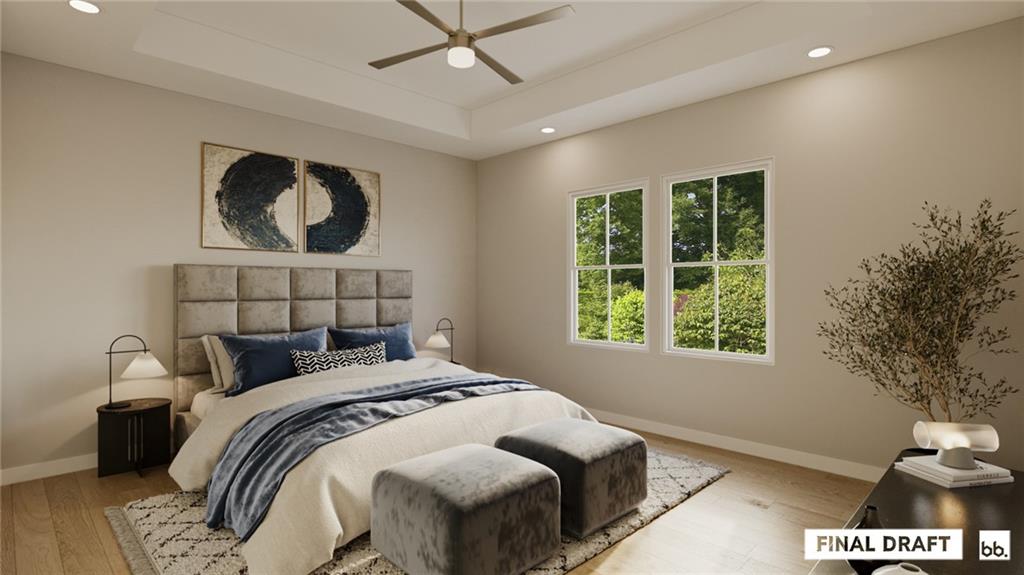
Tray ceiling with recessed lighting and a ceiling fan
4 of 6
-
5 of 6
-
6 of 6
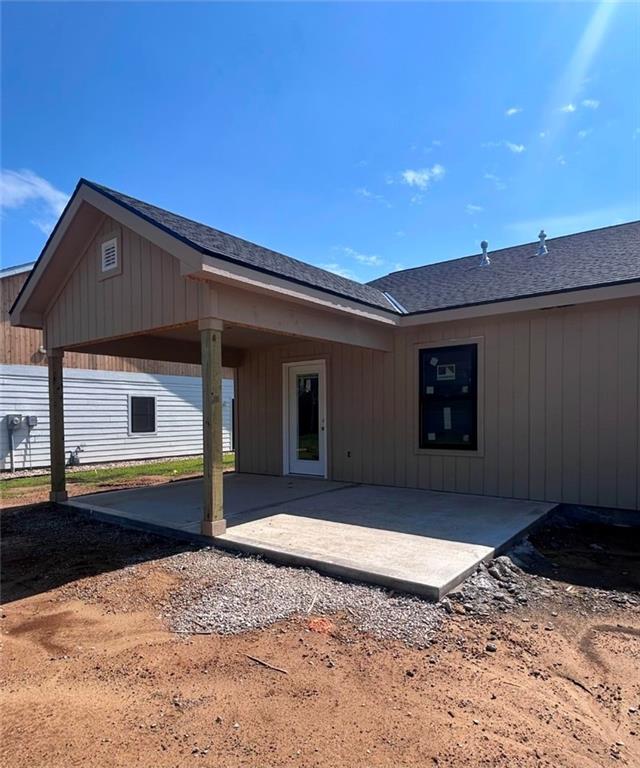
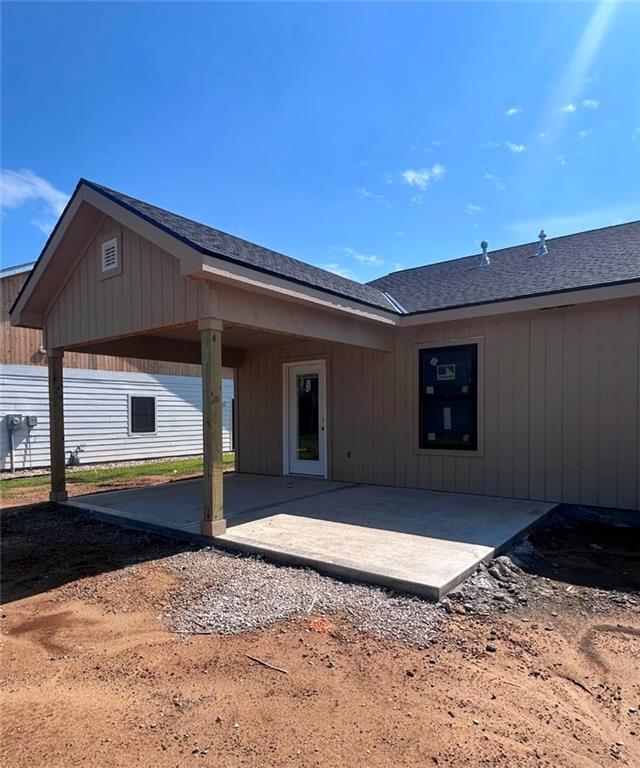
Welcome to the Adalynn Plan by Elder Enterprises! This thoughtfully designed new construction home offers 1,635 sq. ft. of modern, open-concept living in Baldwin City's desirable Heritage Addition. Featuring 3 bedrooms, 2 full bathrooms, and a walk-in closet in every bedroom, this floor plan combines comfort with functionality. The spacious kitchen is the heart of the home and features a large island, gas stove, and plenty of room for cooking, gathering, and entertaining. Step outside to a 12' x 20' patio with a 12' x 12' covered section, offering the perfect blend of sun and shade for relaxing, grilling, or entertaining guests. Built on a slab for easy, low-maintenance living, this home offers quality craftsmanship and a functional layout that's perfect for everyday living. Estimated to be completed soon - don't miss your chance to make this beautiful new home yours. Schedule your showing today! Photos shown are visual renderings and are intended to illustrate the floor plan, layout, and finish concepts. Final construction details, colors, materials, and finishes may vary.
- Directions
- From K-56 Highway, head south on 6th Street into Baldwin City. Turn left (east) on Ames Street, then continue to Heritage Addition. Turn left onto Rockers Drive and continue to 429 Rockers Dr. The home will be on your left.
- Subdivision
- Heritage
- City
- Baldwin City
- County
- Douglas, KS
- Property Type
- Residential / Single Family Residence
- Listing Updated
- Aug 25, 2026 at 11:08am
- MLS Number
- 2630320
- Property Tax
- $5,500
- Home Owners Association
- Yes
- Disclaimer
- The information displayed on this page is confidential, proprietary, and copyrighted information of Heartland Multiple Listing Service, Inc. (“Heartland MLS”). Copyright 2026, Heartland Multiple Listing Service, Inc. Heartland MLS, Elite Realty and Agent Jo do not make any warranty or representation concerning the timeliness or accuracy of the information displayed herein. In consideration for the receipt of the information on this page, the recipient agrees to use the information solely for the private non-commercial purpose of identifying a property in which the recipient has a good faith interest in acquiring.
- The data relating to real estate displayed on this website comes in part from the Heartland Multiple Listing Service database compilation. The properties displayed on this website may not be all of the properties in the Heartland MLS database compilation, or all of the properties listed with other brokers participating in the Heartland MLS IDX program. Detailed information about the properties displayed on this website includes the name of the listing company.
- Information is deemed reliable but is not guaranteed.
Copyright © 2026 ELITE Realty.