
18430 W 195th Terrace, Spring Hill, KS 66083
- 4Beds
- 3 Baths
- 0½ Baths
- 2,525Sq Ft
-
1 of 6
-
2 of 6
-
3 of 6
-
4 of 6
-
5 of 6
-
6 of 6
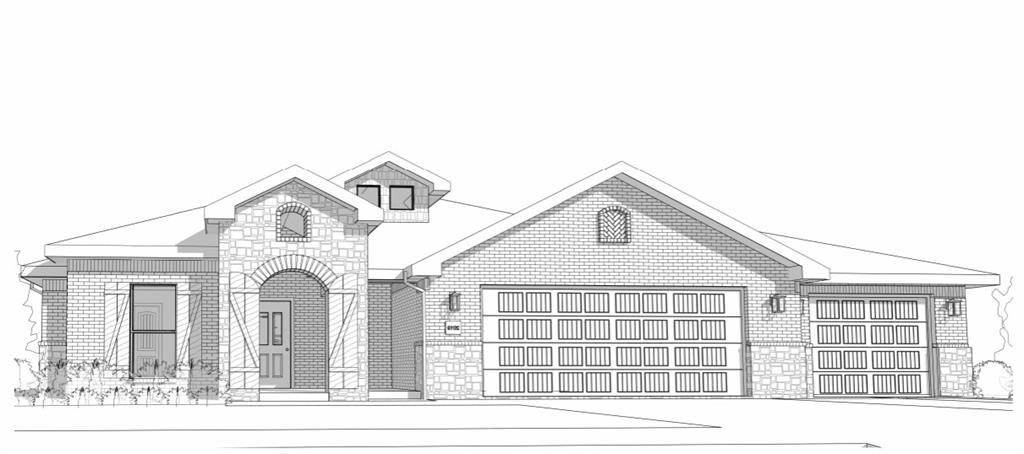
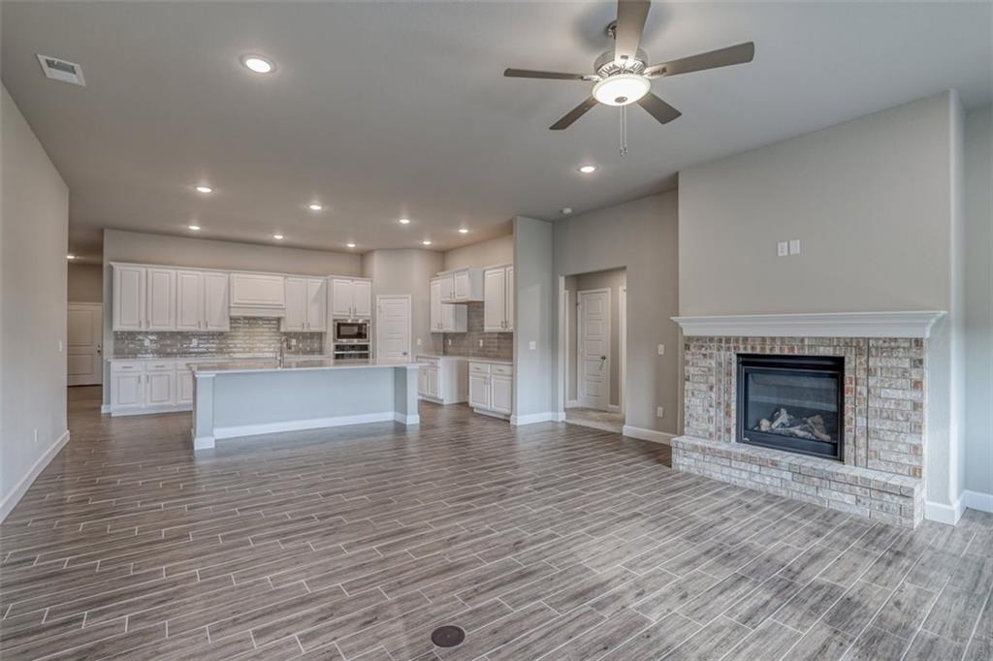
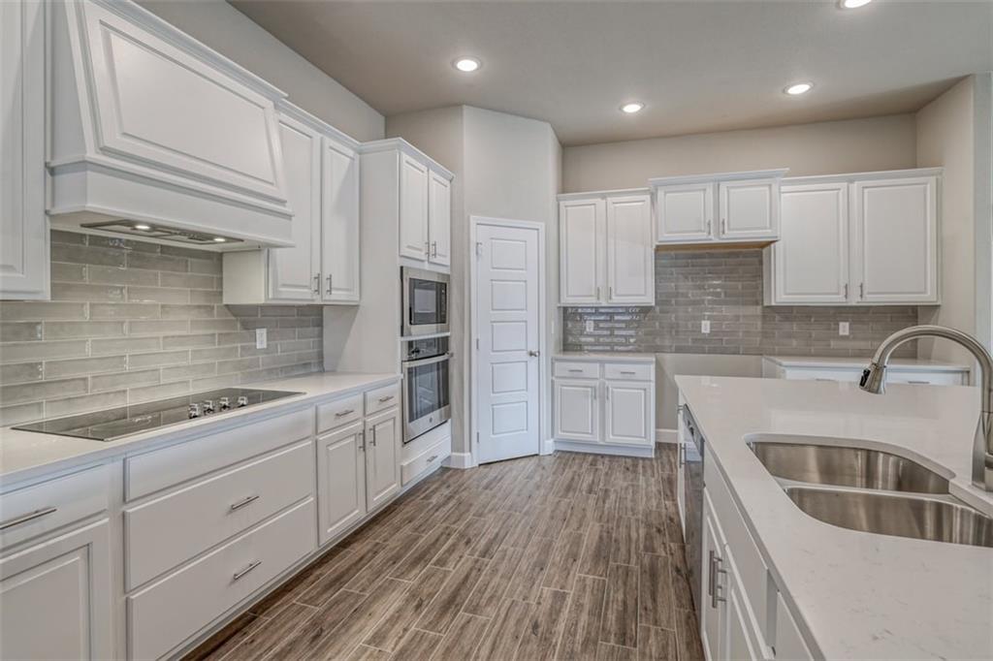
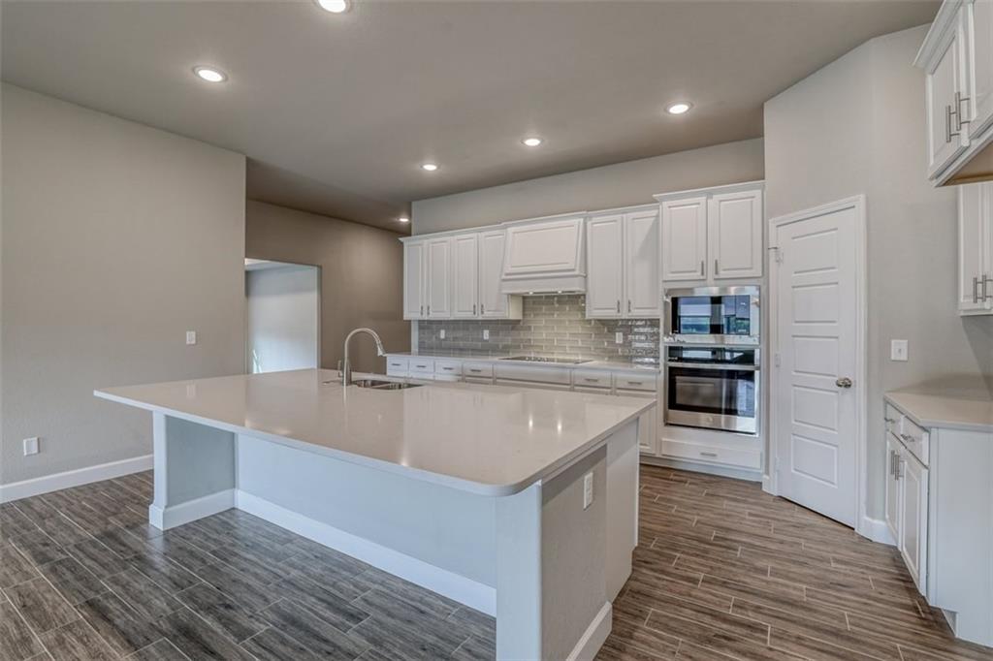
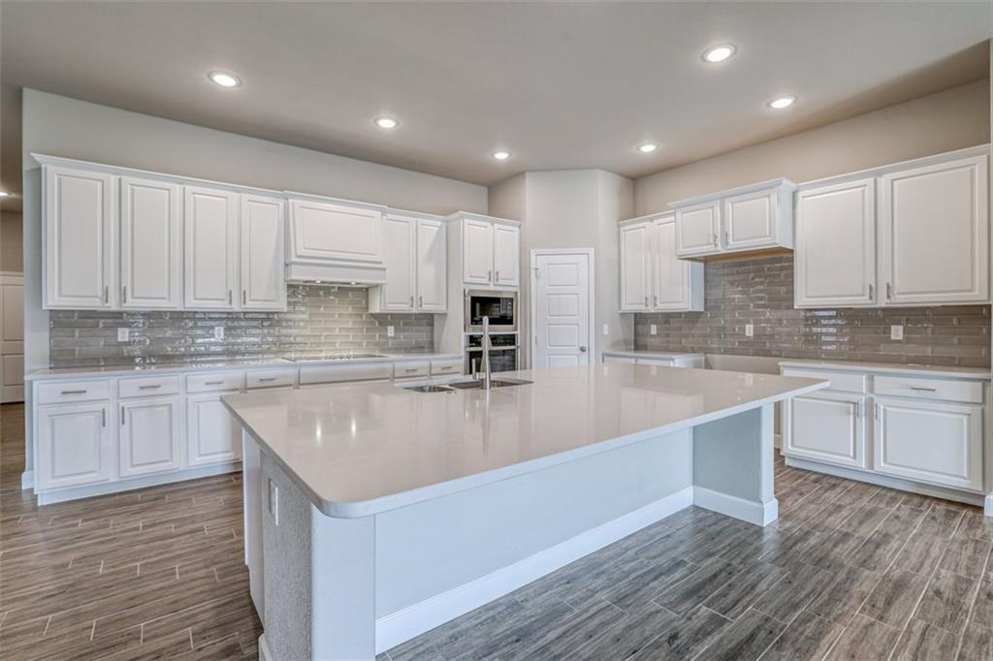
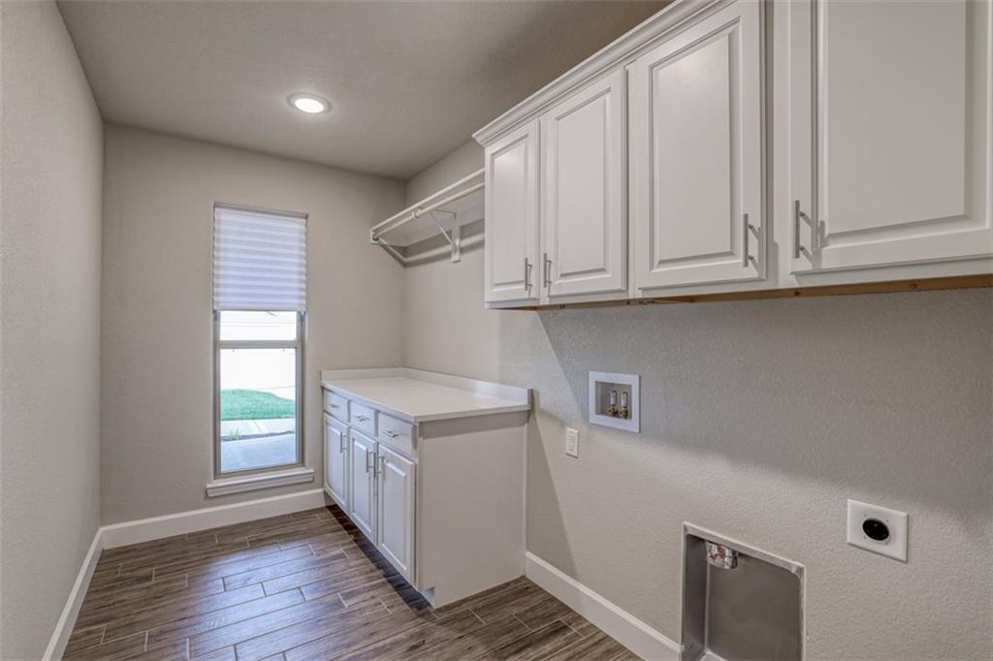
The Sara Ann opens into a wide main living area that keeps everything within reach without feeling crowded. The kitchen, dining, and living spaces work together naturally, while a third bathroom adds flexibility for guests or a growing household. It’s a layout that balances everyday comfort with room to spread out. Highlights include LVP flooring throughout the entry, living room, kitchen, dining area, bathrooms and laundry room. A stunning floor to ceiling stone fireplace brings warmth into the spacious great room which is open to a chef's kitchen including upgraded stainless steel appliances with gas cooktop, black plumbing fixtures, quartz countertops, soft close cabinets, kitchen island and walk in pantry. Primary suite with spa-like bath features two separate vanities, tiled shower and two large walk-in closets. Plus 2" white faux wood blinds throughout the house, attic storage accessed by easy-to-use spring-loaded pulldown ladder and in-ground storm shelter. Don't miss this one!
- Directions
- South on 69 highway to 175th St. exit. Turn west and follow to Ridgeview Rd. Turn south on Ridgeview and follow to 195th St. Turn west on 195th to Newcastle, left to 195th Terr. Home is on the north side.
- Subdivision
- Garrett Ranch
- City
- Spring Hill
- County
- Johnson, KS
- Property Type
- Residential / Single Family Residence
- Listing Updated
- Aug 26, 2026 at 12:08pm
- MLS Number
- 2634230
- Property Tax
- $7,100
- Home Owners Association
- Yes
- Disclaimer
- The information displayed on this page is confidential, proprietary, and copyrighted information of Heartland Multiple Listing Service, Inc. (“Heartland MLS”). Copyright 2026, Heartland Multiple Listing Service, Inc. Heartland MLS, Elite Realty and Agent Jo do not make any warranty or representation concerning the timeliness or accuracy of the information displayed herein. In consideration for the receipt of the information on this page, the recipient agrees to use the information solely for the private non-commercial purpose of identifying a property in which the recipient has a good faith interest in acquiring.
- The data relating to real estate displayed on this website comes in part from the Heartland Multiple Listing Service database compilation. The properties displayed on this website may not be all of the properties in the Heartland MLS database compilation, or all of the properties listed with other brokers participating in the Heartland MLS IDX program. Detailed information about the properties displayed on this website includes the name of the listing company.
- Information is deemed reliable but is not guaranteed.
Copyright © 2026 ELITE Realty.