
17010 Wallace Way, Loch Lloyd, MO 64012
- 4Beds
- 4 Baths
- 2½ Baths
- 6,243Sq Ft
-
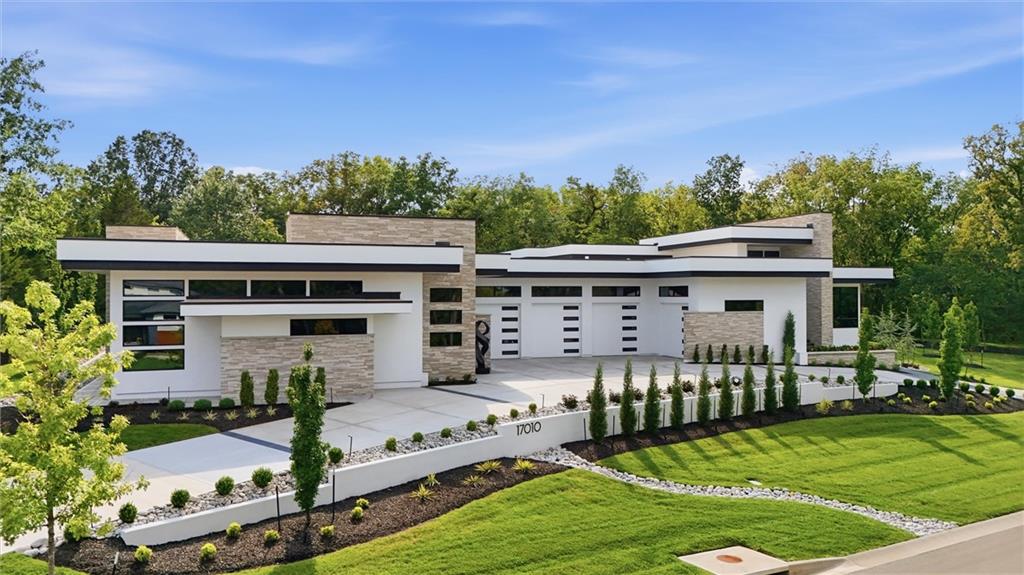
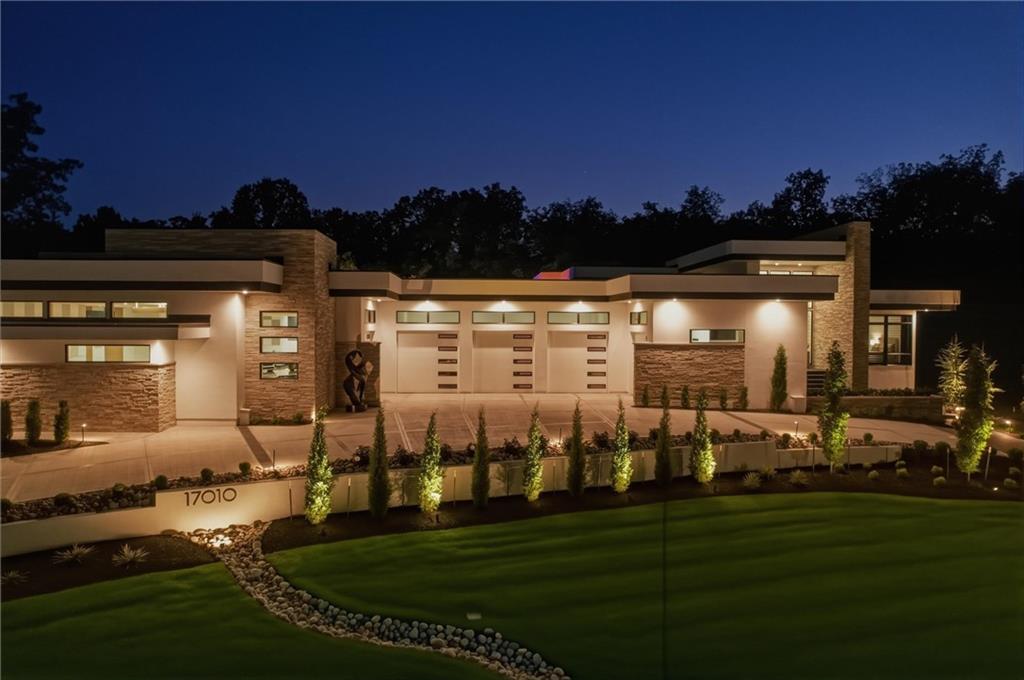
Modern architectural design featuring stacked stone accents, multiple garage bays, expansive concrete driveway, and professional landscaping
1 of 62
-
2 of 62
-
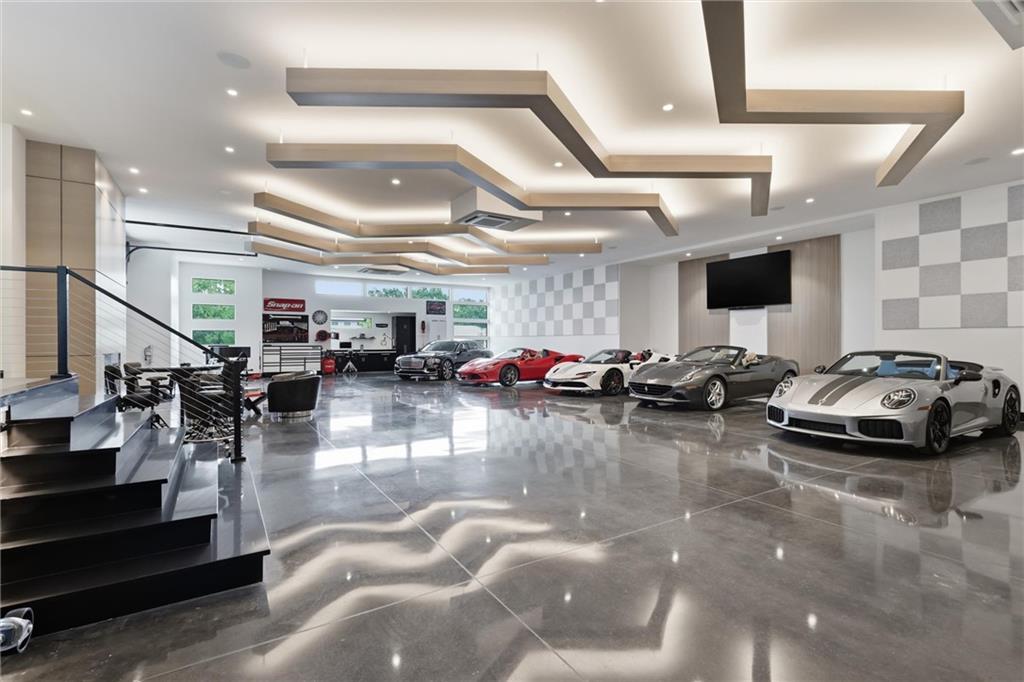
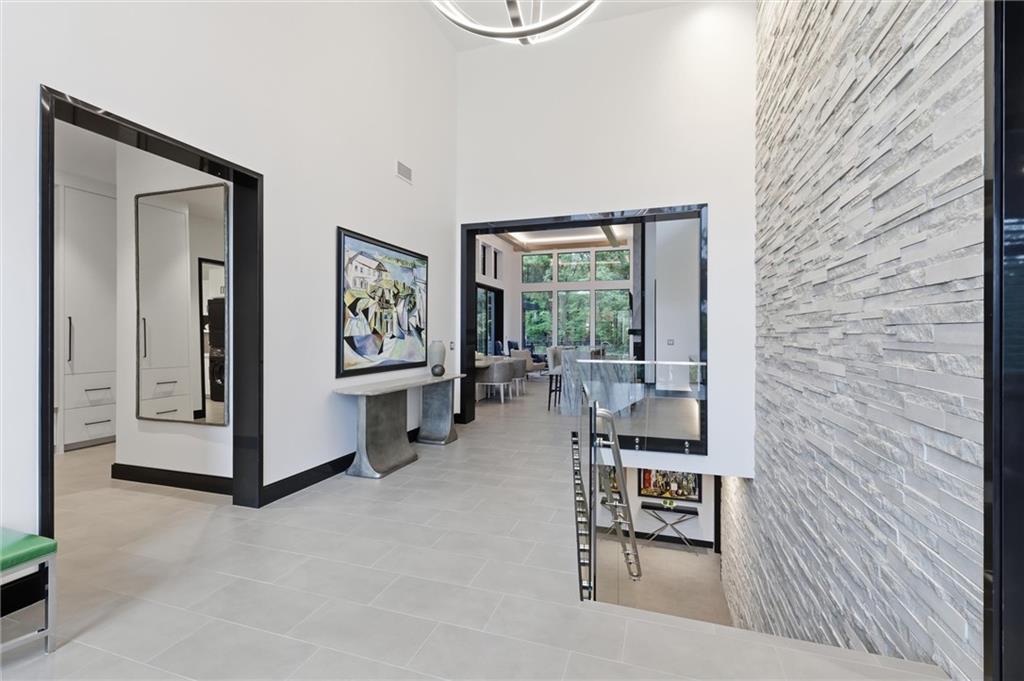
Polished concrete flooring, recessed lighting, built-in display screen, custom ceiling design, and a black-finished staircase with a metal railing
3 of 62
-
4 of 62
-
5 of 62
-
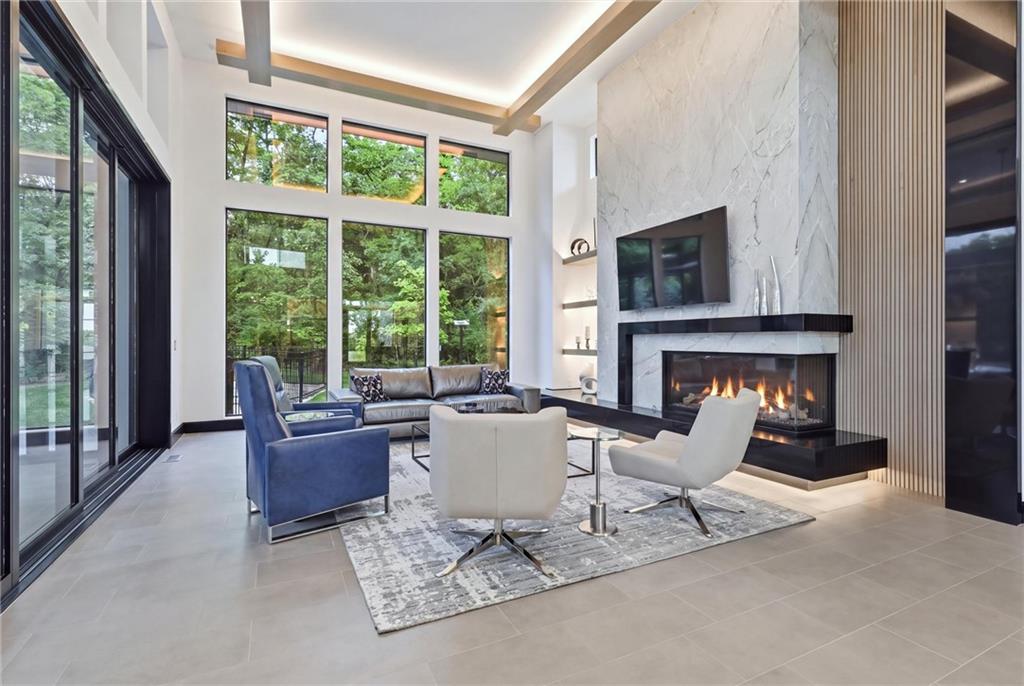
Floor-to-ceiling windows, modern fireplace with a black surround, stone-clad fireplace wall, high ceilings, and light tile flooring
6 of 62
-
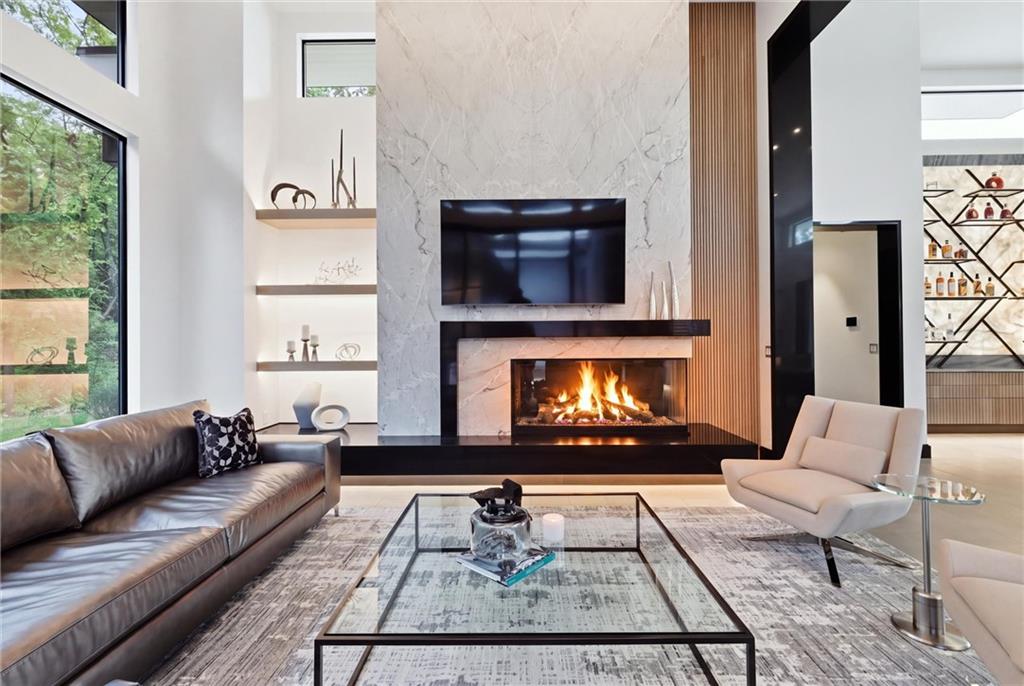
Integrated fireplace with a stone surround, floor-to-ceiling windows, and built-in illuminated shelving
7 of 62
-
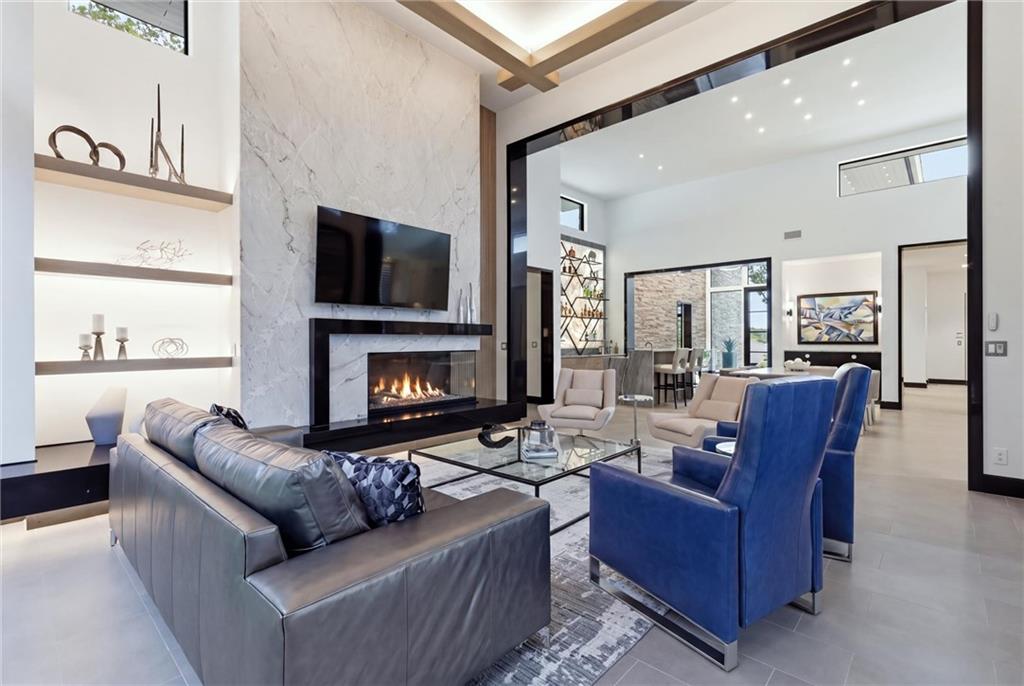
Spacious living area featuring a linear fireplace with stone surround, recessed lighting, and built-in shelving with integrated illumination
8 of 62
-
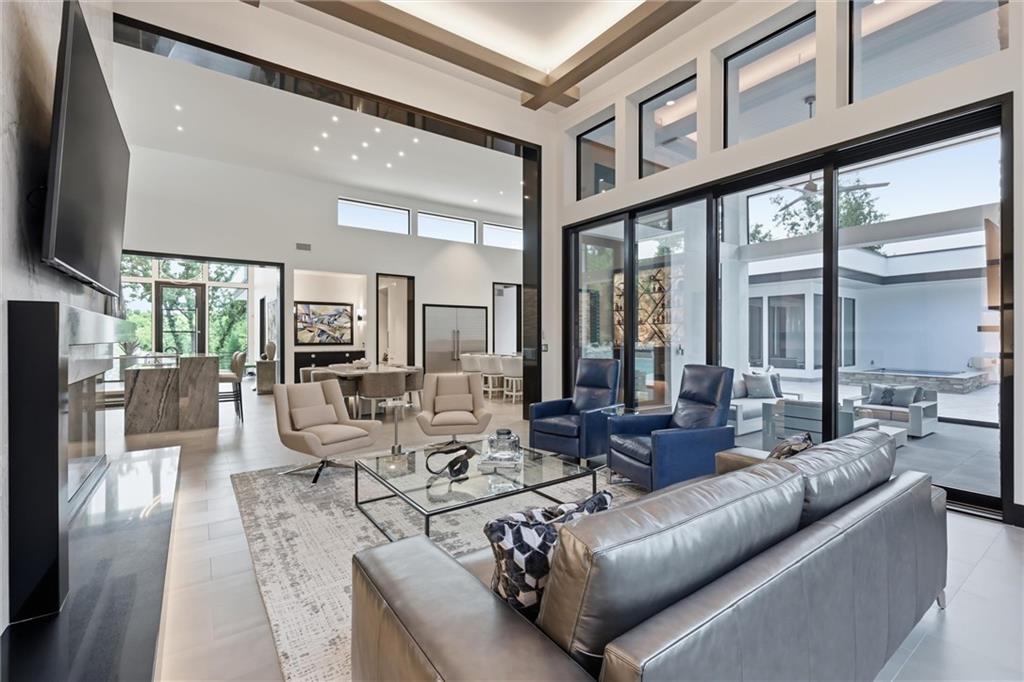
Vaulted ceiling with recessed lighting
9 of 62
-
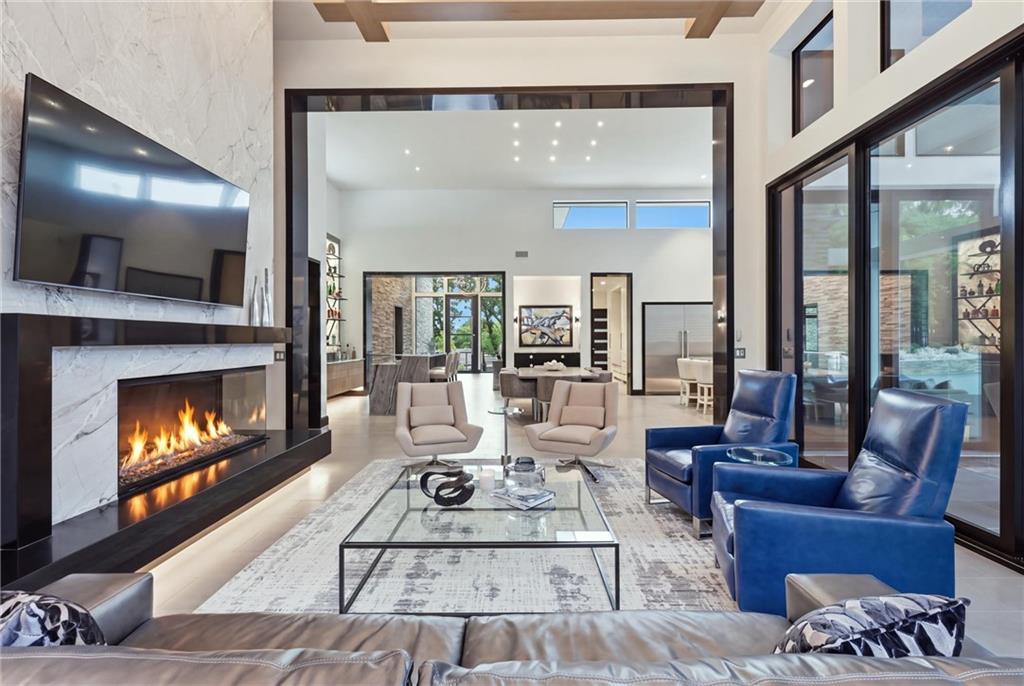
Integrated linear fireplace with a marble surround
10 of 62
-
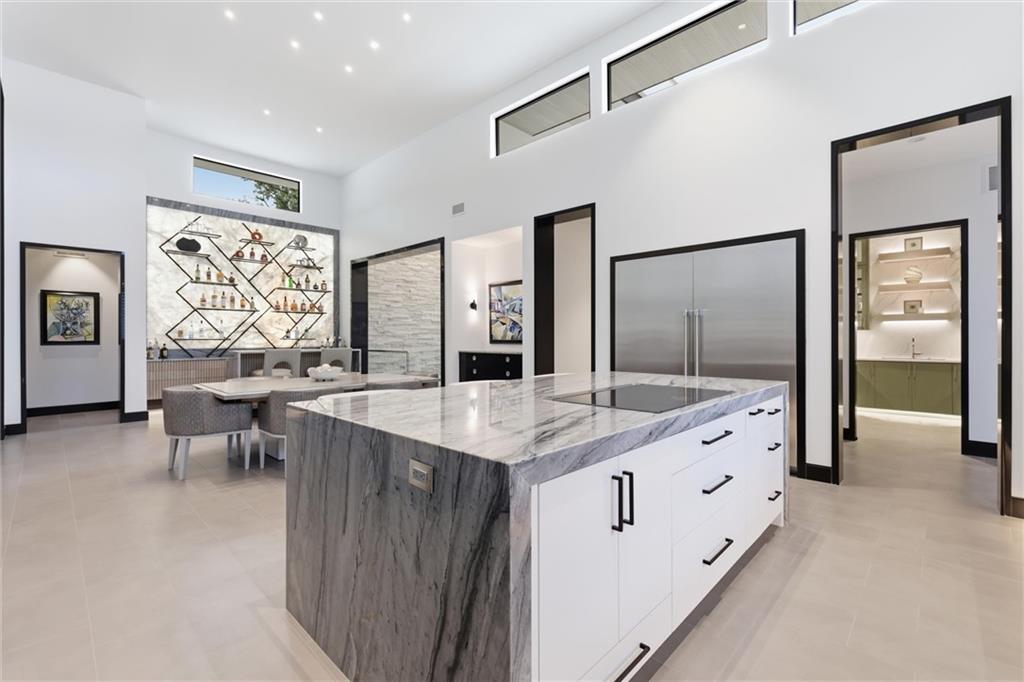
11 of 62
-
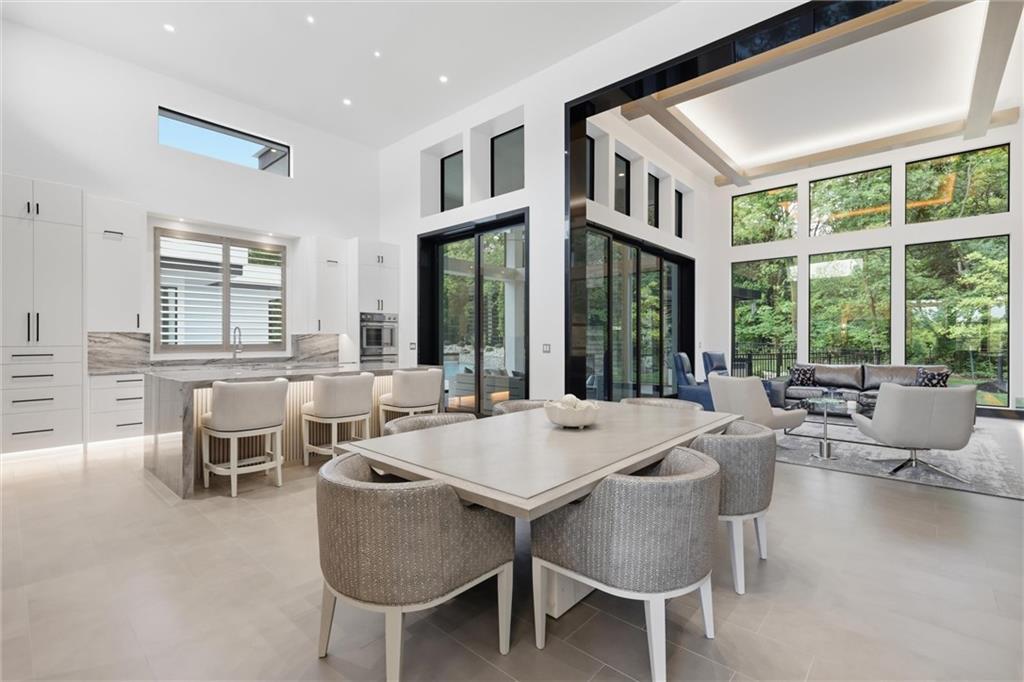
Open-concept living space with high ceilings and expansive windows
12 of 62
-
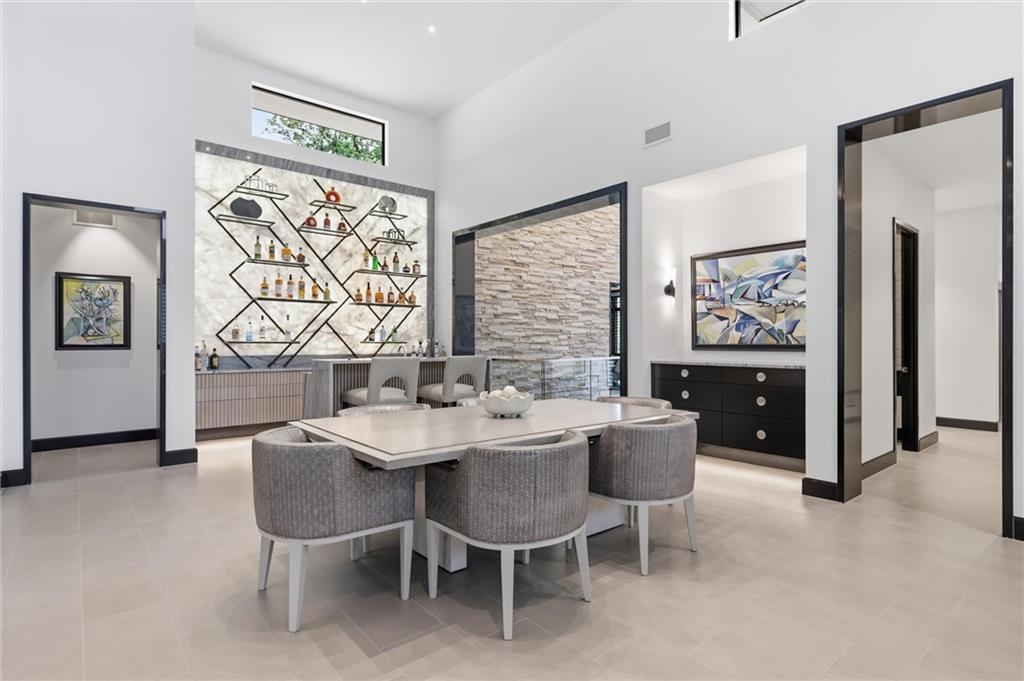
Open-concept space featuring high ceilings, light-toned flooring, a built-in wet bar with shelving and counter seating, and an accent wall with stacked stone
13 of 62
-
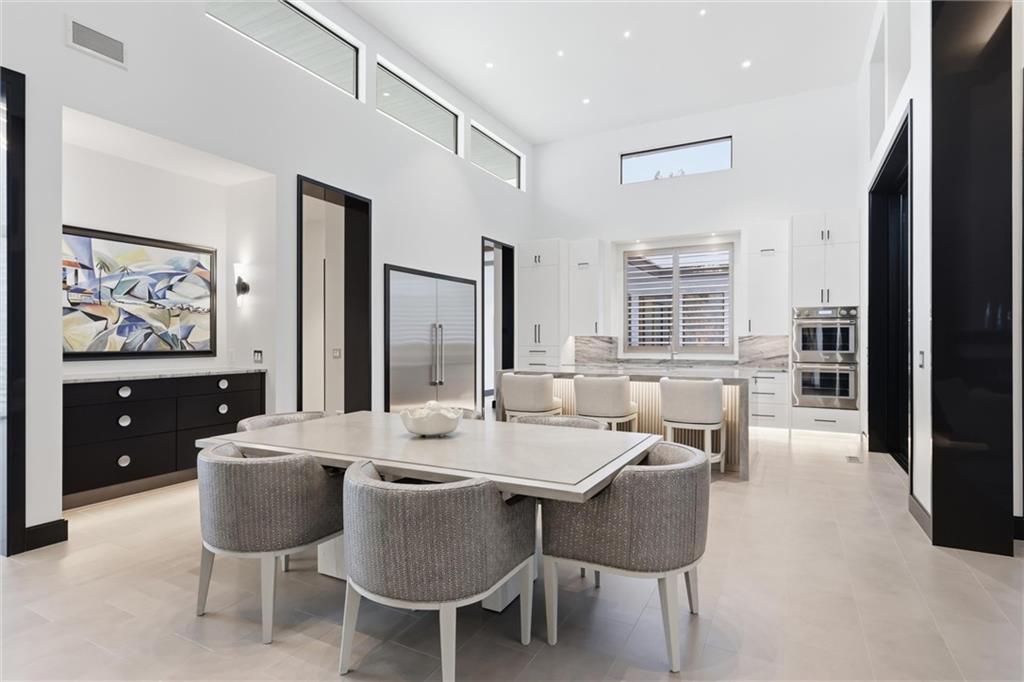
Open-concept layout with tile flooring, a kitchen island, and built-in double ovens
14 of 62
-
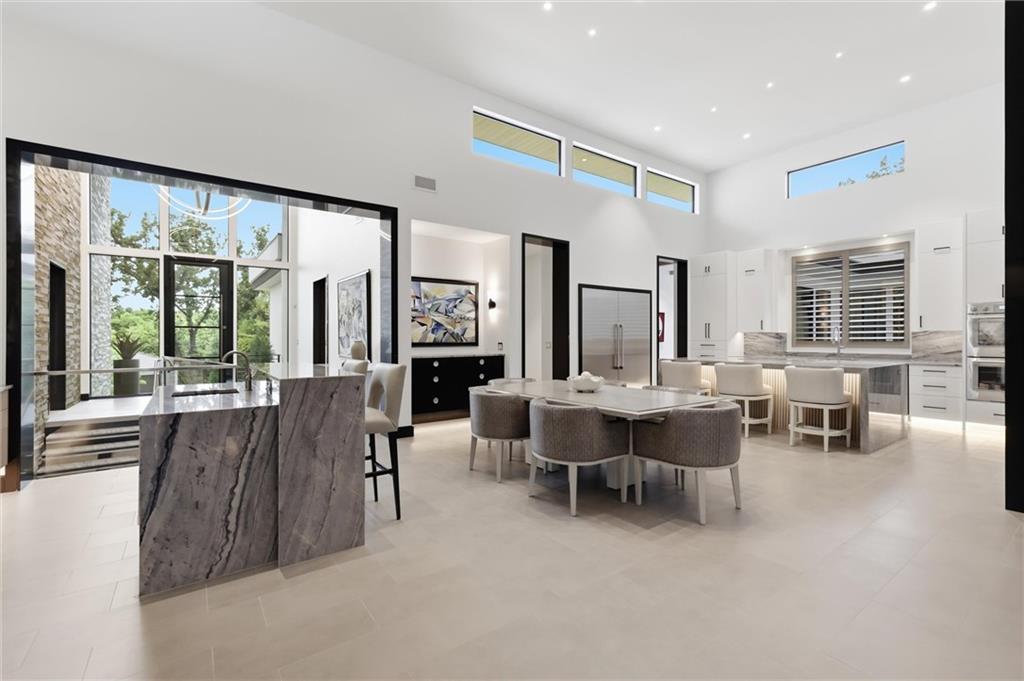
15 of 62
-
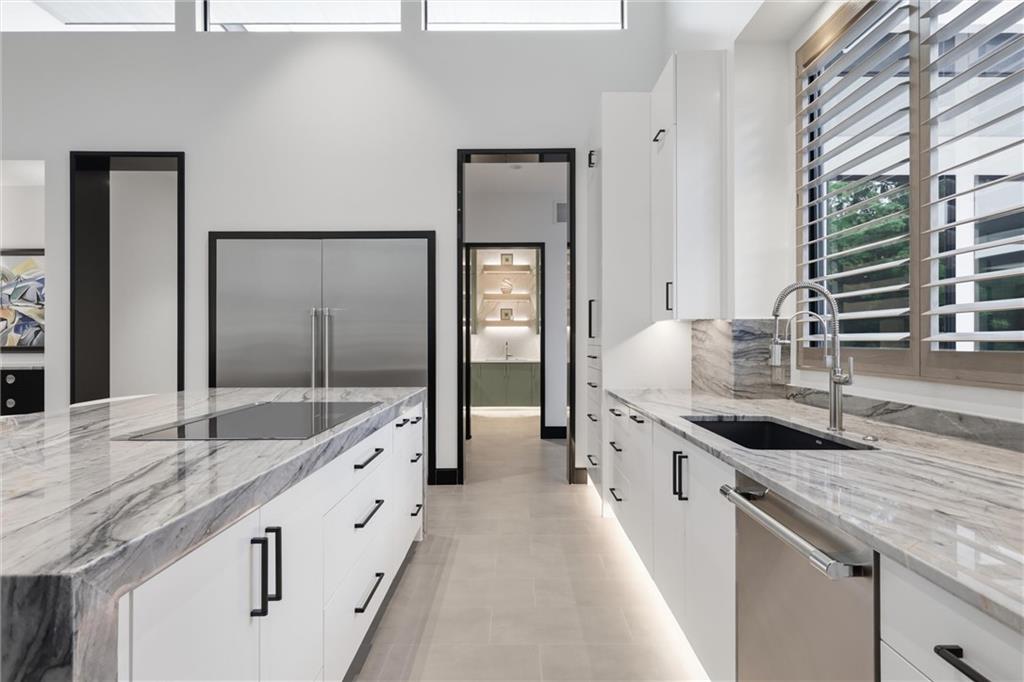
Contemporary kitchen featuring a large island with an integrated cooktop, stainless steel refrigerator, white cabinetry with black hardware, and stone countertops
16 of 62
-
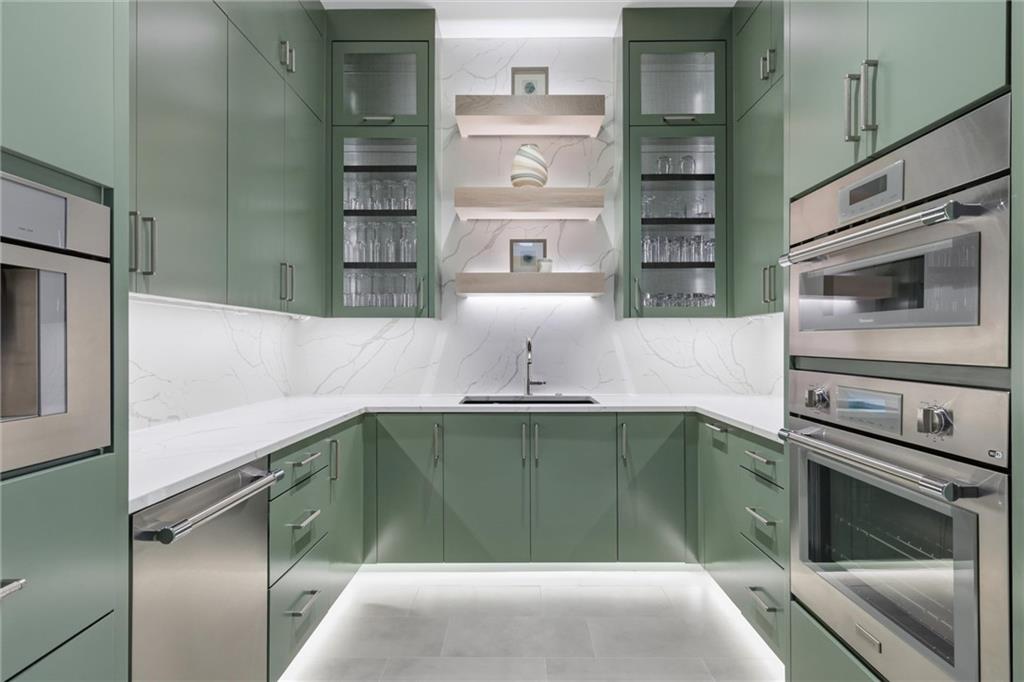
Butler's Pantry
17 of 62
-
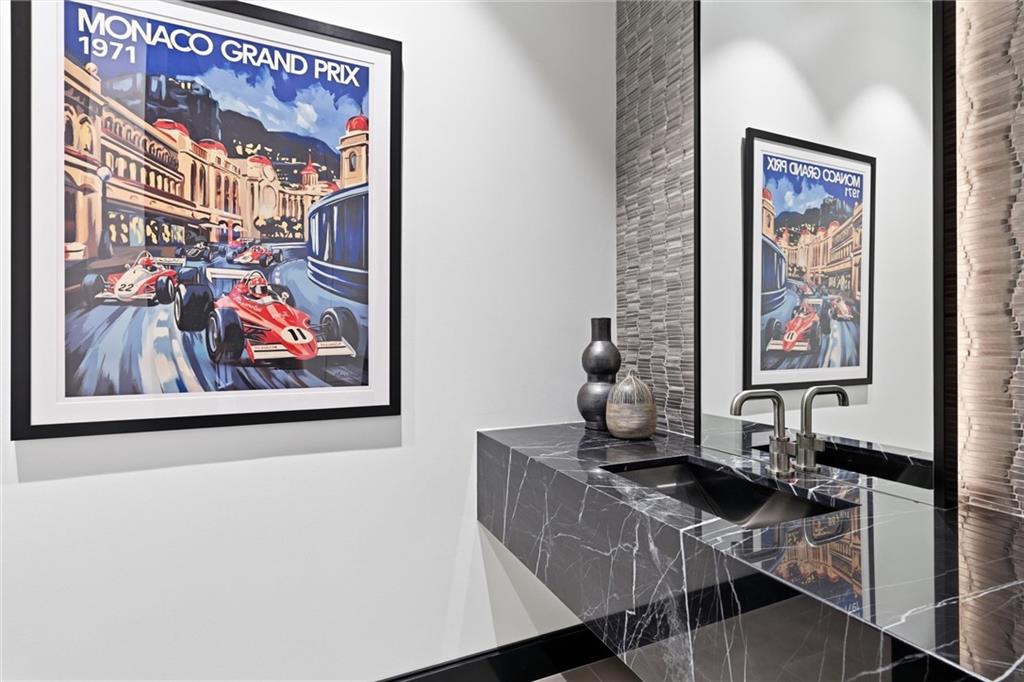
18 of 62
-
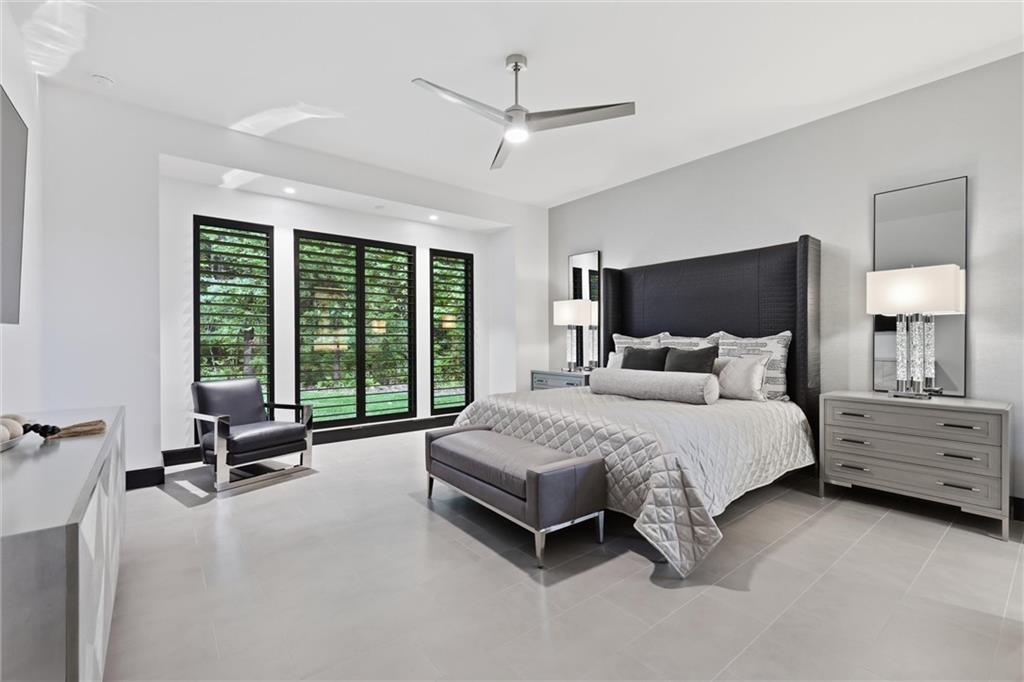
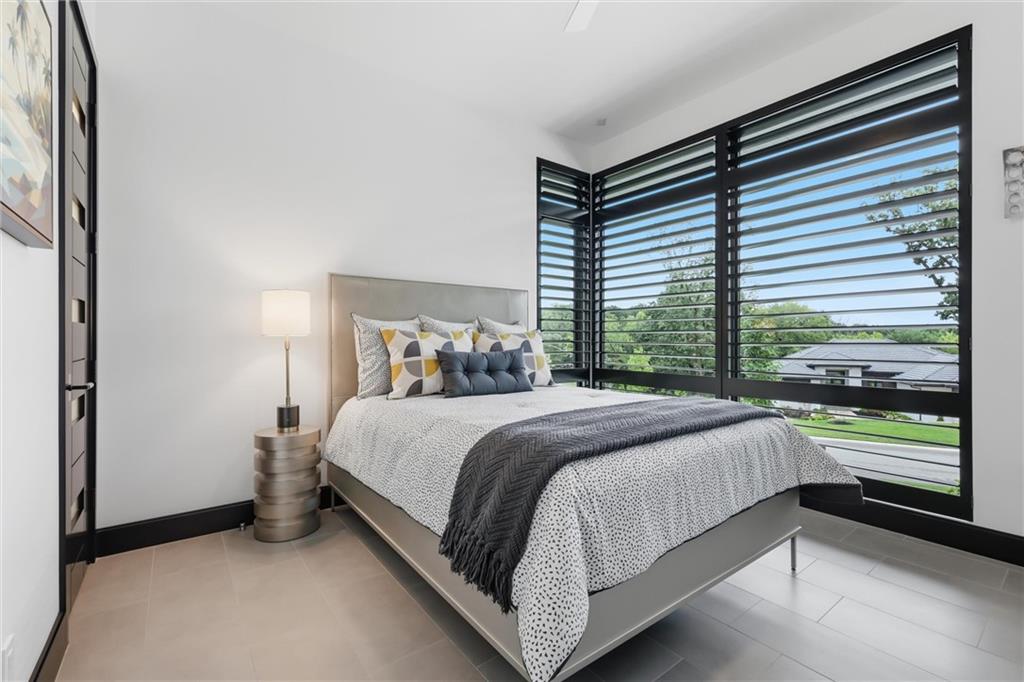
Recessed lighting, ceiling fan, three large windows with plantation shutters, and light-toned tile flooring
19 of 62
-
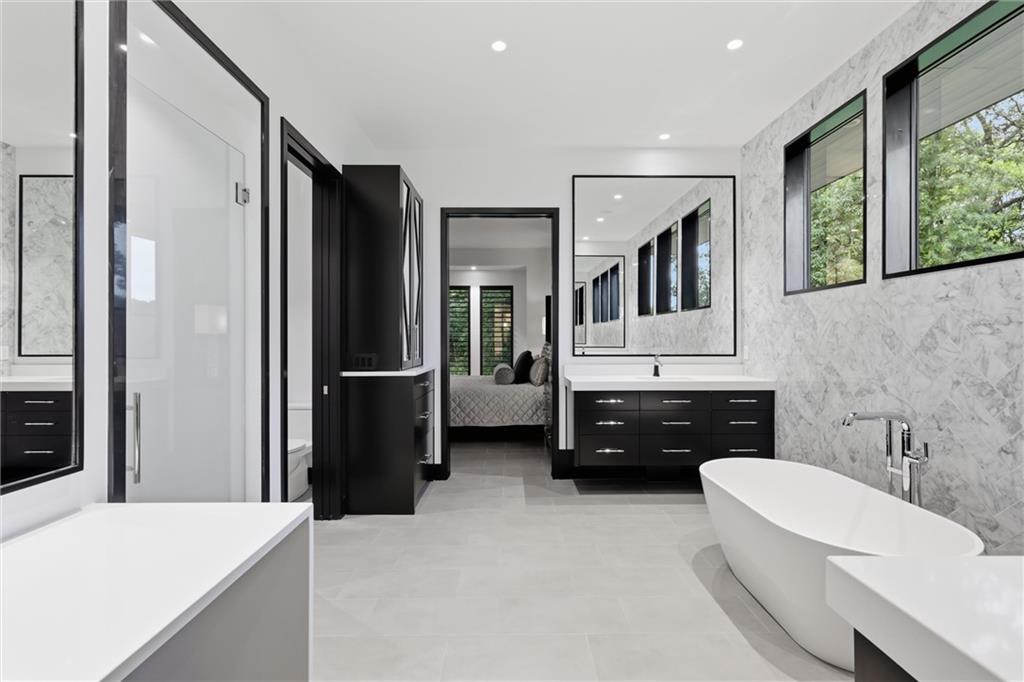
Spacious bathroom featuring a freestanding soaking tub, dual-sink vanity with dark wood cabinetry, a glass-enclosed shower, and large format wall tile
20 of 62
-
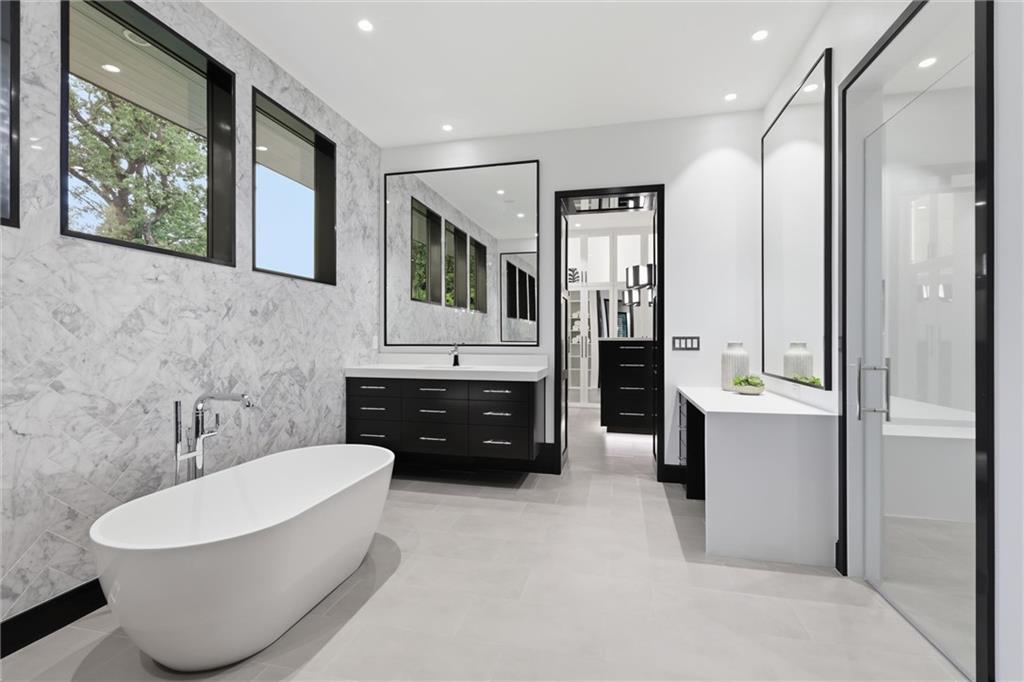
Freestanding soaking tub with floor-mounted faucet, dual vanity with undermount sinks, full-height wall tiling, and separate glass-enclosed shower
21 of 62
-
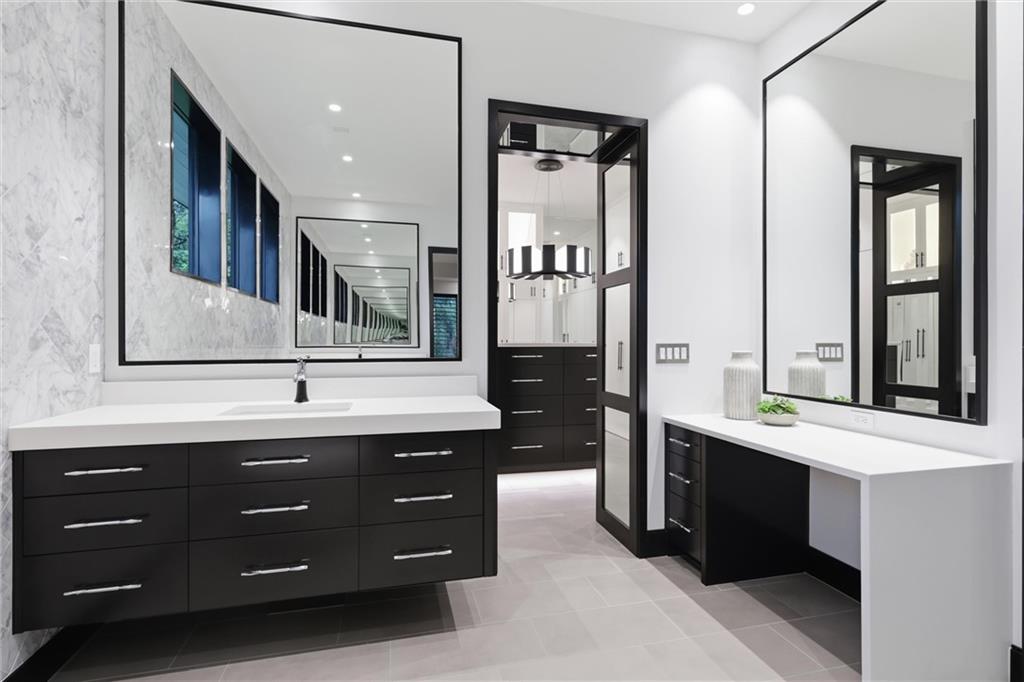
Floating vanity with ample storage, large framed mirrors, and a dedicated vanity counter
22 of 62
-
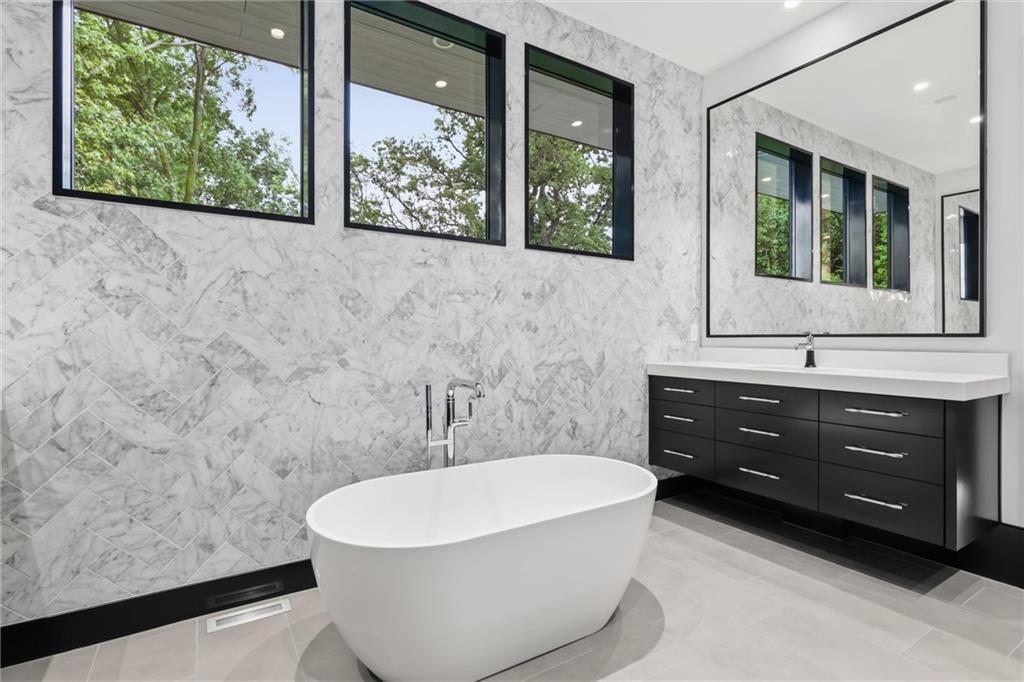
Freestanding soaking tub with floor-mounted faucet, three large windows, a floating vanity with dual sinks, and an oversized framed mirror
23 of 62
-
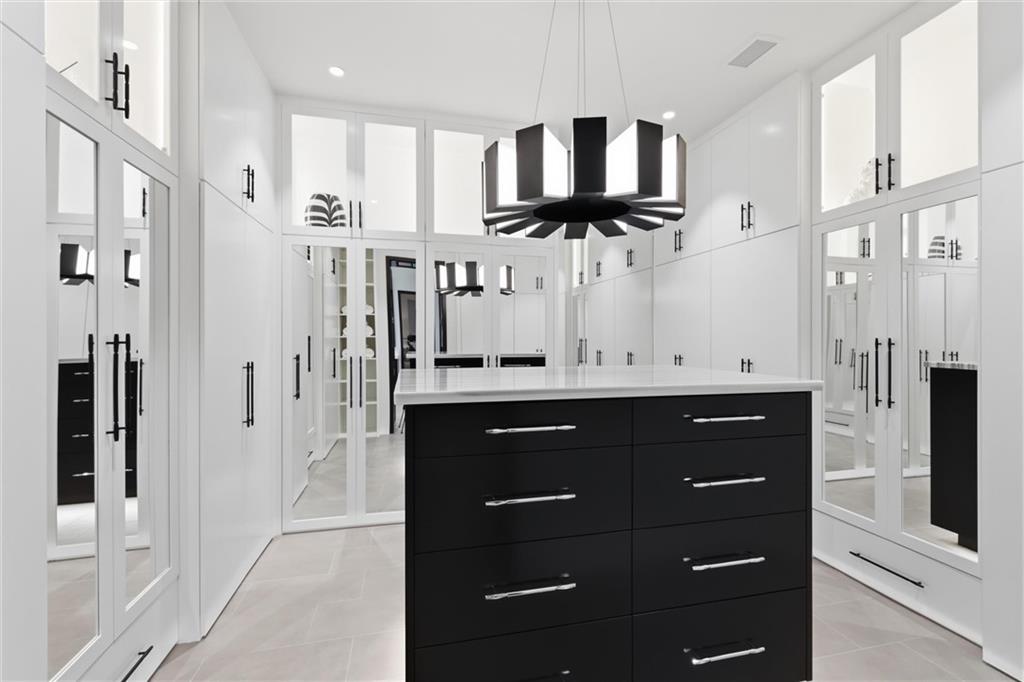
Primary Bedroom
24 of 62
-
25 of 62
-
26 of 62
-
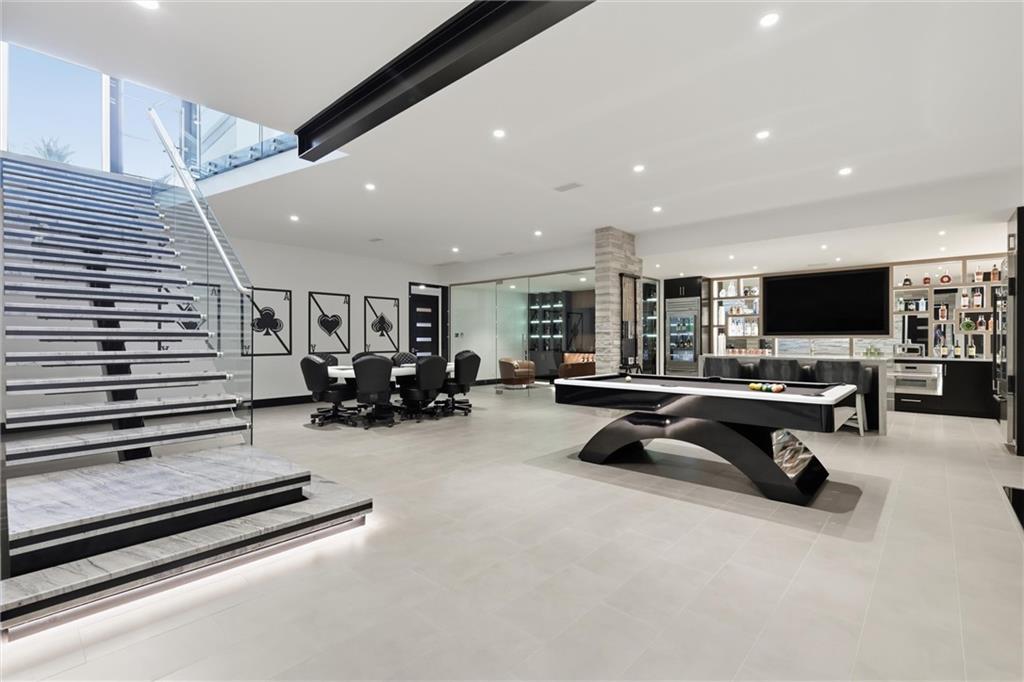
Open-concept recreation area featuring light tile flooring, a floating staircase with glass railing, recessed lighting, a built-in bar with refrigeration, and an integrated media wall
27 of 62
-
28 of 62
-
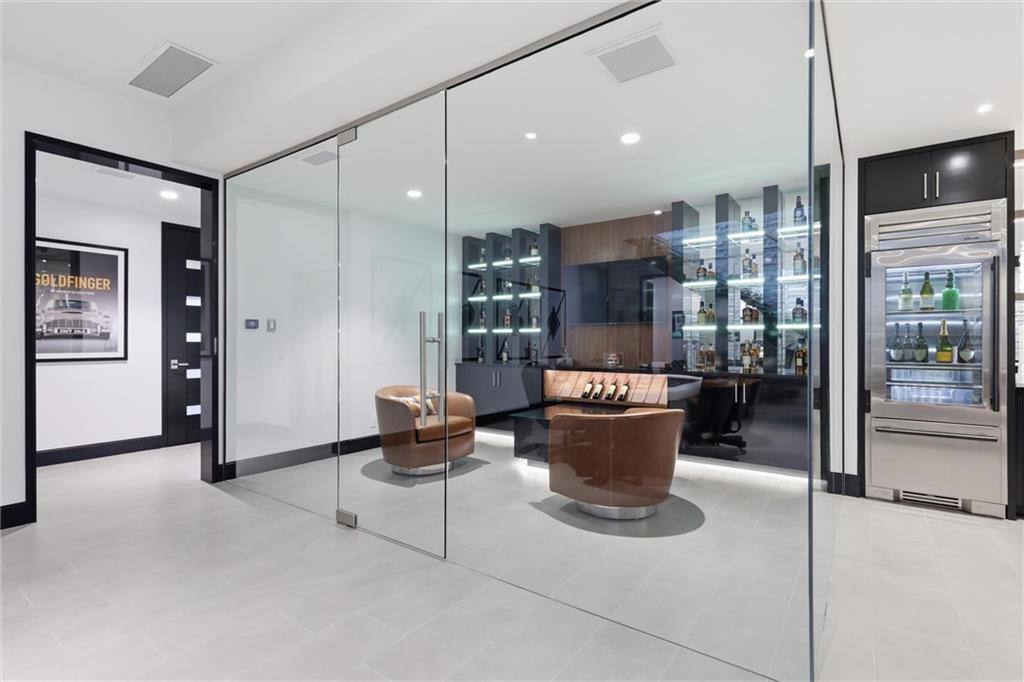
Vented Cigar Room
29 of 62
-
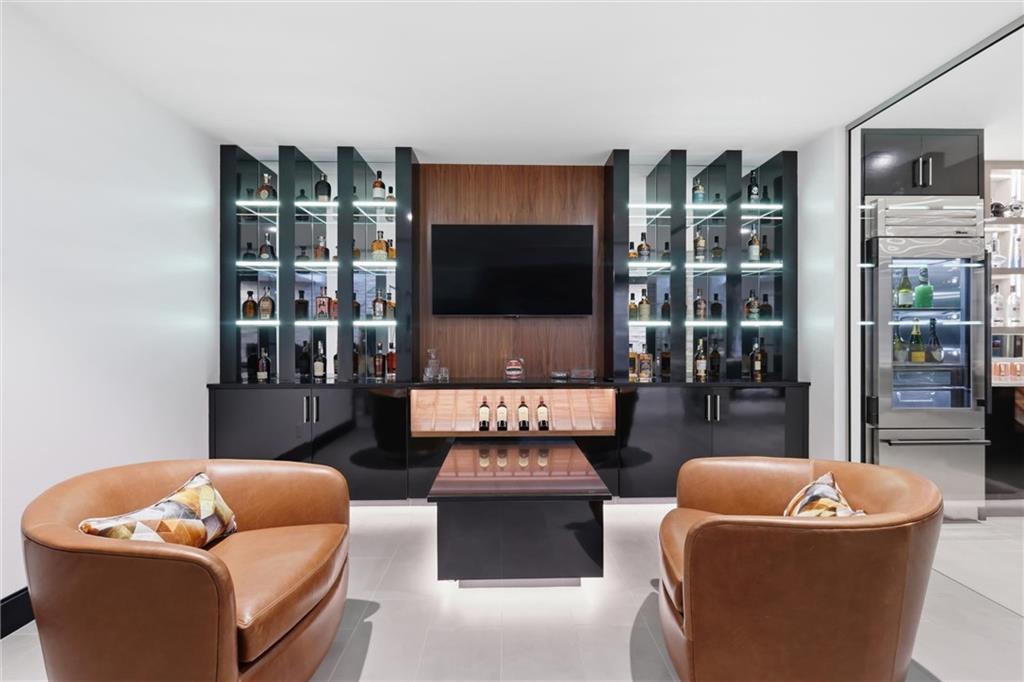
Vented Cigar Room
30 of 62
-
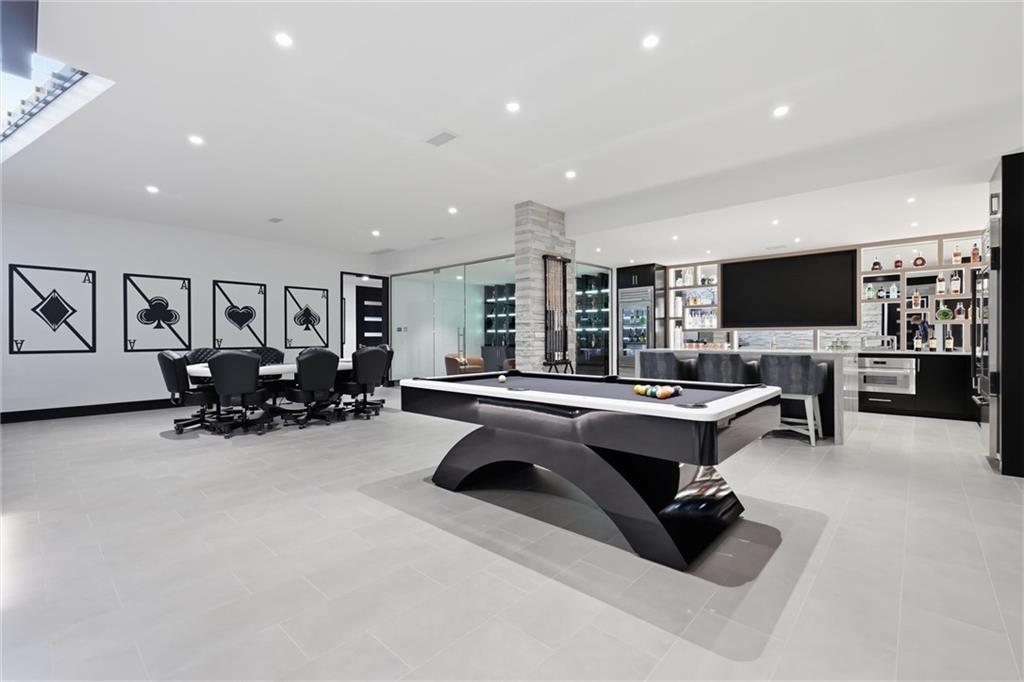
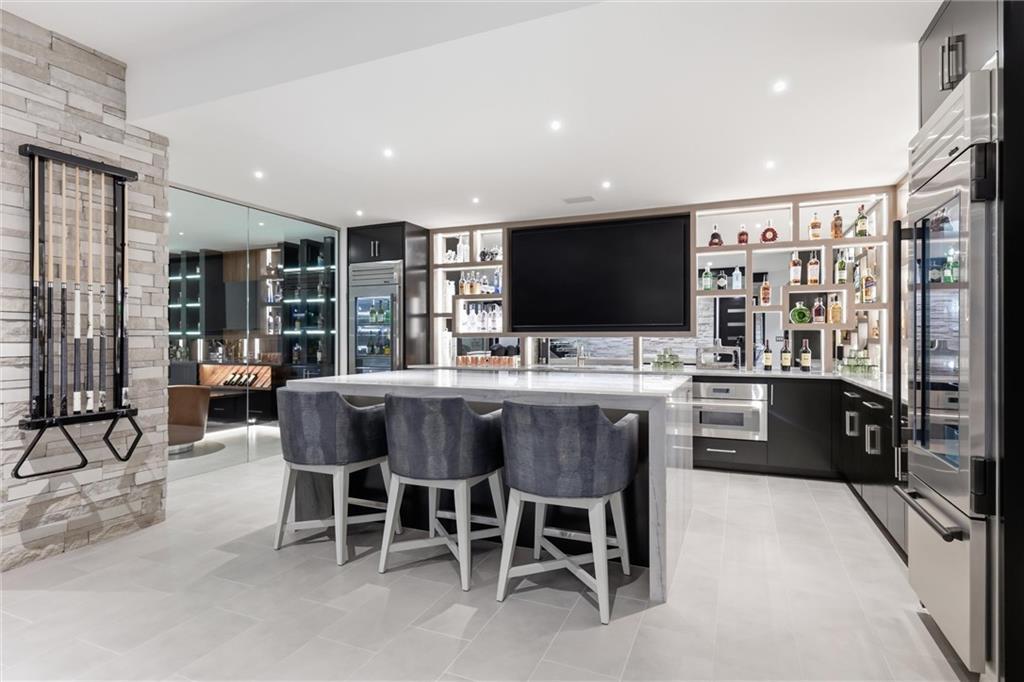
Spacious recreation area featuring a built-in bar, recessed lighting, and large format floor tiling
31 of 62
-
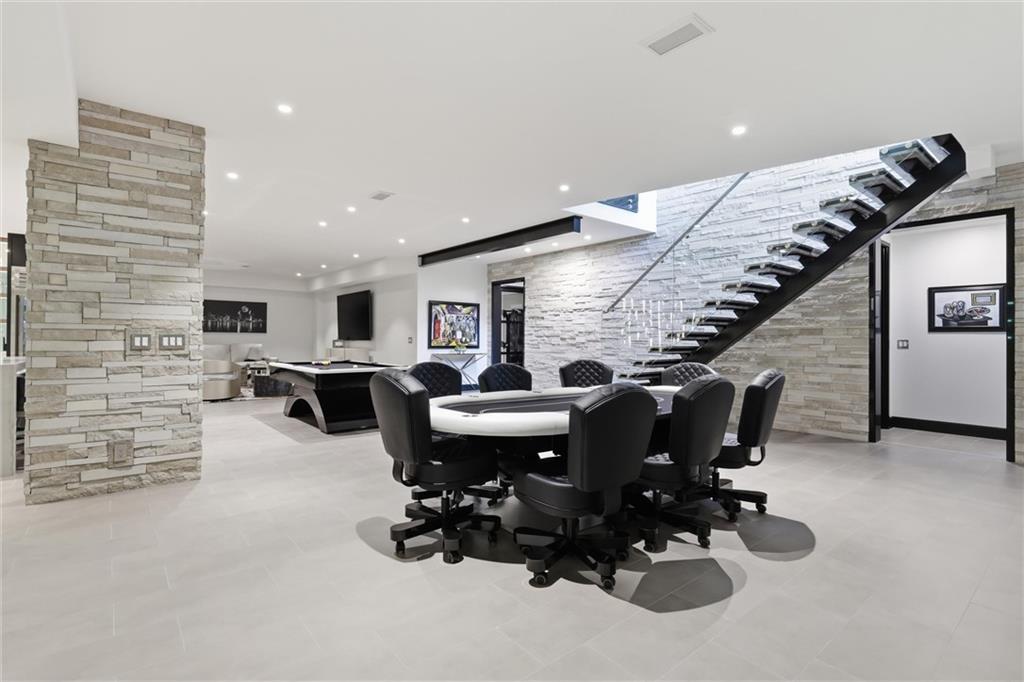
Recessed lighting illuminates the open-concept space featuring large format floor tiles, a stacked stone accent wall, and a contemporary open-riser staircase with glass railings
32 of 62
-
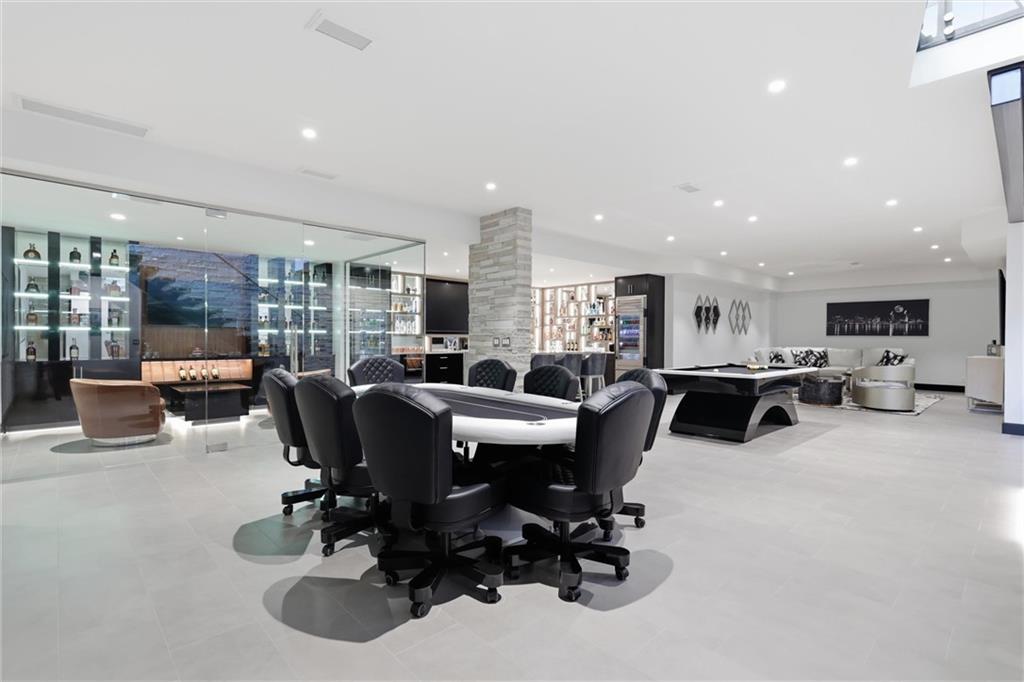
33 of 62
-
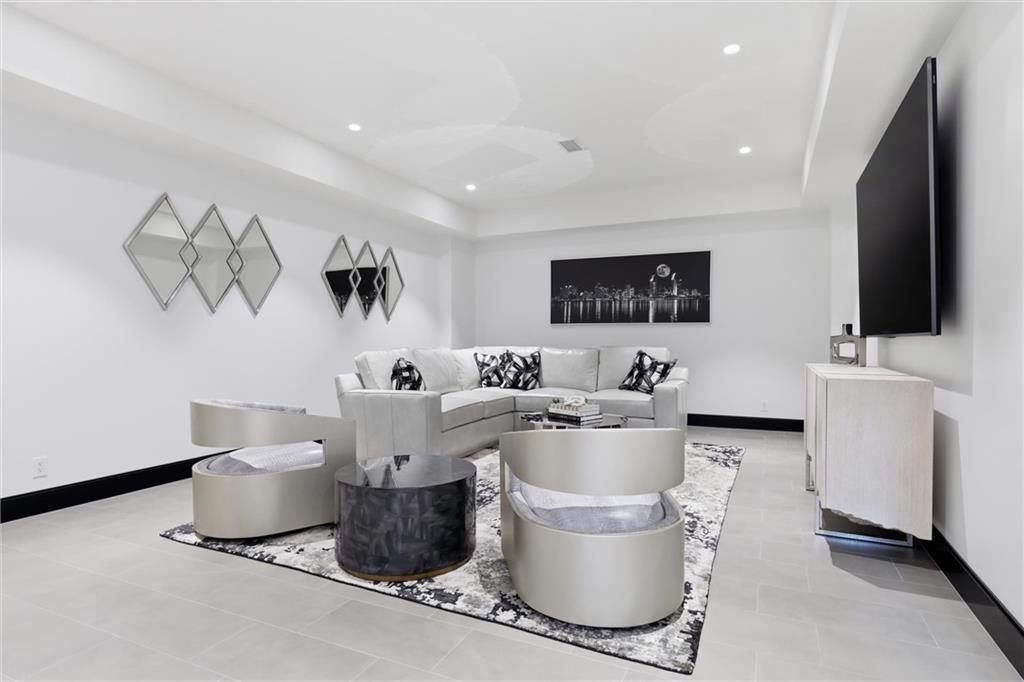
34 of 62
-
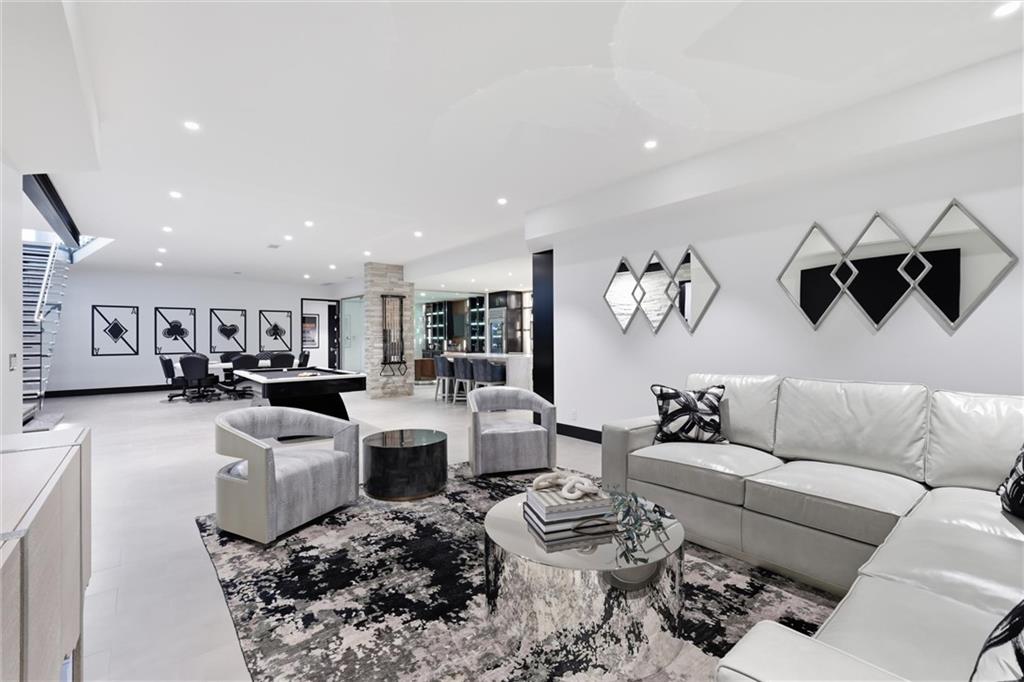
Recessed lighting, wood-finish flooring, stone accent column, built-in bar, and open staircase
35 of 62
-
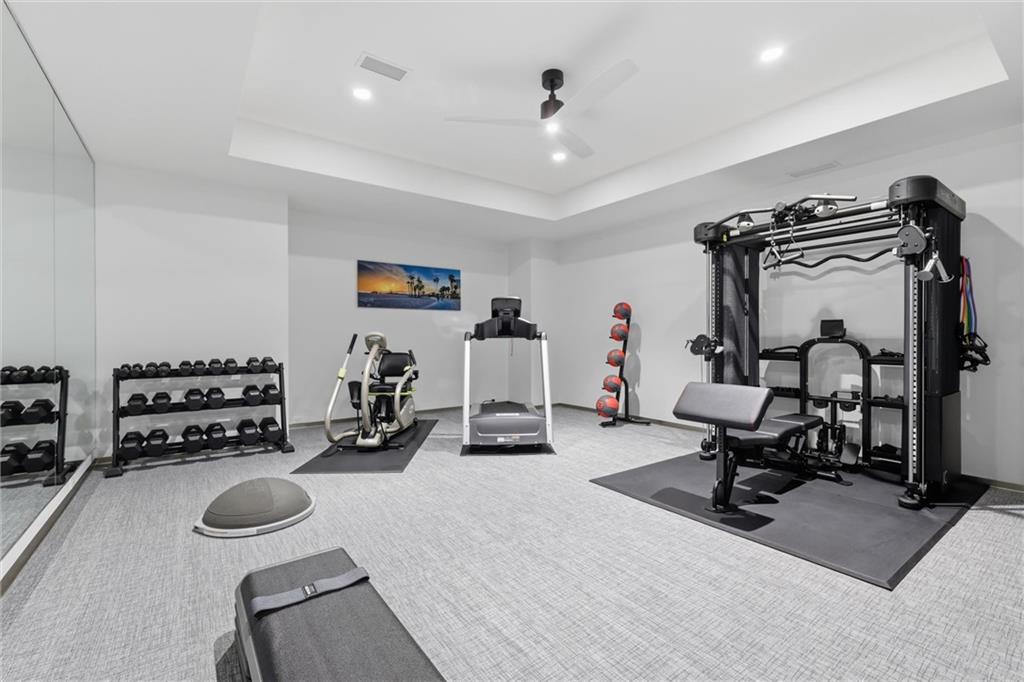
Recessed lighting, tray ceiling, ceiling fan, full wall mirror, and light-toned carpeting
36 of 62
-
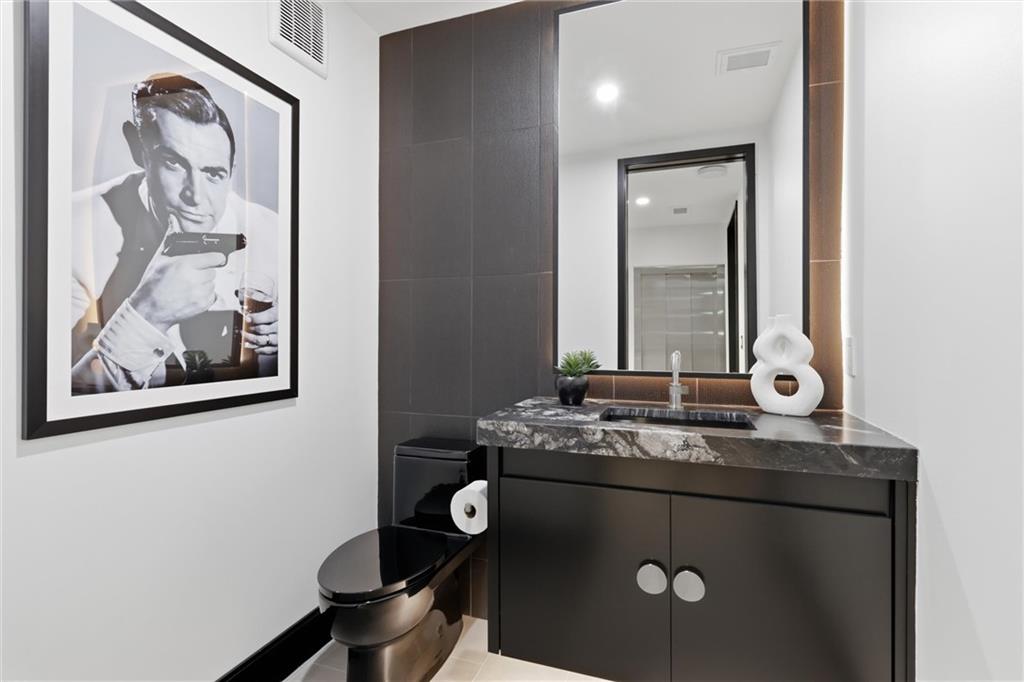
Black toilet with coordinating vanity, dark stone countertop, integrated sink, and large wall mirror
37 of 62
-
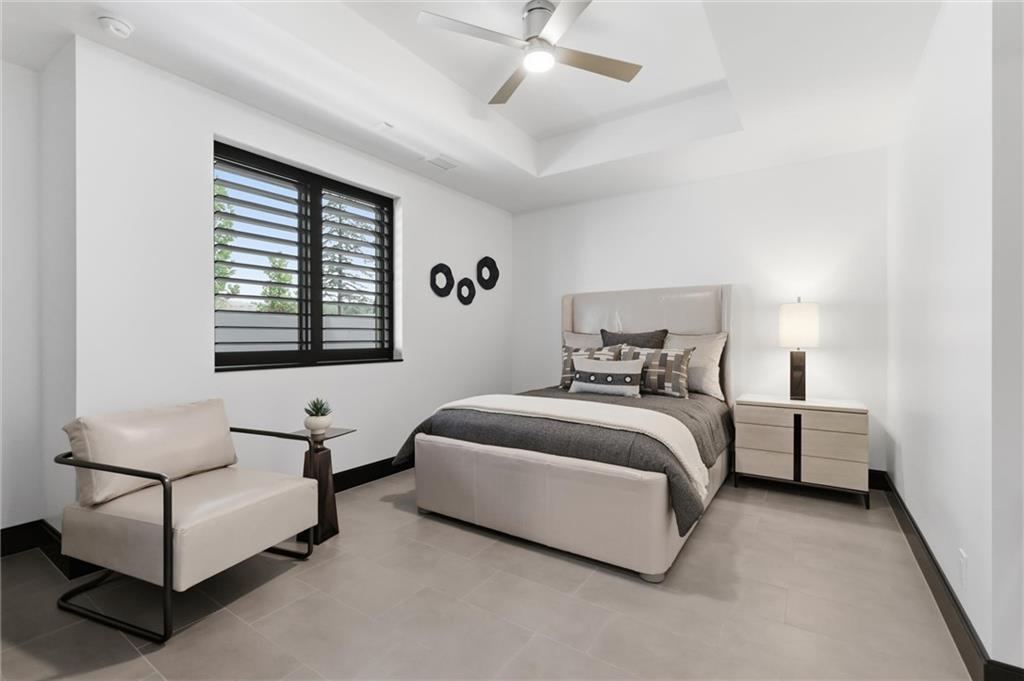
Tray ceiling with a ceiling fan, window with dark-framed plantation shutters, and light-toned tile flooring
38 of 62
-
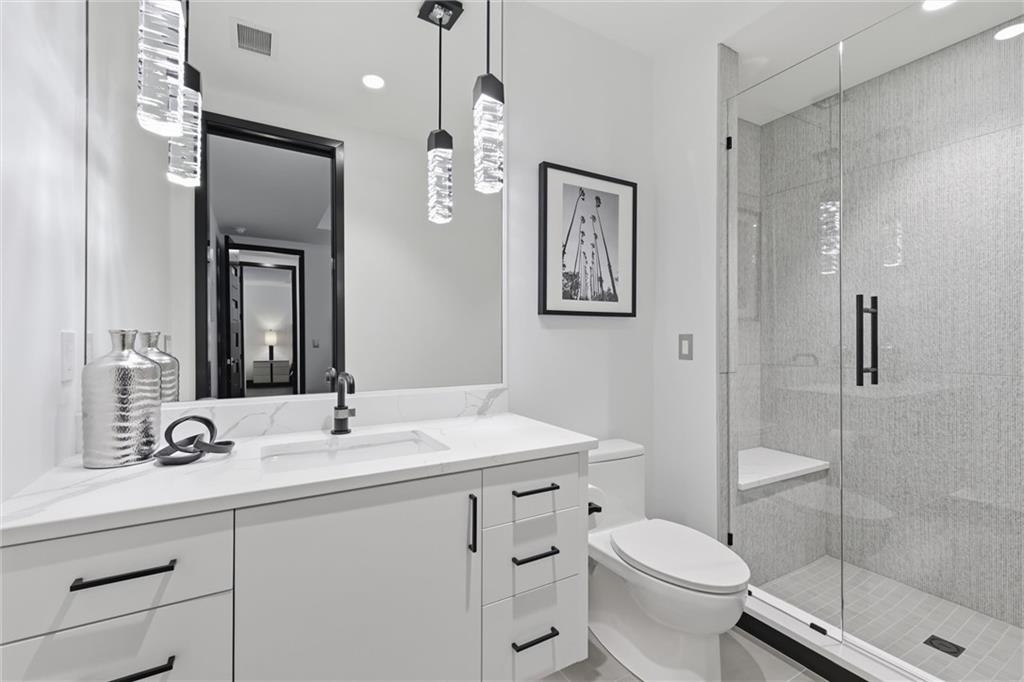
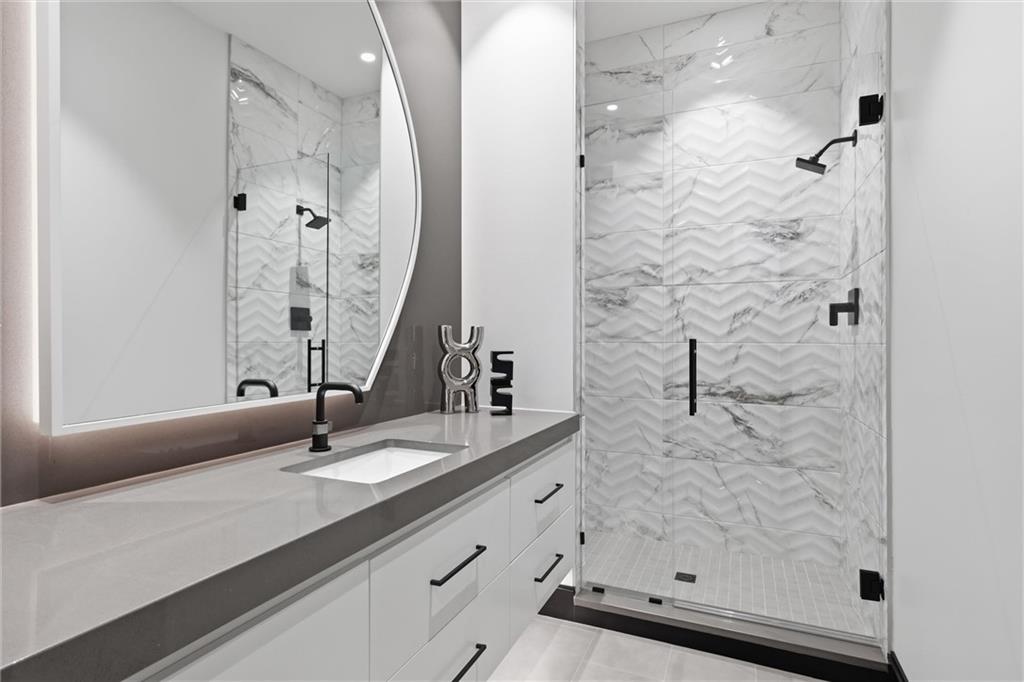
White vanity with a rectangular undermount sink, quartz countertop, and matte black faucet
39 of 62
-

LL Bedroom
40 of 62
-
41 of 62
-
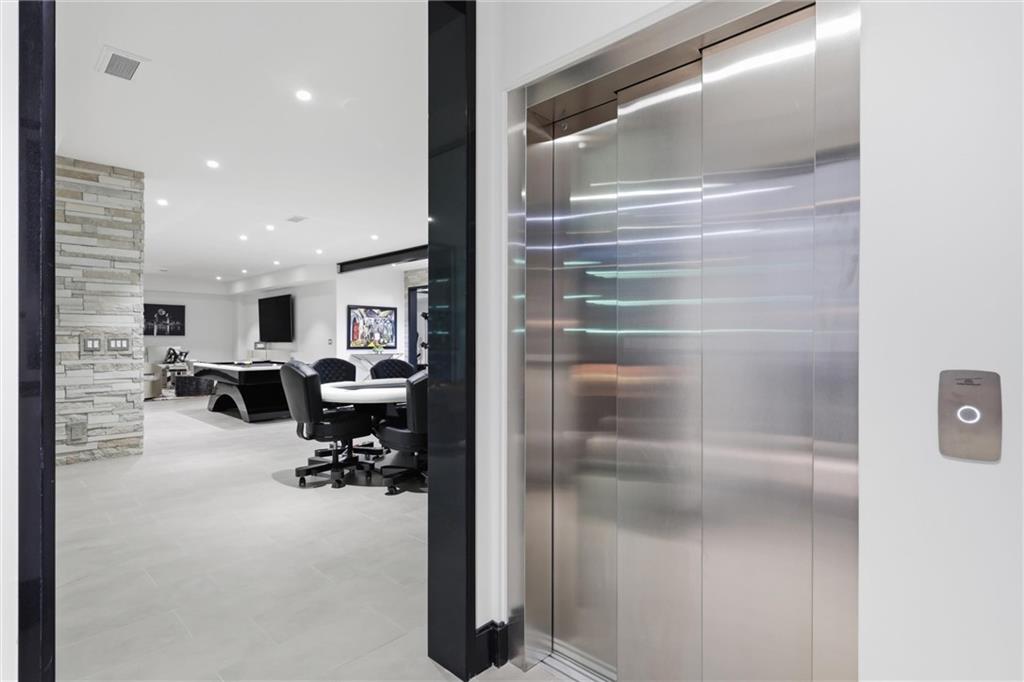
3 stop elevator
42 of 62
-
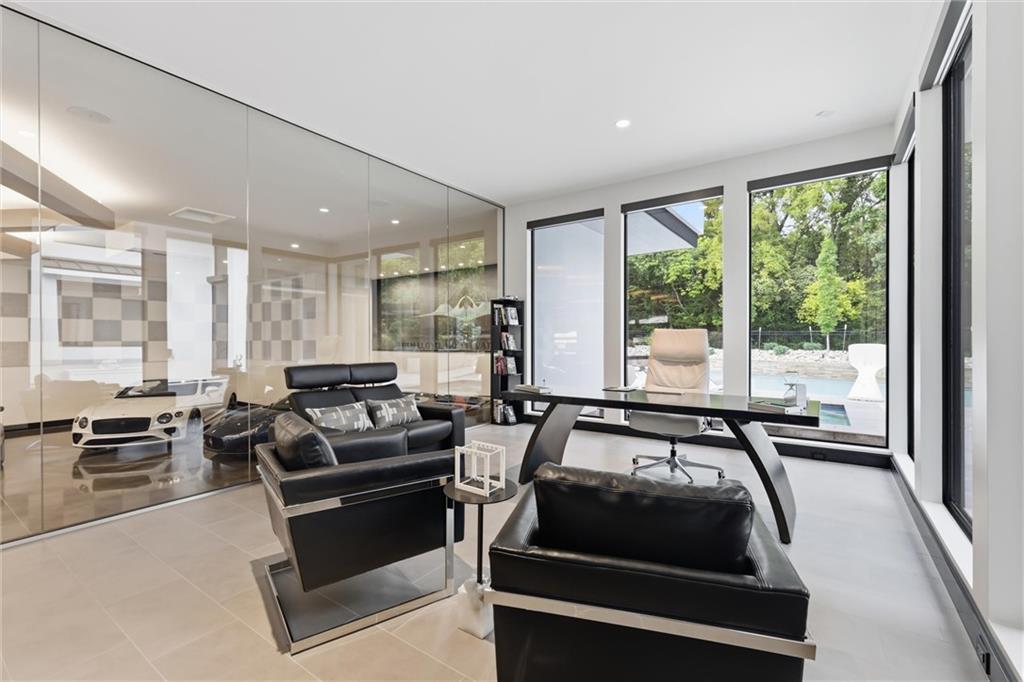
Main Floor Office Over Looking Pool and Garage
43 of 62
-
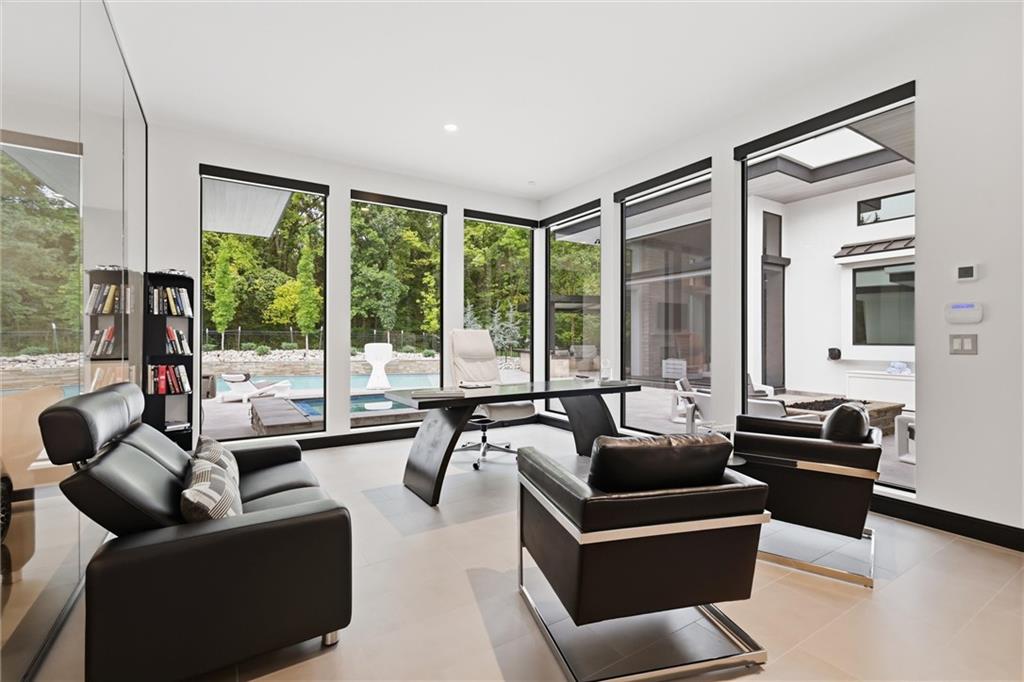
Main Floor Office Over Looking Pool and Garage
44 of 62
-
45 of 62
-
46 of 62
-
47 of 62
-
48 of 62
-
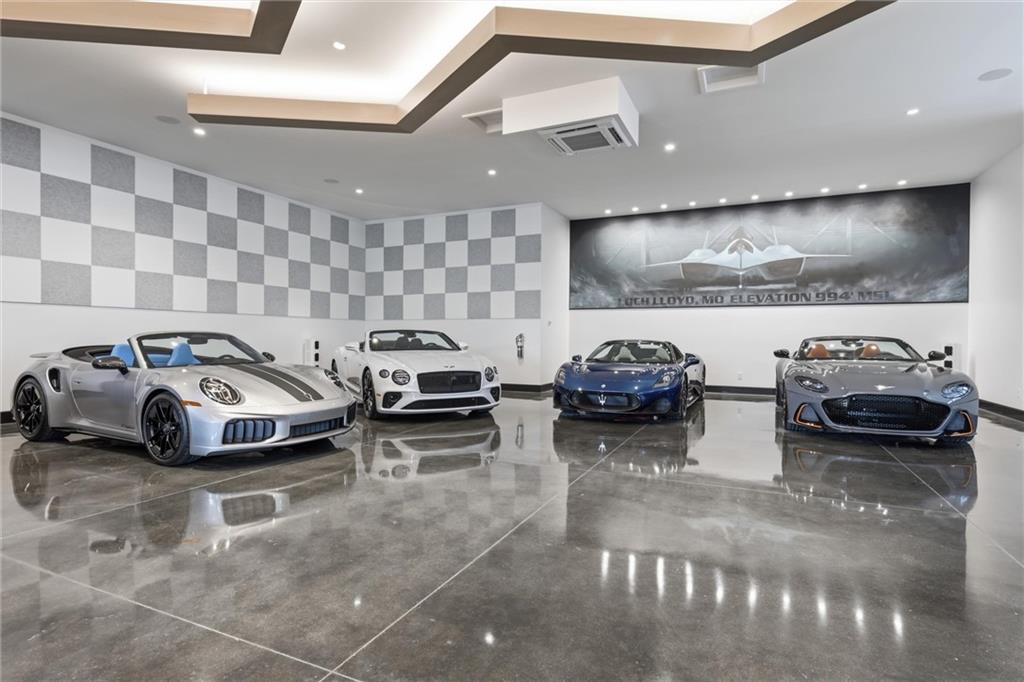
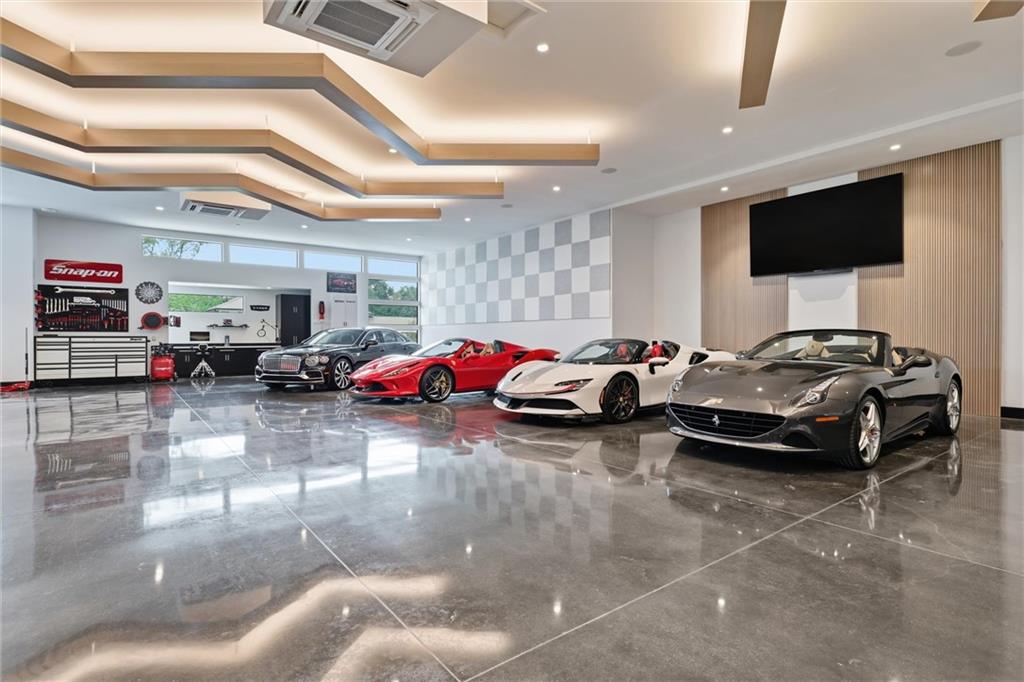
Polished concrete flooring, recessed lighting, checkerboard wall panels, built-in wall art, and a layered ceiling design
49 of 62
-
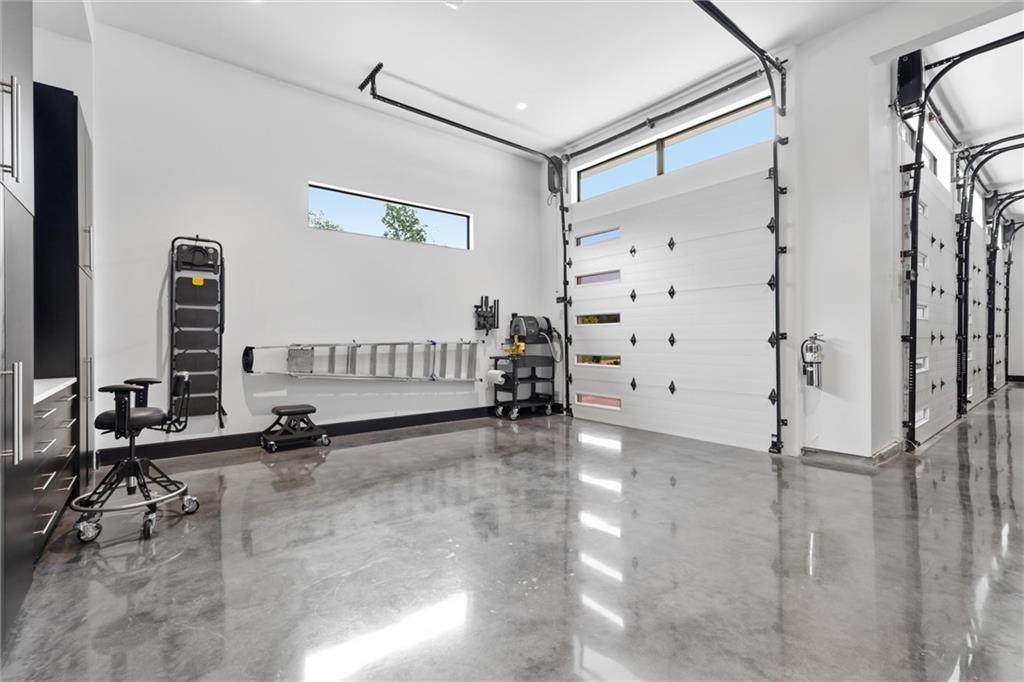
Every Day Garage
50 of 62
-
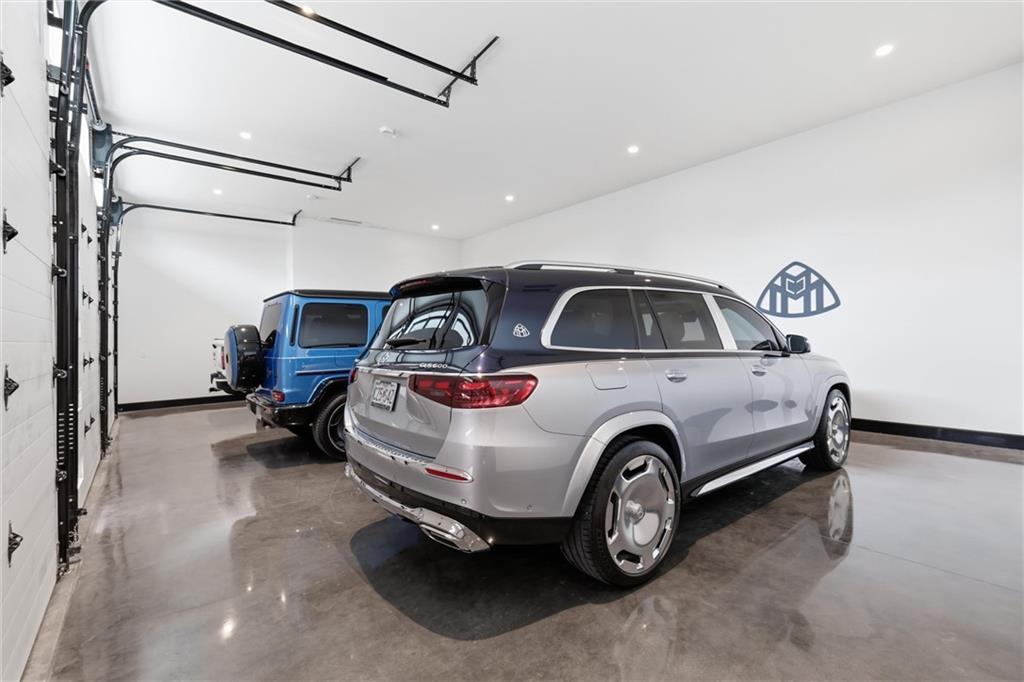
Every Day Garage
51 of 62
-
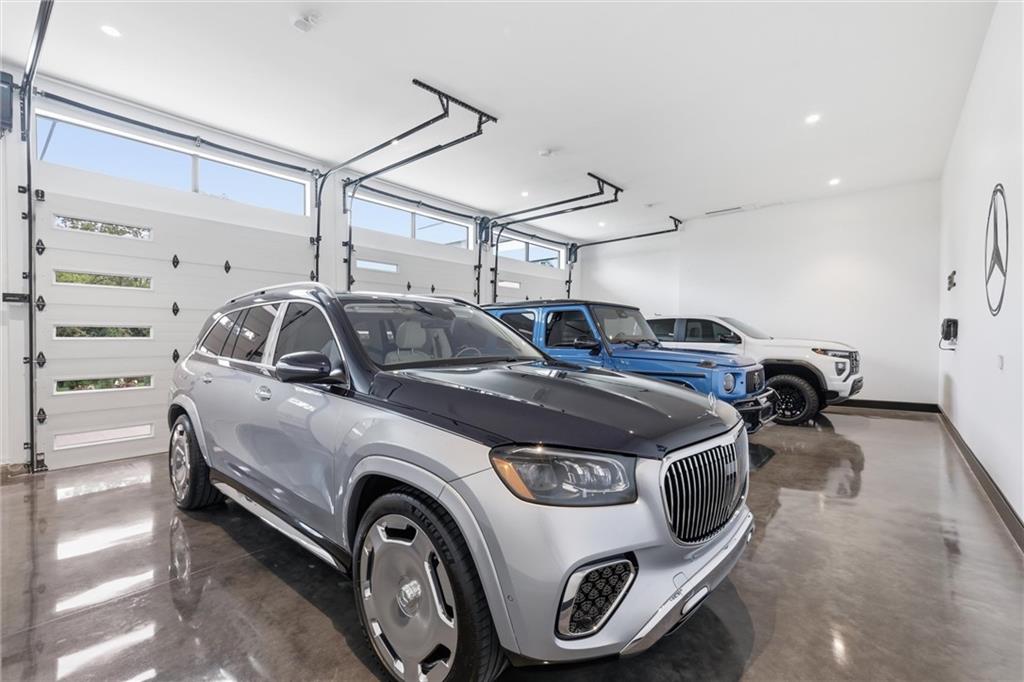
Every Day Garage
52 of 62
-
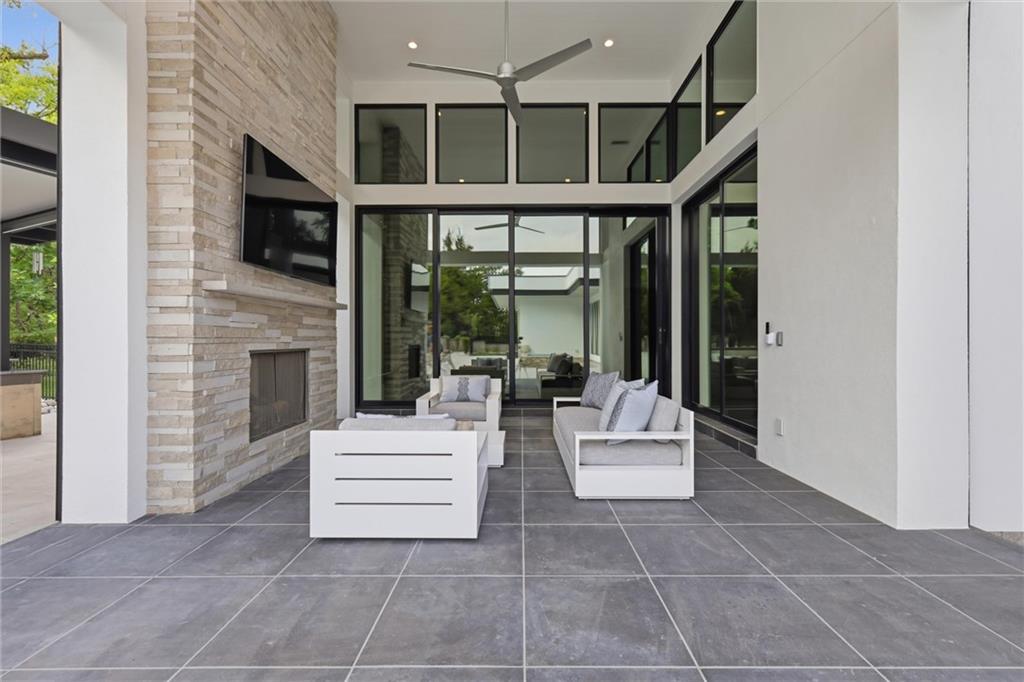
53 of 62
-
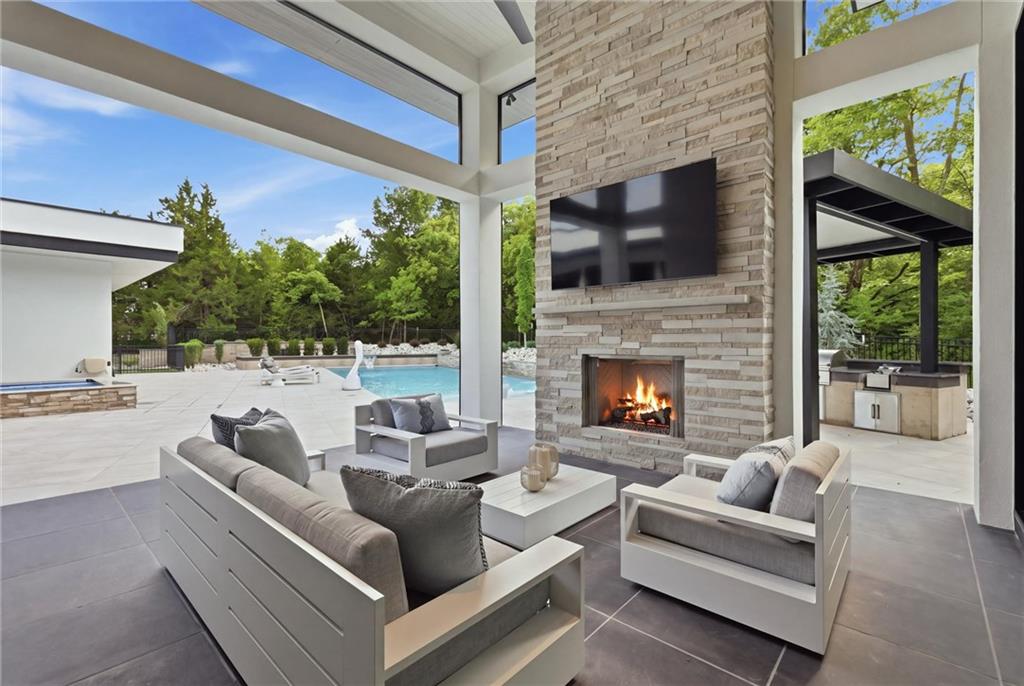
54 of 62
-
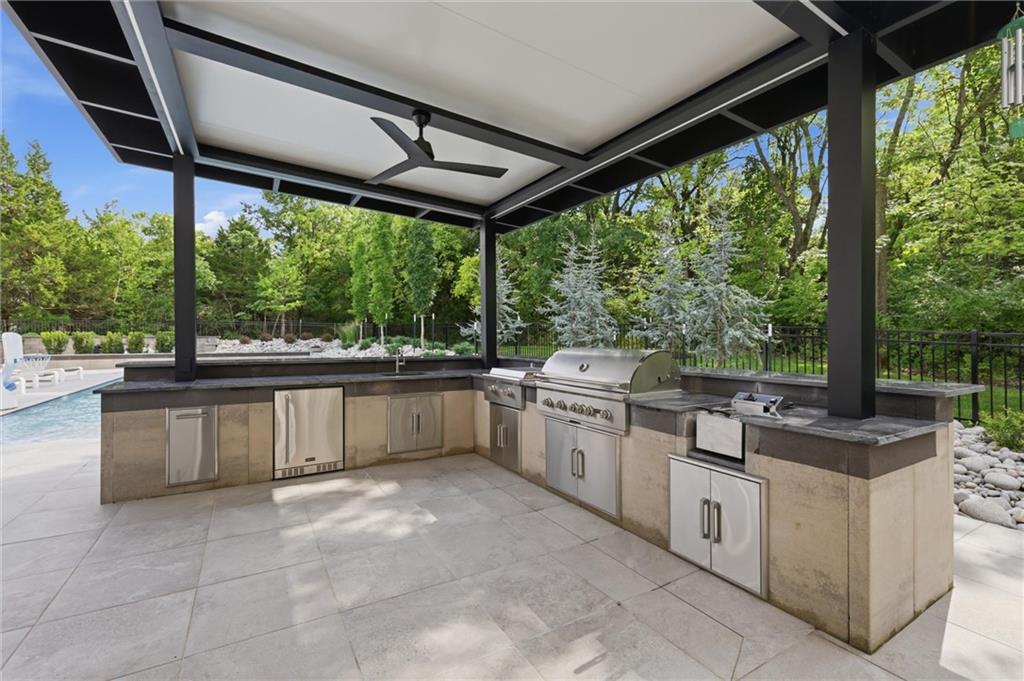
Outdoor Kitchen
55 of 62
-
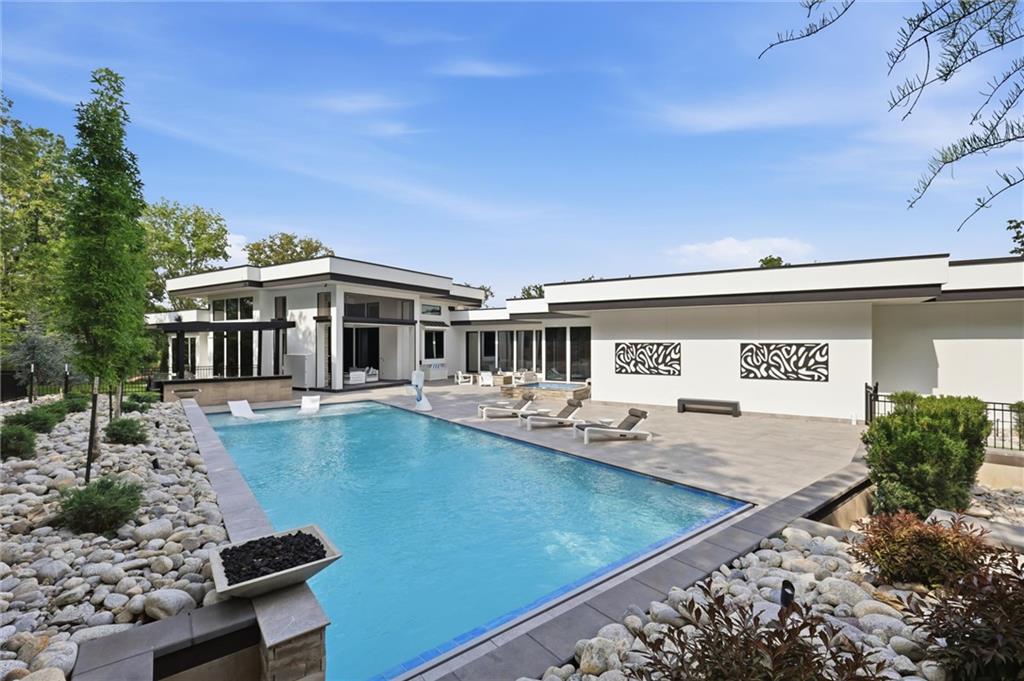
56 of 62
-
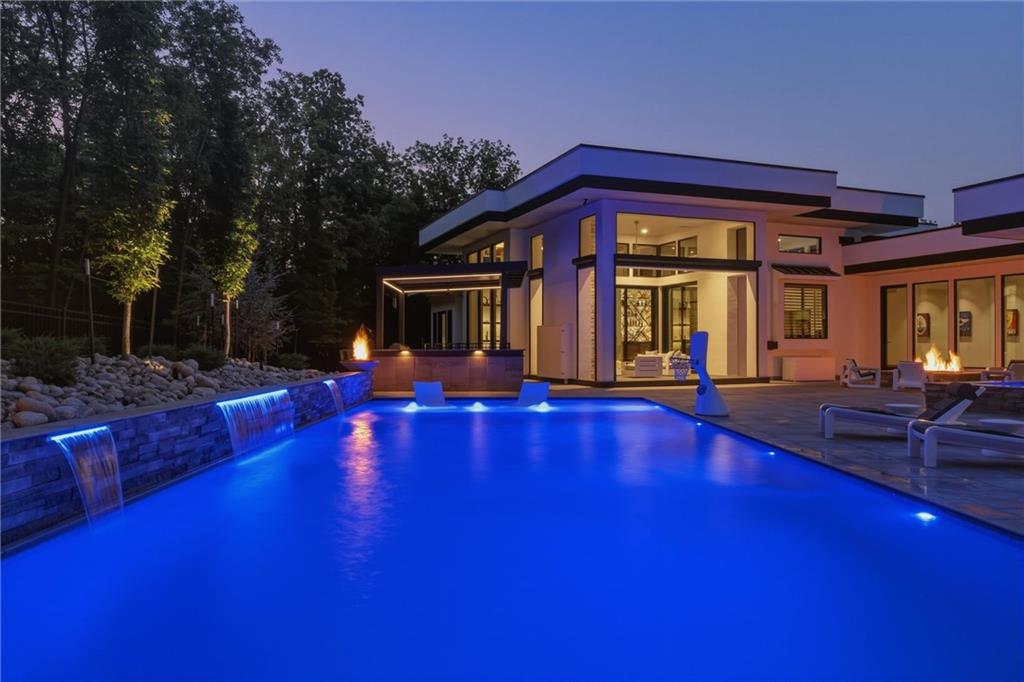
Modern exterior with a pool featuring multiple waterfalls and integrated lighting
57 of 62
-
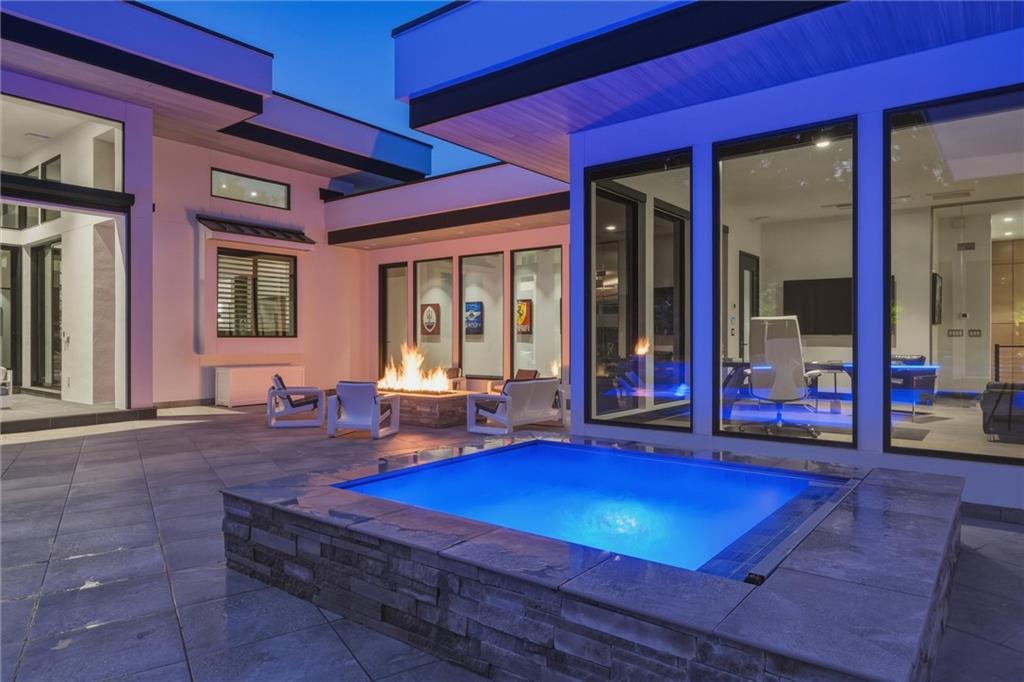
Outdoor patio with a built-in spa, a fire pit, and tiled flooring
58 of 62
-

Expansive outdoor patio with large format tile flooring, a built-in fire pit, and floor-to-ceiling windows
59 of 62
-
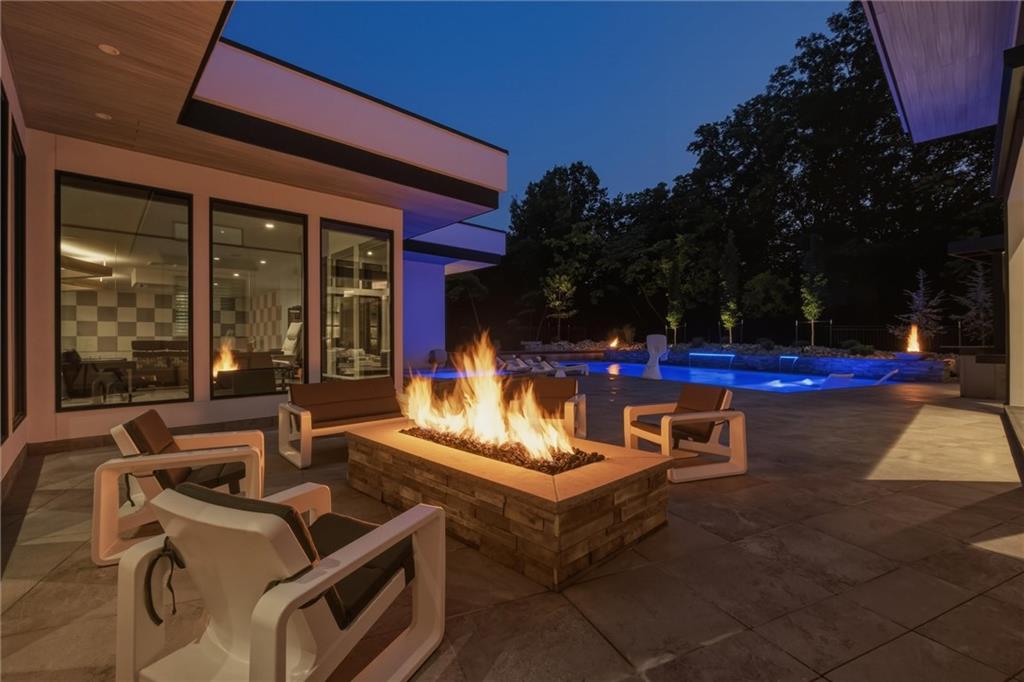
Expansive patio with a stone-clad fire pit, large format tile flooring, a built-in swimming pool, and a structured outdoor living space
60 of 62
-
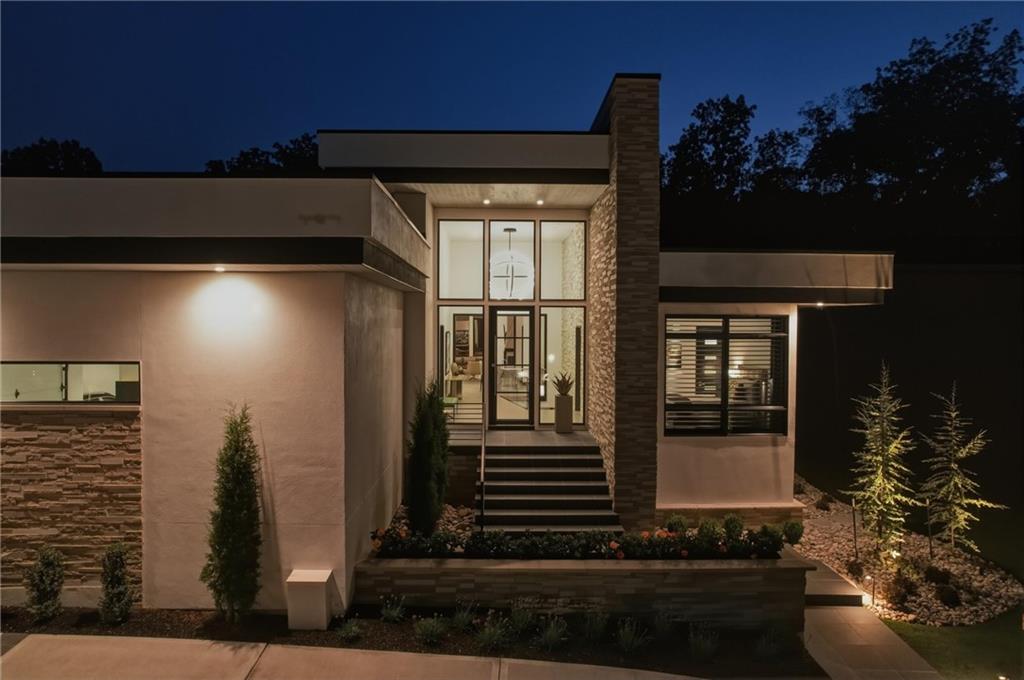
Modern exterior with a flat roofline, stone veneer accents, recessed lighting, expansive glass entry, and integrated landscaping
61 of 62
-
62 of 62
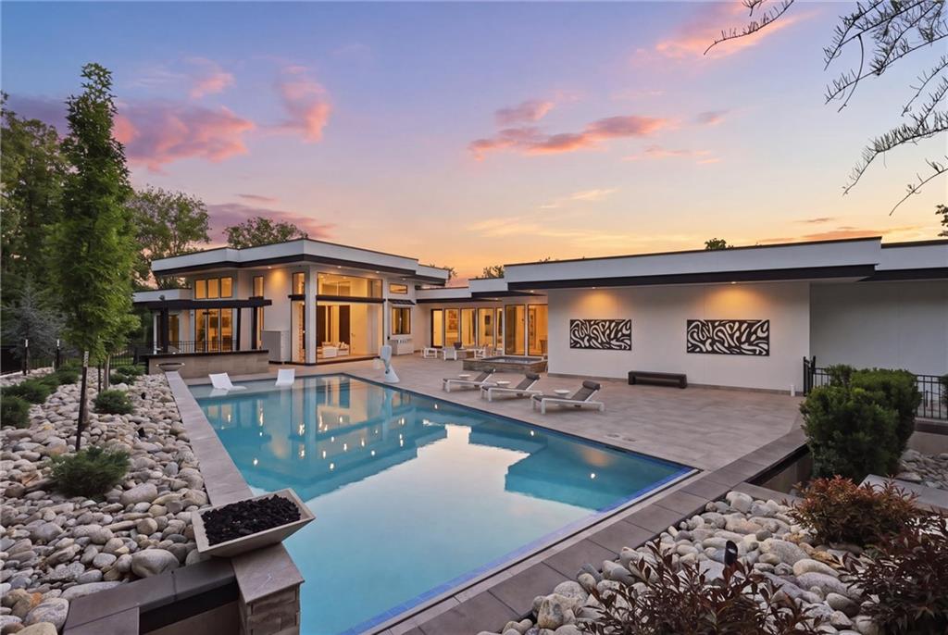
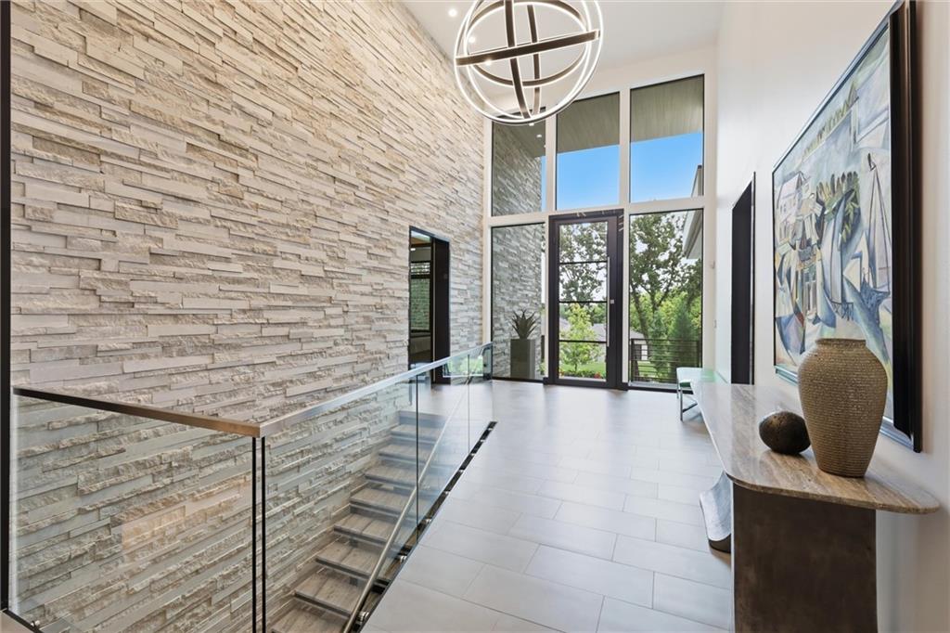
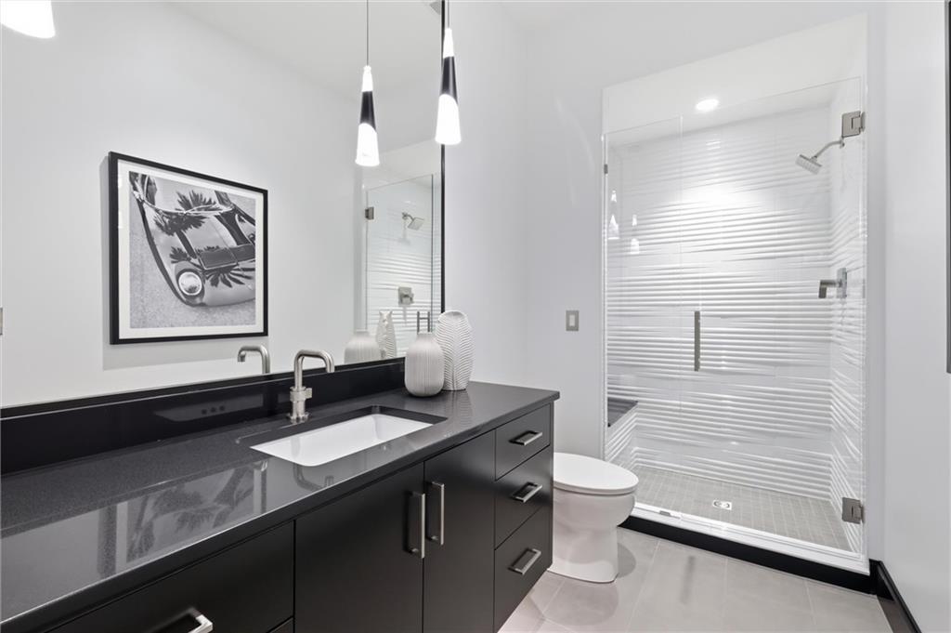
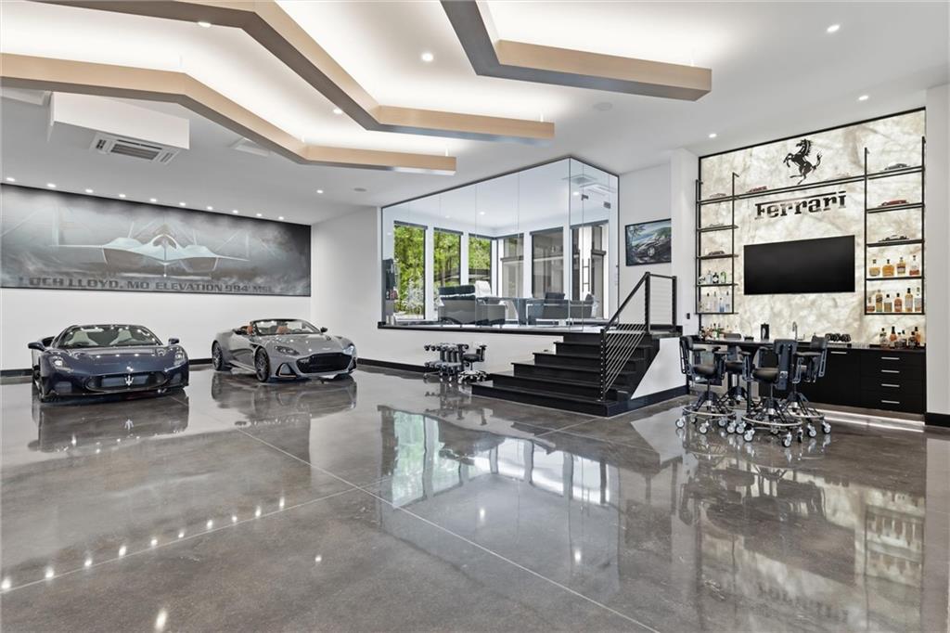
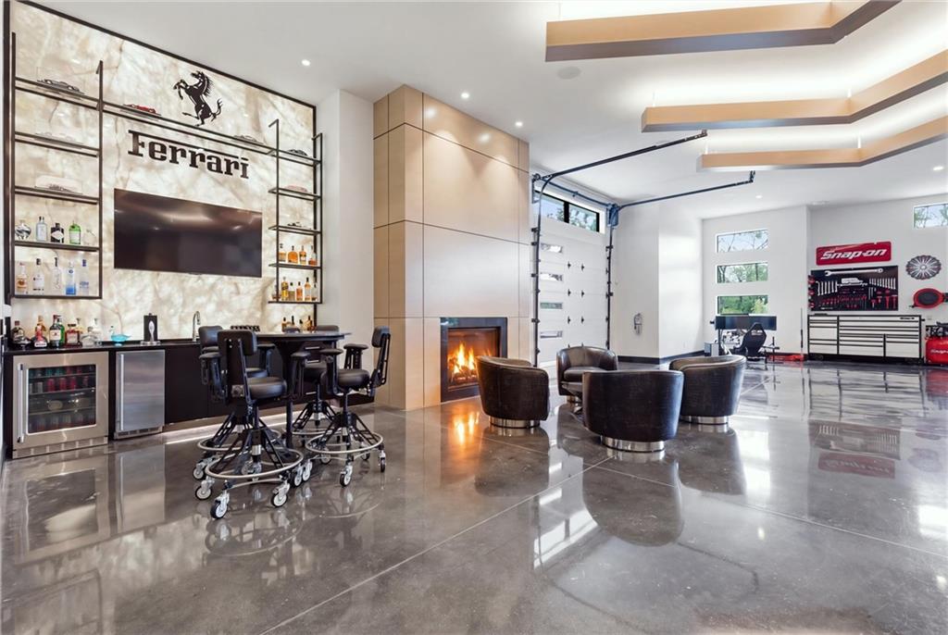
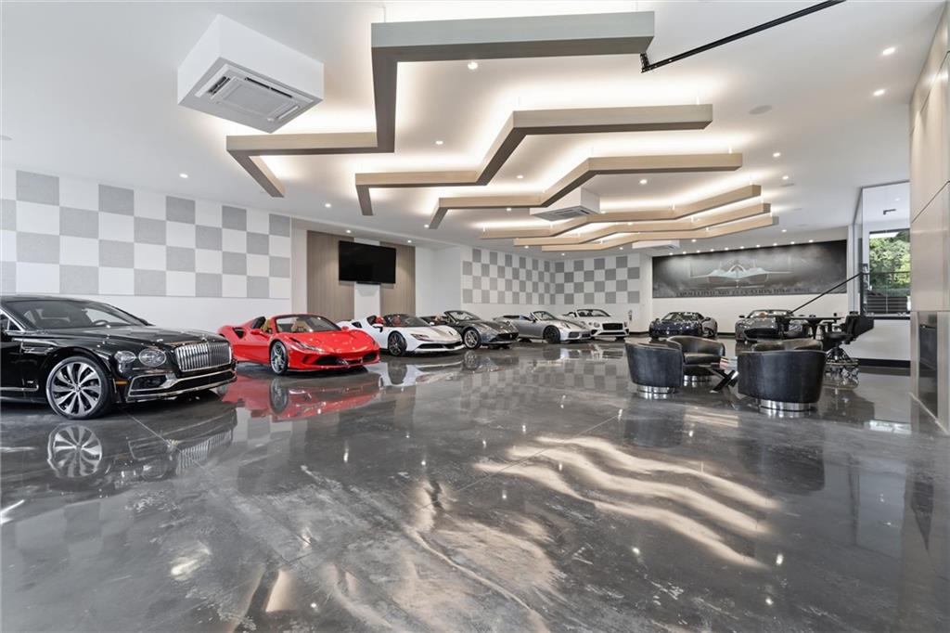
An extraordinary, nearly new contemporary residence brings together 6,243 s.f. of sophisticated living space & incredible 5,617 s.f. of finished, collector-grade garage space—nearly 11,900 s.f. created for exceptional living, resort-style entertaining & showcasing a significant automobile collection. Designed for those who appreciate bold architecture, uncompromising craftsmanship & freedom to enjoy their passions at home, the expansive garages are finished to same exacting standard as the residence-making this a rare offering in the Kansas City market. The 3,480 s.f. main level features 2 bedrooms & 2.5 baths & office, while the 2,763 s.f. lower level offers 2 additional bedrooms & 2.5 baths, gym & vented cigar room. Dramatic floor-to-ceiling windows fill the home with natural light, while a floating steel staircase with solid stone treads creates a striking architectural centerpiece. Porcelain tile with quartz baseboards, 8' solid-core doors w/glass inserts, Thermador appliances, UV-tinted windows & custom wood plantation shutters reflect exceptional attention to detail. A 3-stop elevator provides access to every level. Designed for seamless indoor-outdoor living, 12' telescoping doors open to a 302 s.f. lanai w/electric screens & covered outdoor kitchen w/Coyote appliances. Beyond, a 20'x 50' PebbleSheen pool, 8'x8' spa & approximately 3,000 s.f. porcelain-tiled pool deck create a private resort setting enhanced by landscaping & lighting. 800-amp service supports future expansion. More than a luxury home—it is a statement property built without compromise. A true destination for entertaining, where dramatic architecture & exceptional indoor-outdoor amenities create an extraordinary setting for intimate evenings or grand-scale celebrations. Beyond the gates of Loch Lloyd awaits one of Kansas City’s most coveted luxury lifestyles—a private enclave where exceptional residences, beautiful landscapes & unparalleled privacy create an extraordinary place to call home.
- Directions
- From 150 Highway/135th Street, South on Kenneth to Kenneth, Left on Kenneth to Wallace Way, Left on Wallace Way to gate. You must be authorized to enter gate.
- Subdivision
- Loch Lloyd
- City
- Loch Lloyd
- County
- Cass
- Property Type
- Residential / Single Family Residence
- Listing Updated
- Aug 26, 2026 at 4:08pm
- MLS Number
- 2635688
- Property Tax
- $22,510
- Home Owners Association
- Yes - Loch Lloyd HOA
- Disclaimer
- The information displayed on this page is confidential, proprietary, and copyrighted information of Heartland Multiple Listing Service, Inc. (“Heartland MLS”). Copyright 2026, Heartland Multiple Listing Service, Inc. Heartland MLS, Elite Realty and Agent Jo do not make any warranty or representation concerning the timeliness or accuracy of the information displayed herein. In consideration for the receipt of the information on this page, the recipient agrees to use the information solely for the private non-commercial purpose of identifying a property in which the recipient has a good faith interest in acquiring.
- The data relating to real estate displayed on this website comes in part from the Heartland Multiple Listing Service database compilation. The properties displayed on this website may not be all of the properties in the Heartland MLS database compilation, or all of the properties listed with other brokers participating in the Heartland MLS IDX program. Detailed information about the properties displayed on this website includes the name of the listing company.
- Information is deemed reliable but is not guaranteed.
Copyright © 2026 ELITE Realty.