
17565 Spivey Street, Gardner, KS 66030
- 4Beds
- 2 Baths
- 0½ Baths
- 1,980Sq Ft
-
1 of 28
-
2 of 28
-
3 of 28
-
4 of 28
-
5 of 28
-
6 of 28
-
7 of 28
-
8 of 28
-
9 of 28
-
10 of 28
-
11 of 28
-
12 of 28
-
13 of 28
-
14 of 28
-
15 of 28
-
16 of 28
-
17 of 28
-
18 of 28
-
19 of 28
-
20 of 28
-
21 of 28
-
22 of 28
-
23 of 28
-
24 of 28
-
25 of 28
-
26 of 28
-
27 of 28
-
28 of 28
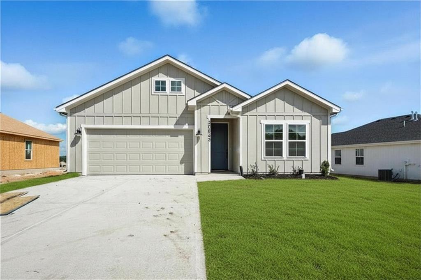
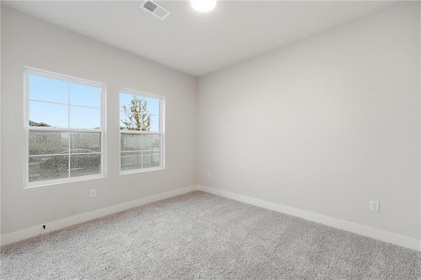
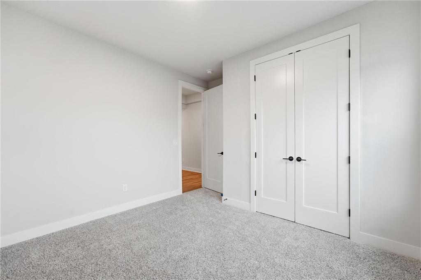
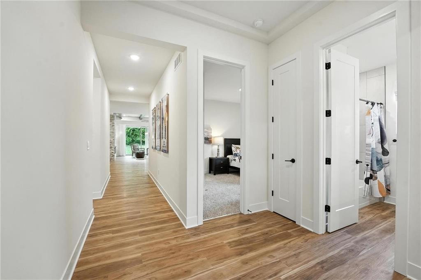
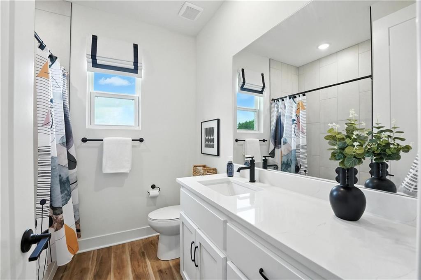
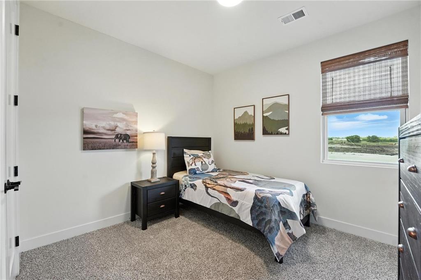
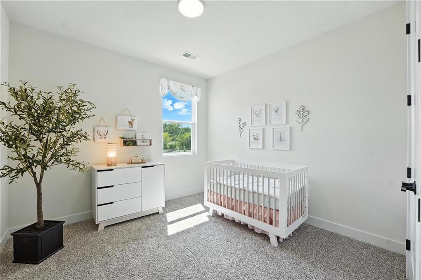
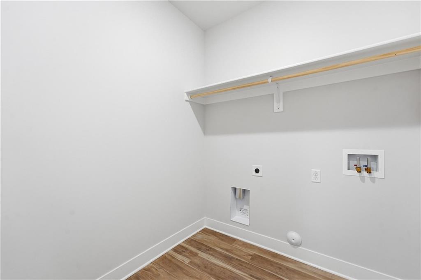
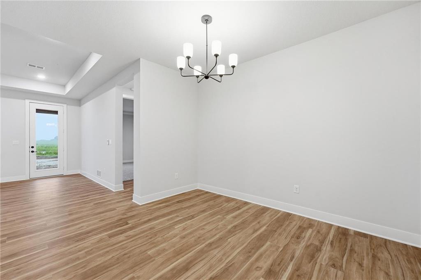
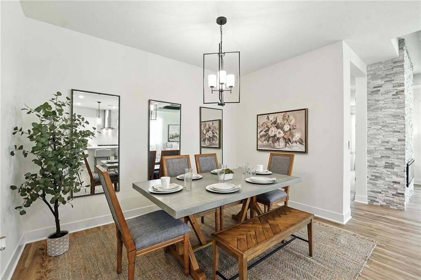
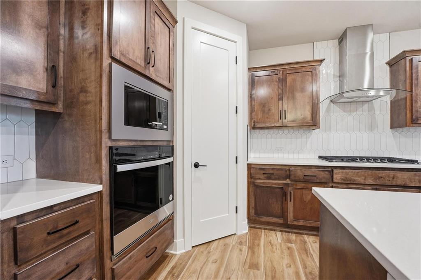
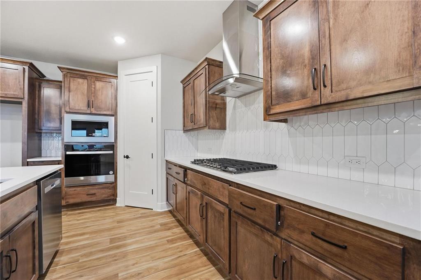
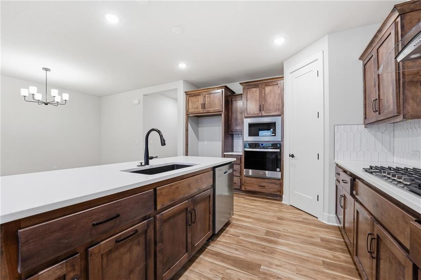
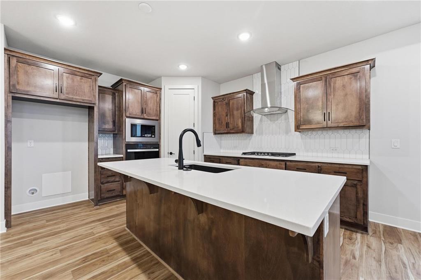
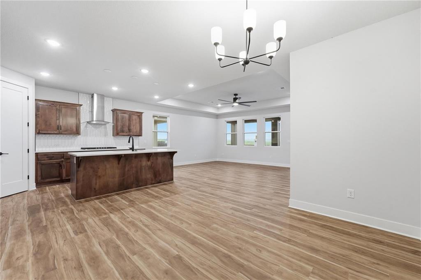
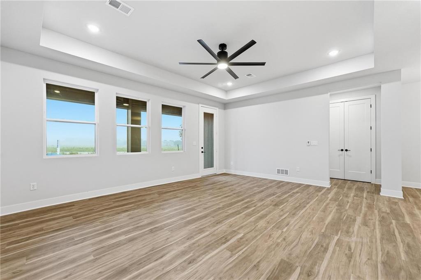
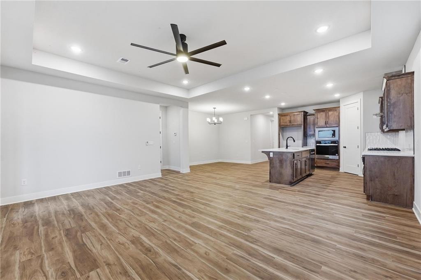
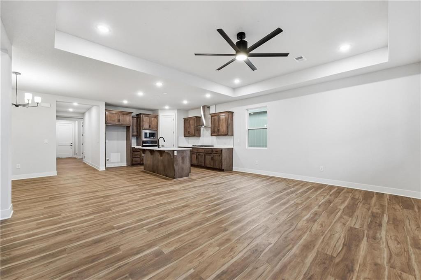
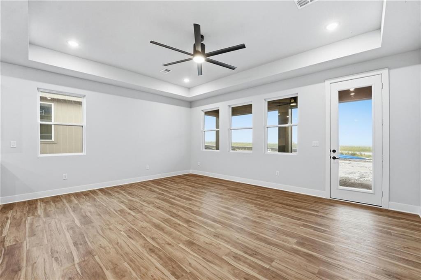
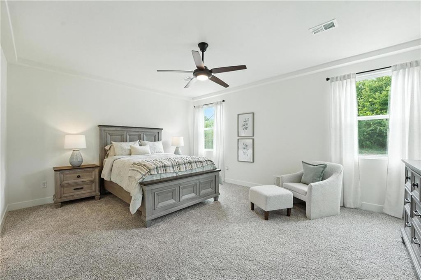
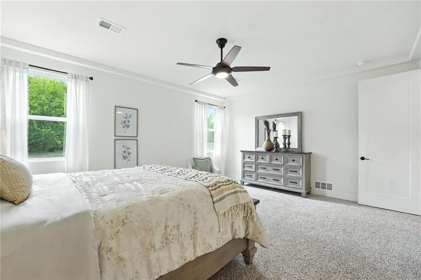
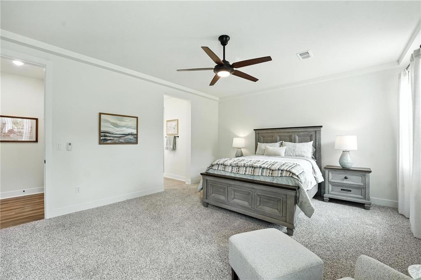
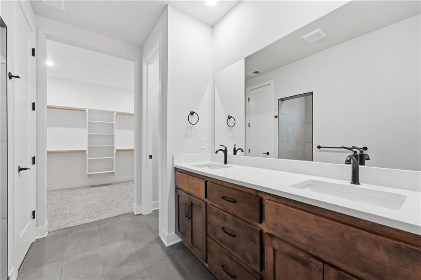
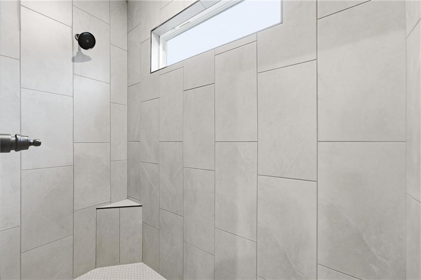
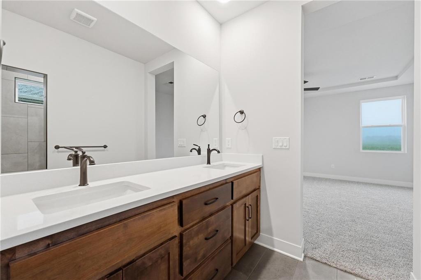
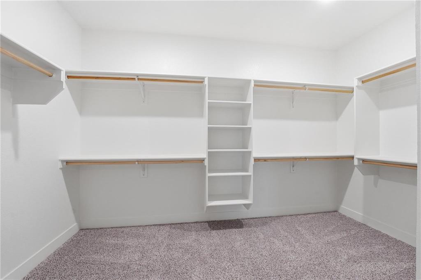
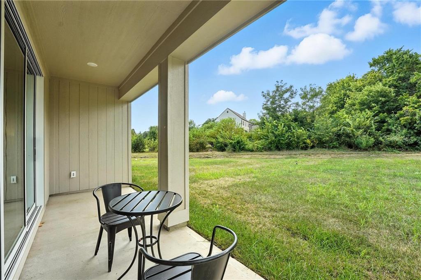
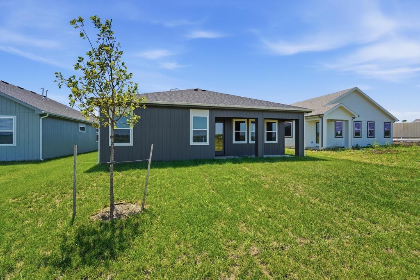
**Farmhouse charm meets modern sophistication in this stunning Lacey floor plan!** Offering 1,980 square feet of thoughtfully designed living space, 4 bedrooms, and 2 full bathrooms, this beautiful home combines timeless curb appeal with stylish finishes and everyday functionality. Step inside and discover a welcoming interior featuring impressive 8-foot doors on the main floor and a spacious layout designed for both relaxing and entertaining. The gorgeous gourmet kitchen is sure to be a favorite gathering spot, featuring stainless steel appliances, a built-in gas cooktop with sleek glass hood vent, built-in wall oven and microwave, a stylish black composite sink, and beautiful under-cabinet lighting that adds warmth and elegance to the space. Pre-wiring for pendant lights over the kitchen island offers the opportunity to add your own personal touch. One of this home's most impressive features is the **oversized 3-panel stacking glass door**, creating a stunning connection between indoor and outdoor living while allowing natural light to fill the space. The bathrooms feature upgraded tile shower finishes, adding a touch of style and sophistication. Thoughtful extras make this home even more appealing, including a flat-screen TV pre-wire in the great room, an insulated garage, and a dedicated 110V, 20-amp garage outlet for added convenience. **With its charming Farmhouse Elevation, four spacious bedrooms, gorgeous gourmet kitchen, and impressive indoor-outdoor living features, this Lacey floor plan offers a beautiful blend of style, space, and comfort. Come experience everything this exceptional home has to offer!** **Photos are from another home but the same floor plan. Options & Colors may vary!**
- Directions
- Take exit 210 from I-35 S then merge onto US-56 W toward Gardner. Take US-56 W to W Santa Fe St and take a right. Continue onto 175th St. Turn left onto Spivey St. The house will be on your left.
- Subdivision
- Lone Star Prairie
- City
- Gardner
- County
- Johnson, KS
- Property Type
- Residential / Single Family Residence
- Listing Updated
- Nov 02, 2026 at 5:11pm
- MLS Number
- 2636975
- Property Tax
- $400
- Home Owners Association
- Yes - Circle H Holdings, LLC
- Disclaimer
- The information displayed on this page is confidential, proprietary, and copyrighted information of Heartland Multiple Listing Service, Inc. (“Heartland MLS”). Copyright 2026, Heartland Multiple Listing Service, Inc. Heartland MLS, Elite Realty and Agent Jo do not make any warranty or representation concerning the timeliness or accuracy of the information displayed herein. In consideration for the receipt of the information on this page, the recipient agrees to use the information solely for the private non-commercial purpose of identifying a property in which the recipient has a good faith interest in acquiring.
- The data relating to real estate displayed on this website comes in part from the Heartland Multiple Listing Service database compilation. The properties displayed on this website may not be all of the properties in the Heartland MLS database compilation, or all of the properties listed with other brokers participating in the Heartland MLS IDX program. Detailed information about the properties displayed on this website includes the name of the listing company.
- Information is deemed reliable but is not guaranteed.
Copyright © 2026 ELITE Realty.