
700 Southwest 24th Street, Blue Springs, MO 64015
- 3Beds
- 2 Baths
- 0½ Baths
- 1,398Sq Ft
-
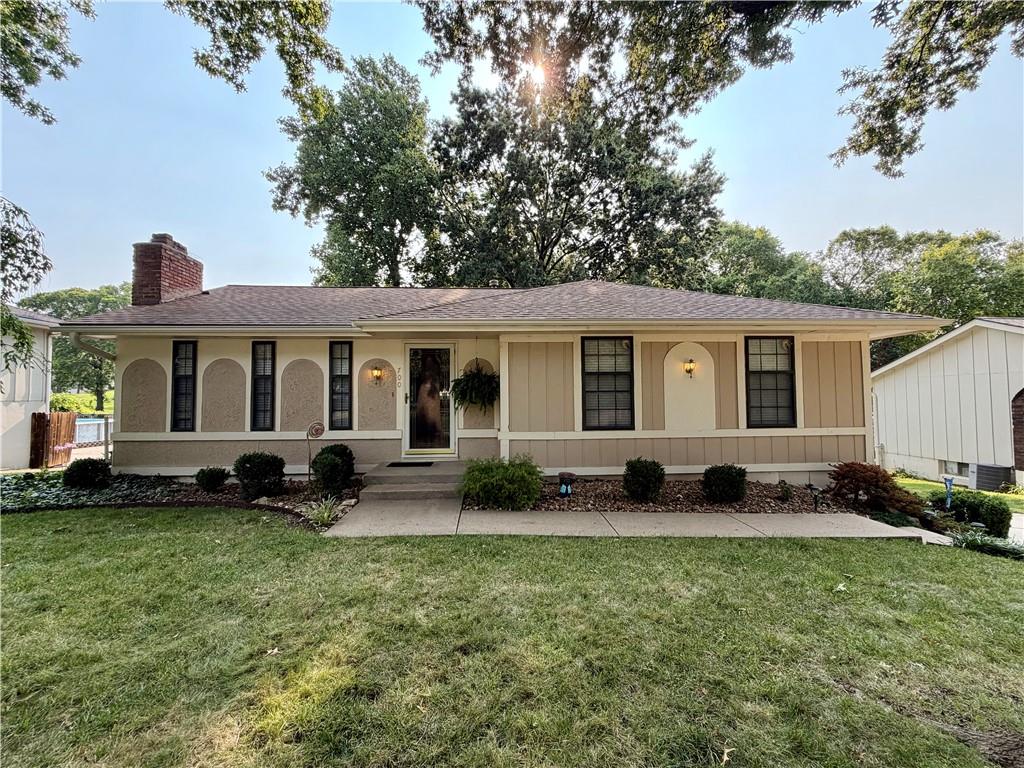
Ranch-style exterior with a brick chimney, decorative arched stucco accents, dark-framed windows, and a concrete walkway
1 of 31
-
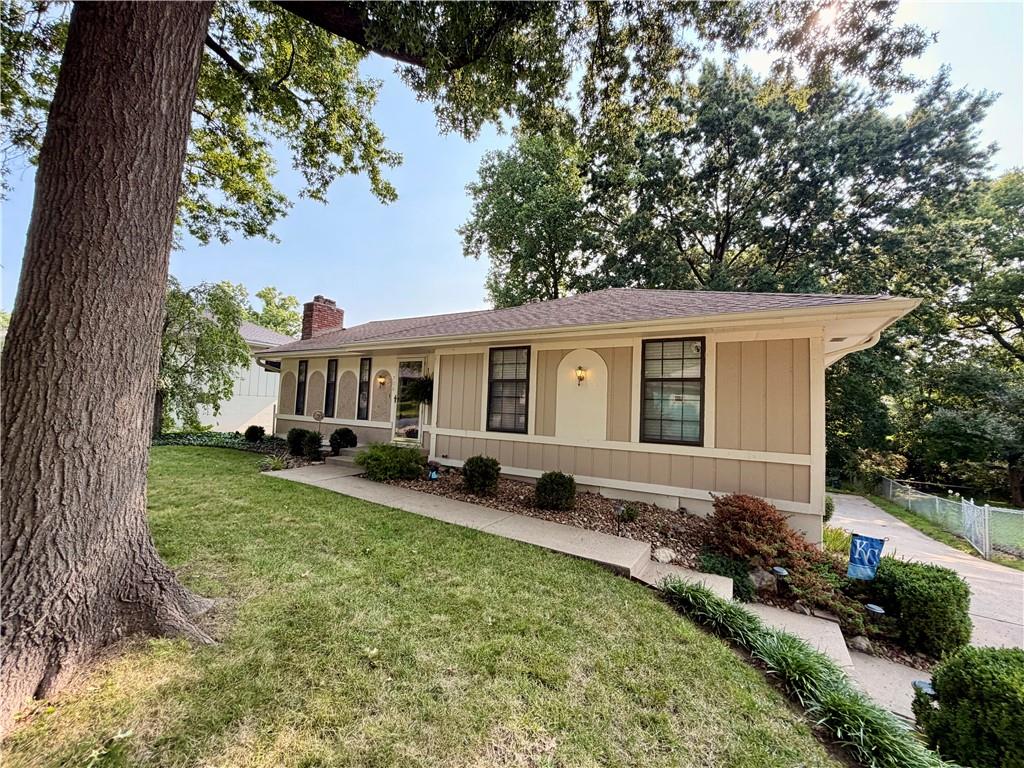
Single-story residence featuring light-toned siding and dark window trim
2 of 31
-
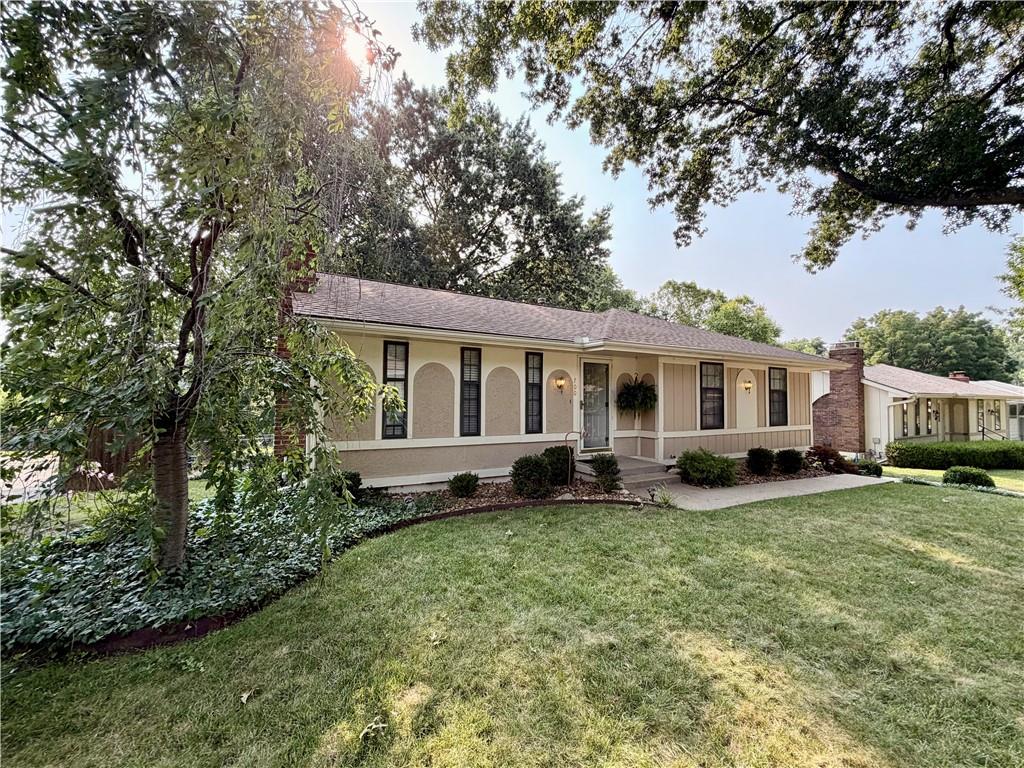
Ranch-style residence featuring a prominent brick chimney, mature trees, and a well-maintained front lawn
3 of 31
-
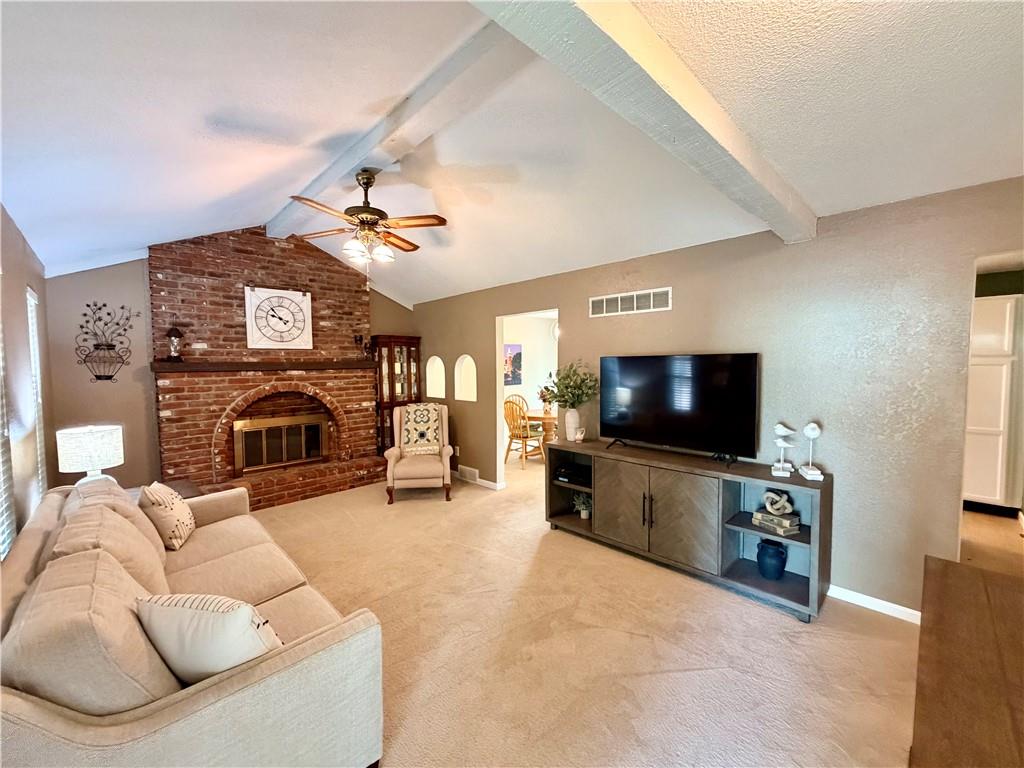
Brick fireplace with an arched opening, vaulted ceiling with exposed beams, ceiling fan light fixture, and built-in shelving
4 of 31
-
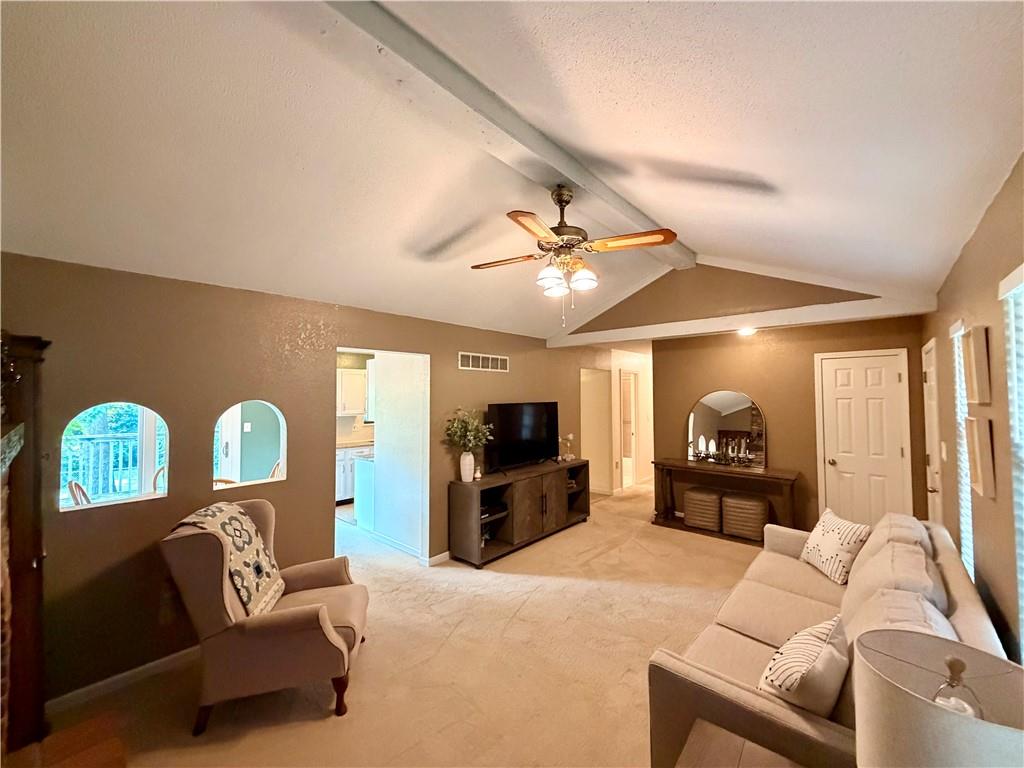
Vaulted ceiling with an exposed beam, ceiling fan with integrated lighting, arched wall cutouts, and light-colored carpeting
5 of 31
-
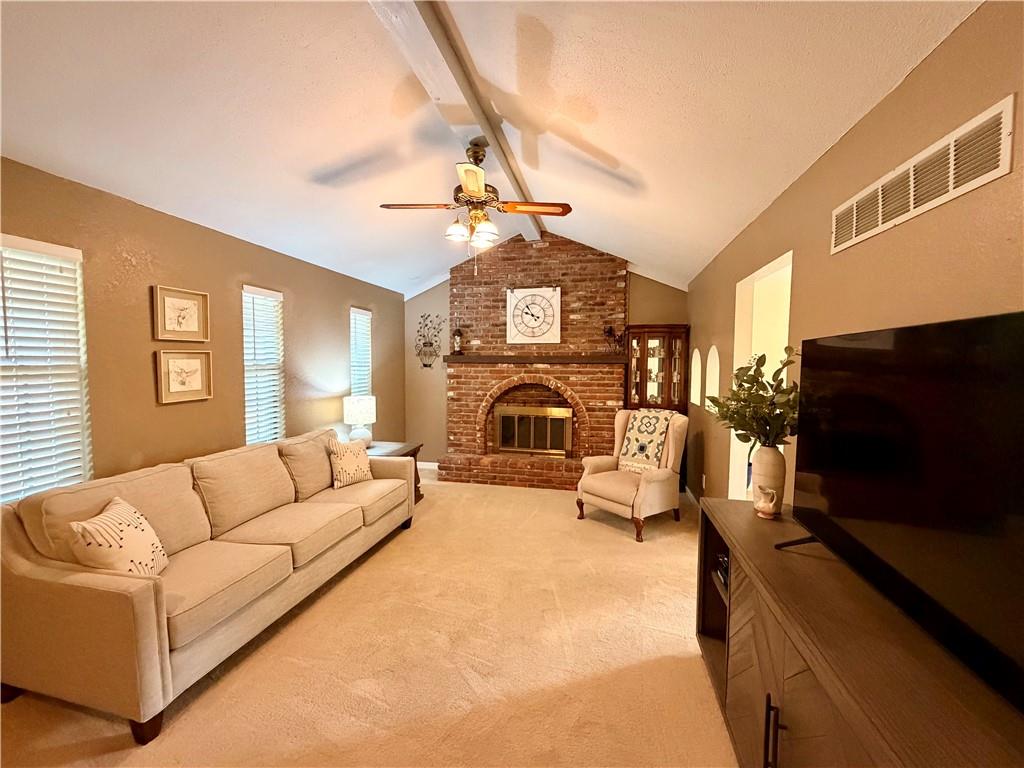
Vaulted ceiling with exposed beams
6 of 31
-
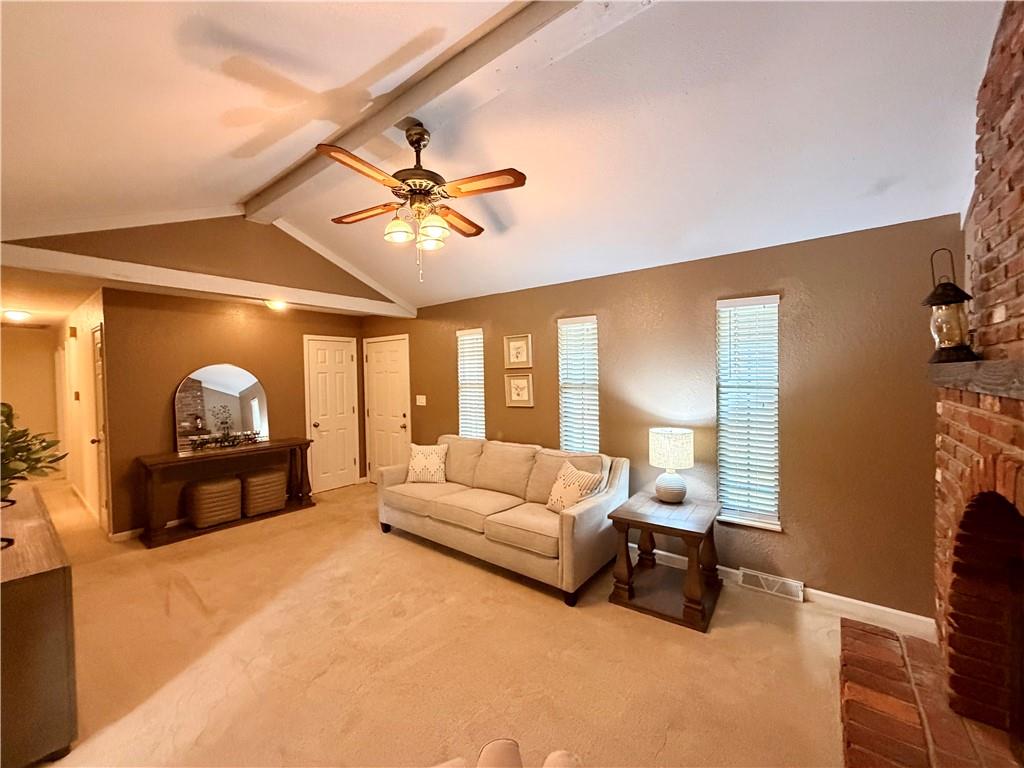
Vaulted ceiling with exposed beams, ceiling fan light fixture, red brick fireplace, and multiple windows with blinds
7 of 31
-
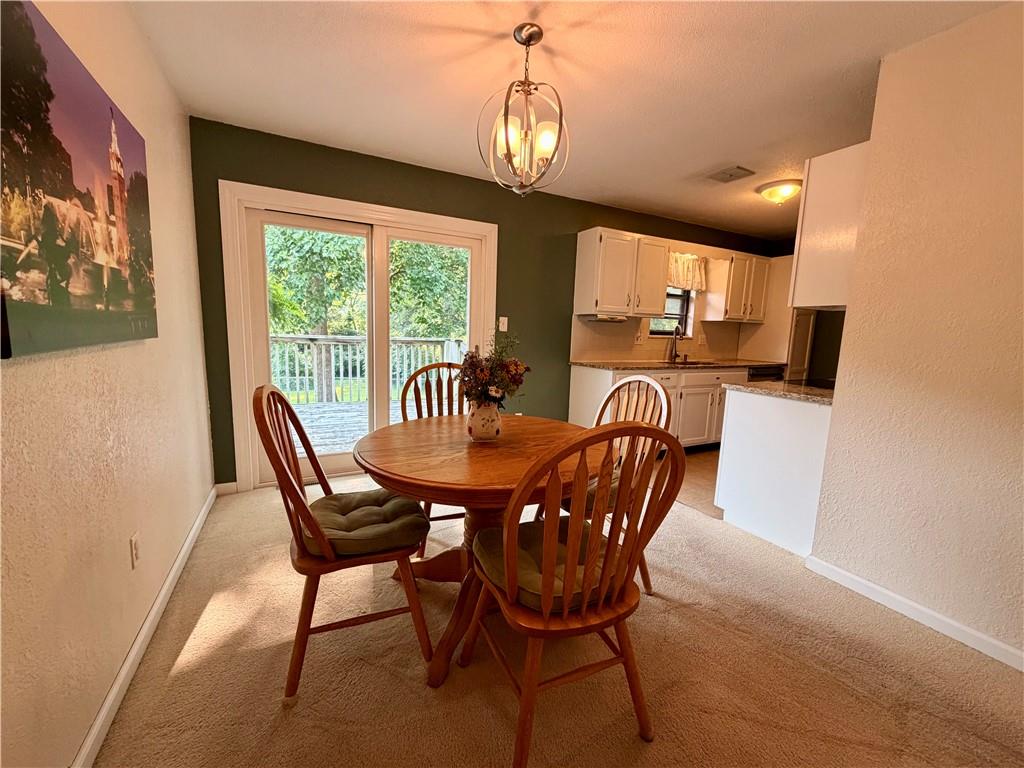
Sliding glass door, deck access, kitchen pass-through, recessed lighting, and a suspended light fixture
8 of 31
-
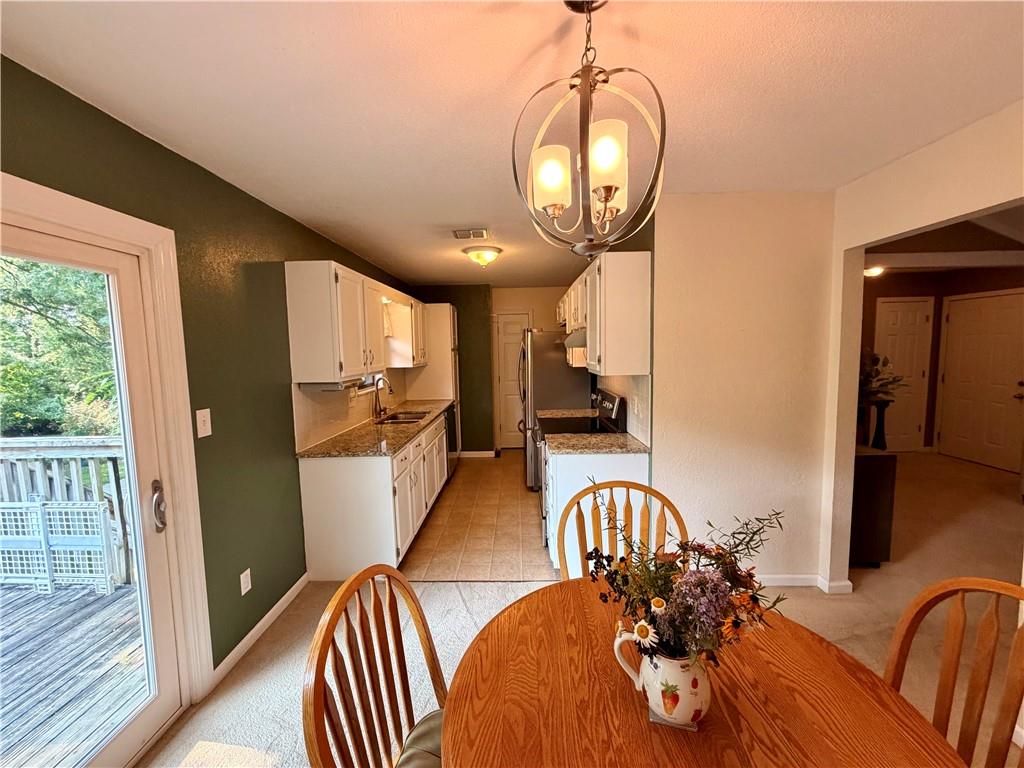
White cabinetry kitchen with granite countertops, stainless steel appliances, and tile flooring
9 of 31
-
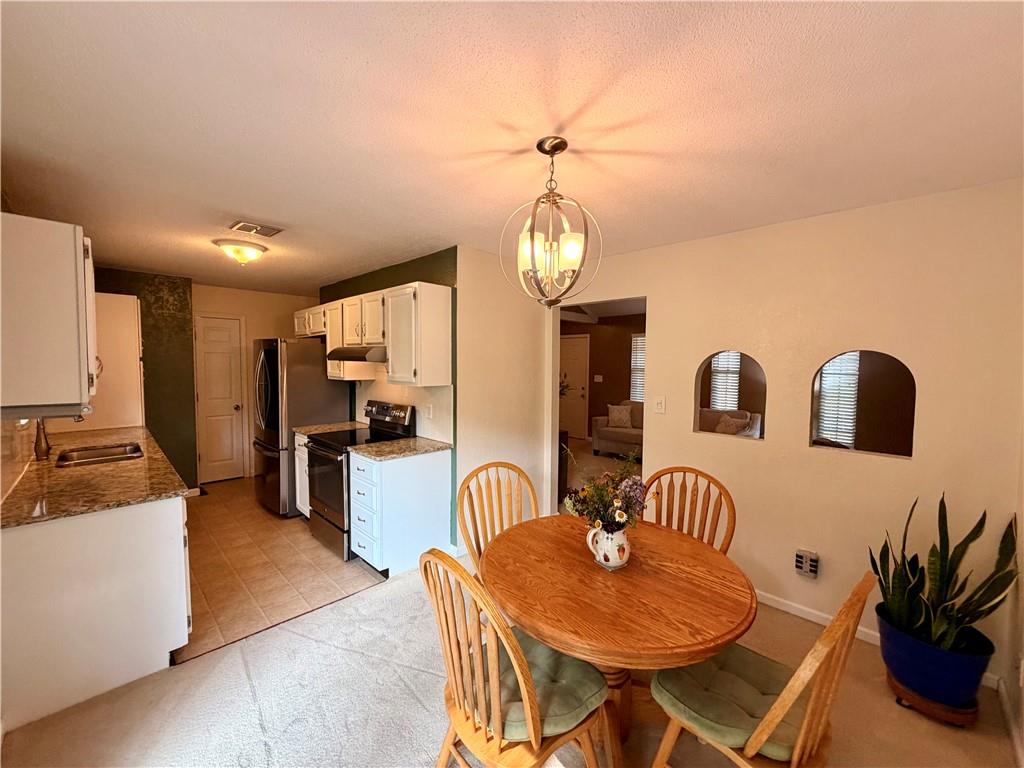
Kitchen with white cabinetry, stainless steel appliances, and granite-look countertops
10 of 31
-
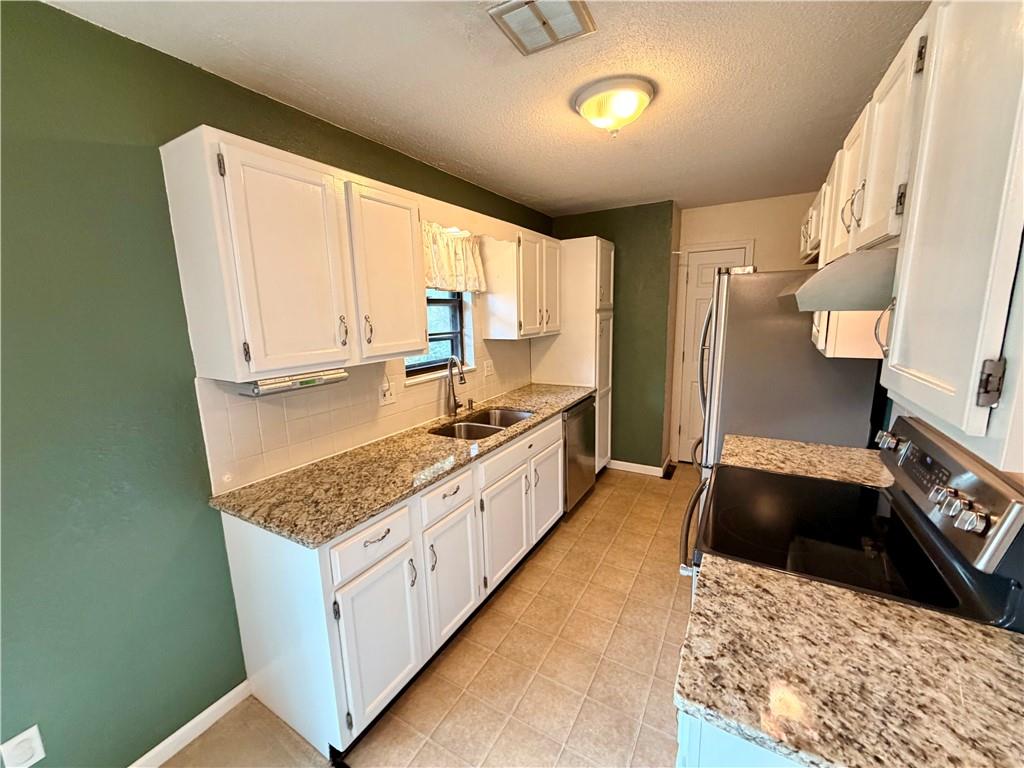
Kitchen featuring granite-style countertops, white cabinetry, a double basin sink, and stainless steel appliances
11 of 31
-
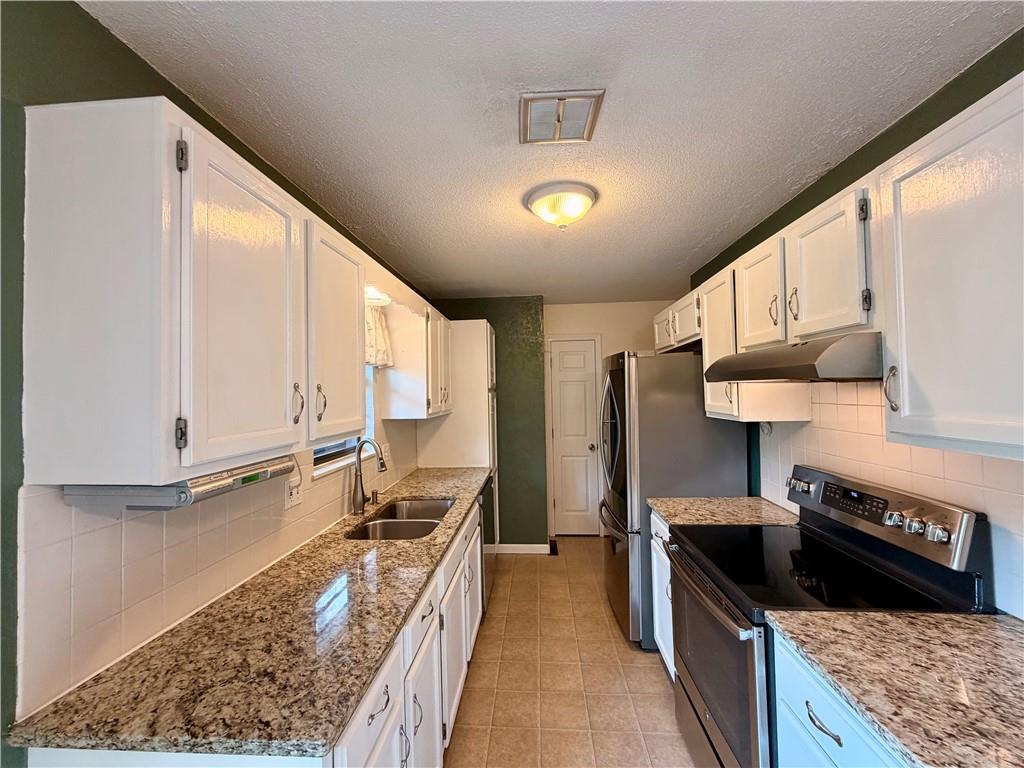
Galley kitchen featuring white cabinetry, speckled countertops, stainless steel appliances, and a tiled backsplash
12 of 31
-
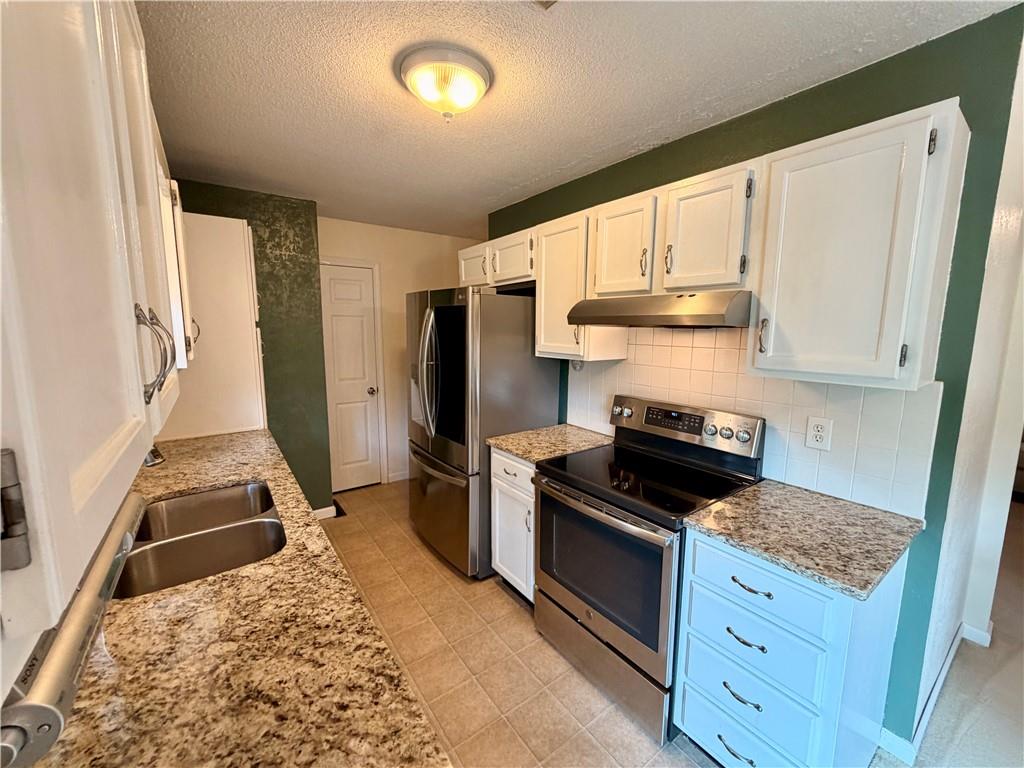
Kitchen featuring white cabinetry, granite-style countertops, stainless steel appliances, a double basin sink, and tile flooring
13 of 31
-
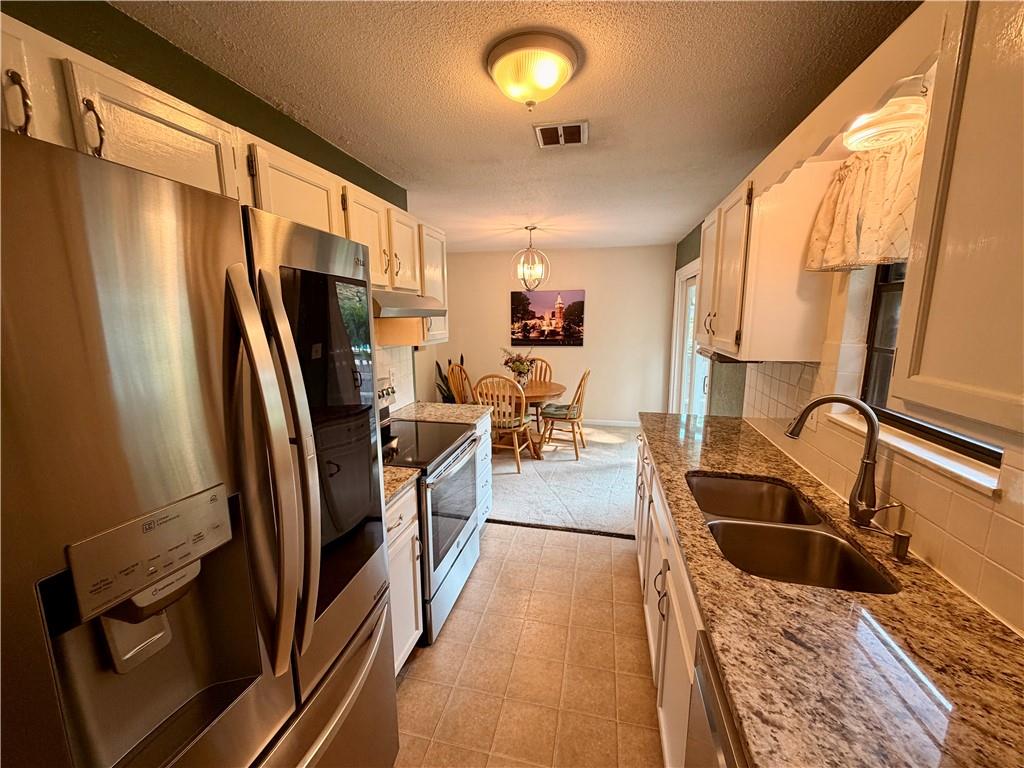
Stainless steel French door refrigerator, granite countertops, tile backsplash, stainless steel double basin sink, and wood-finish flooring
14 of 31
-
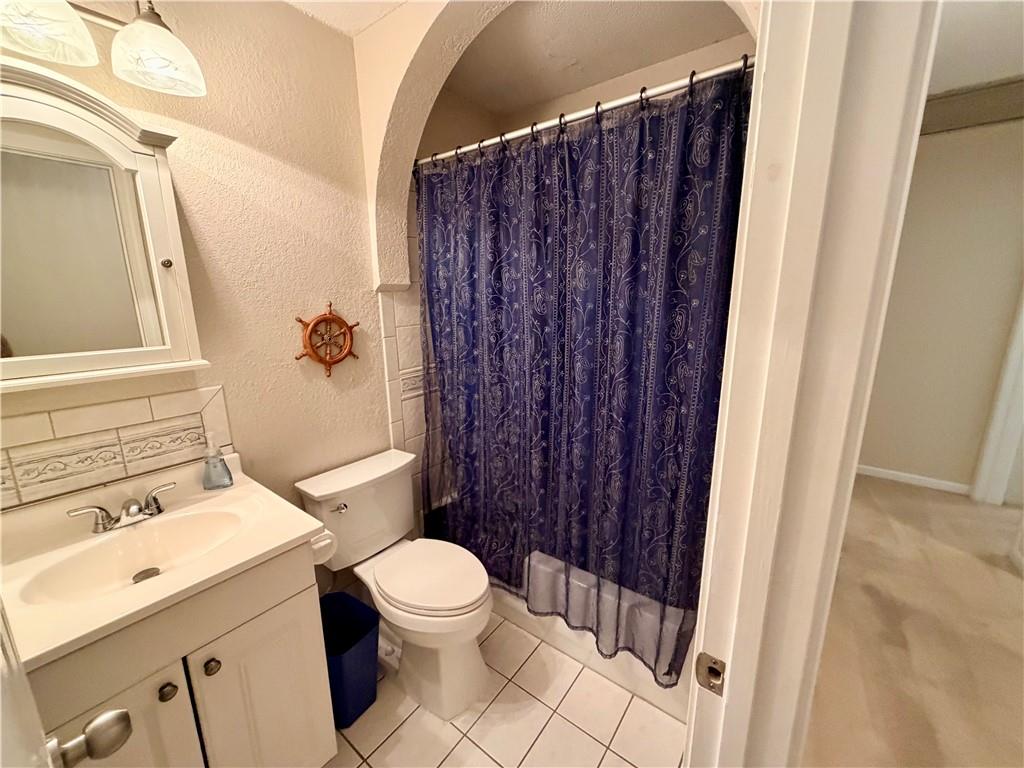
White ceramic tile flooring, white vanity with integrated sink, chrome faucet, wall-mounted medicine cabinet with mirror, and an arched alcove with tiled shower surround
15 of 31
-
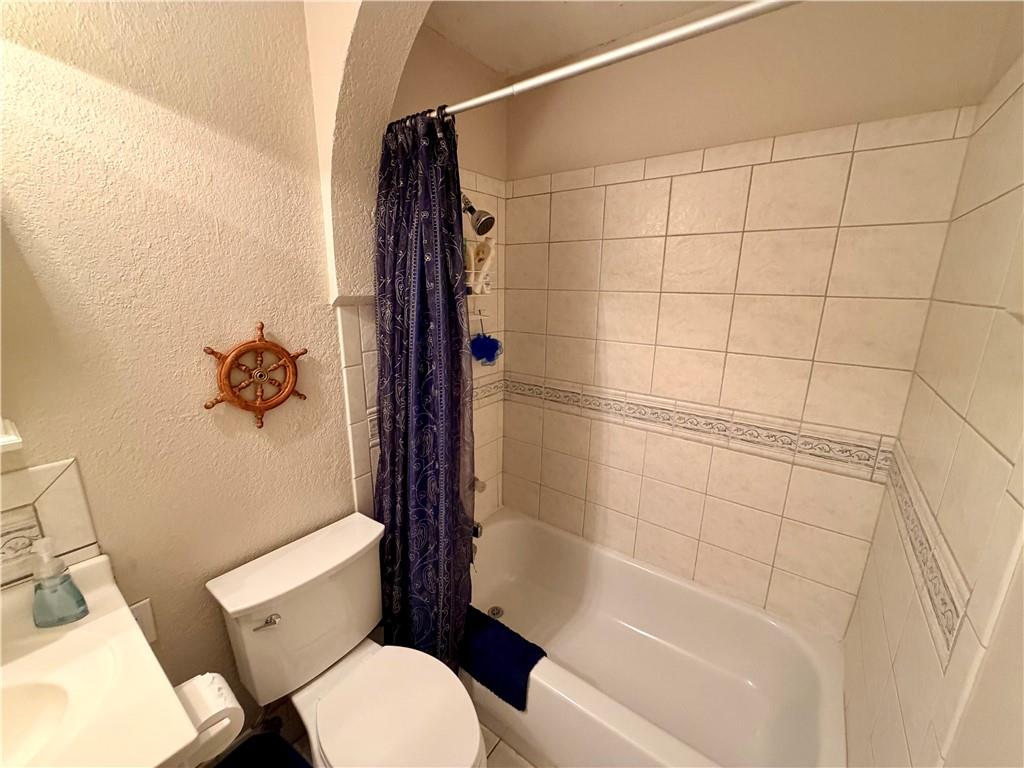
Built-in bathtub with shower, white tile surround featuring a decorative border, and a white toilet
16 of 31
-
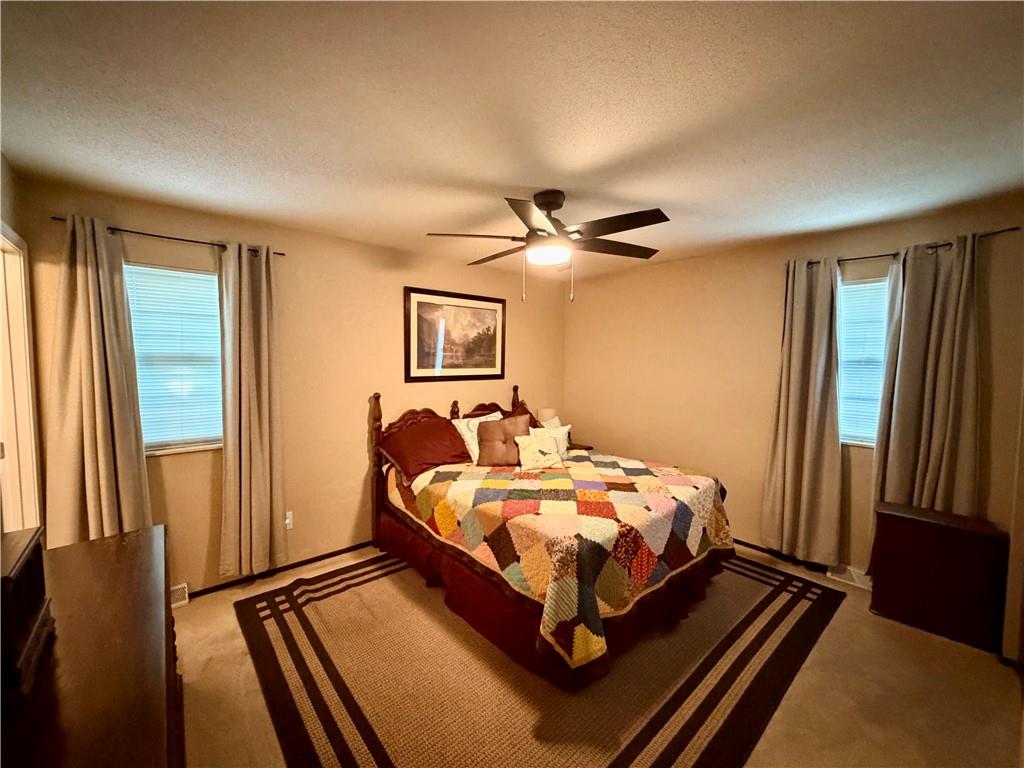
Carpeted bedroom featuring a ceiling fan with light, two windows with blinds, and neutral wall tones
17 of 31
-
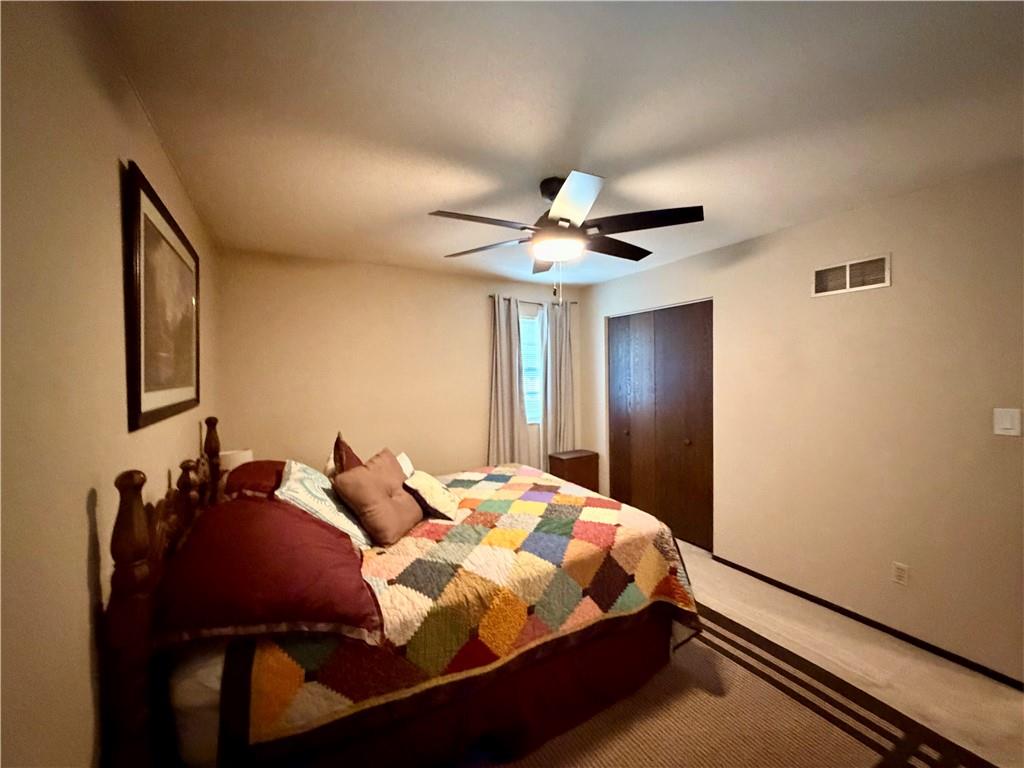
Recessed lighting, ceiling fan with integrated light, warm neutral wall paint, wood-finish bi-fold closet doors, and light-toned carpet flooring
18 of 31
-
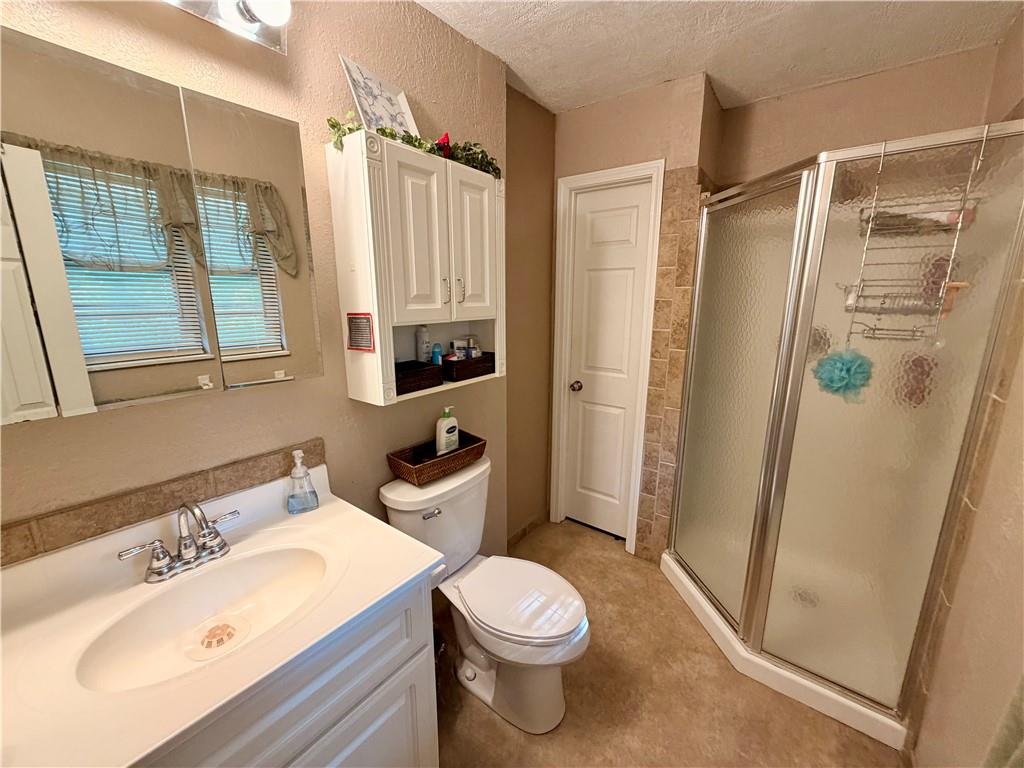
Vanity with integrated sink, chrome faucet, and tiled backsplash
19 of 31
-
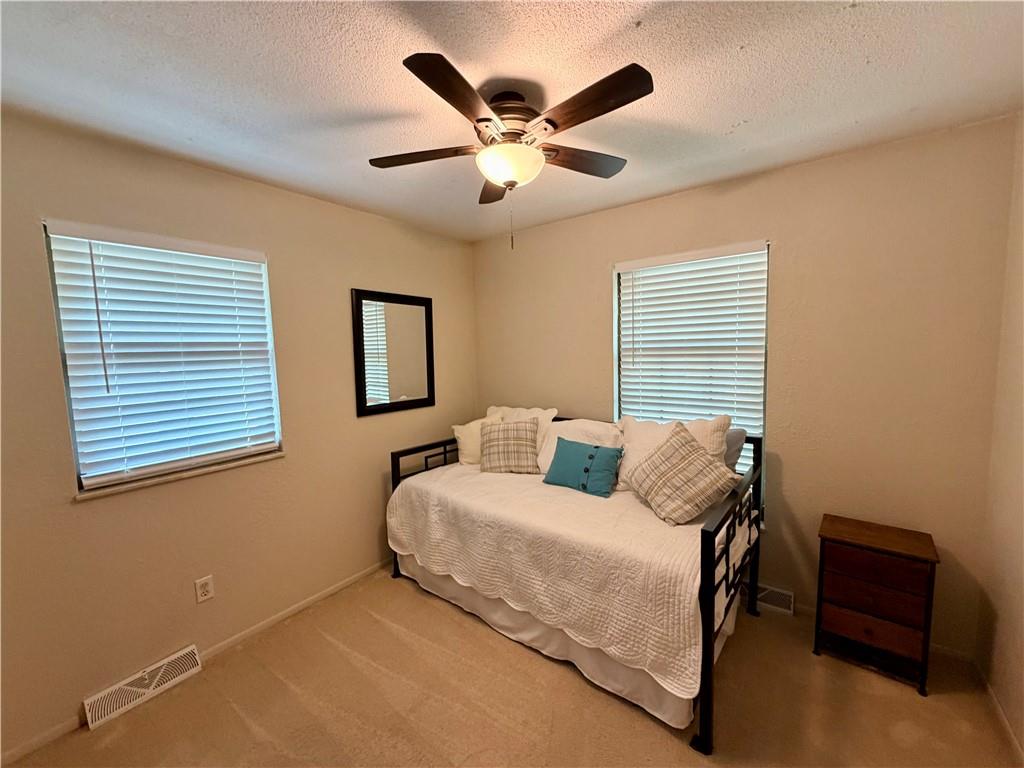
Recessed ceiling fan with integrated lighting
20 of 31
-
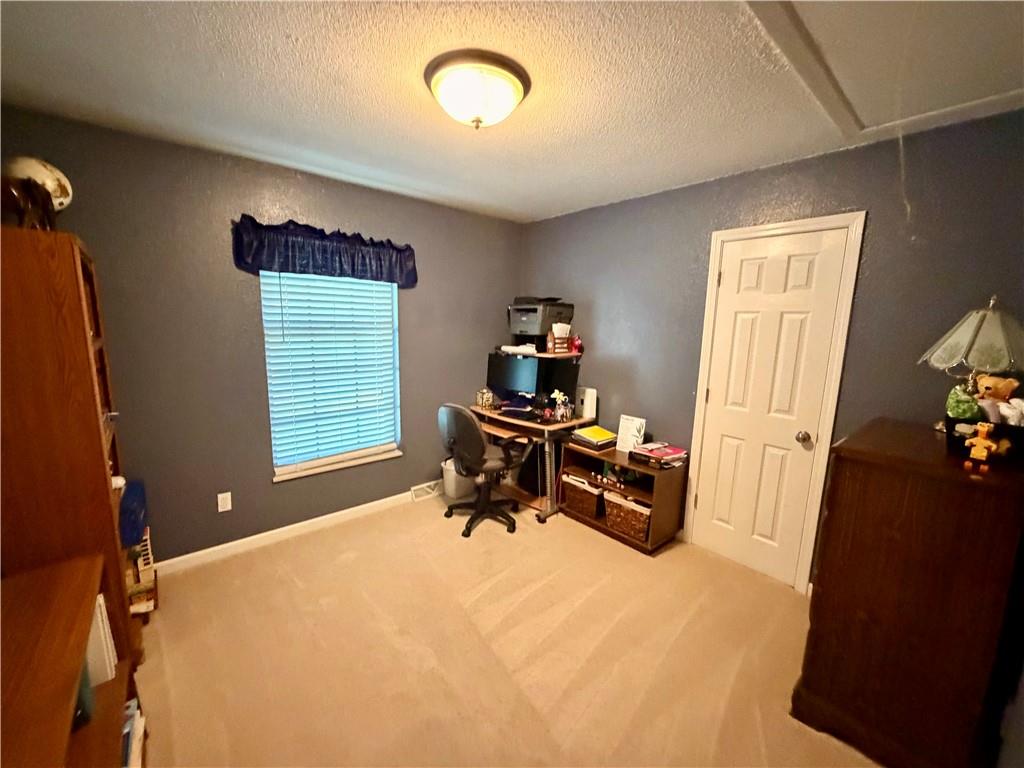
Recessed window with blinds, overhead lighting, neutral carpet, and a paneled interior door
21 of 31
-
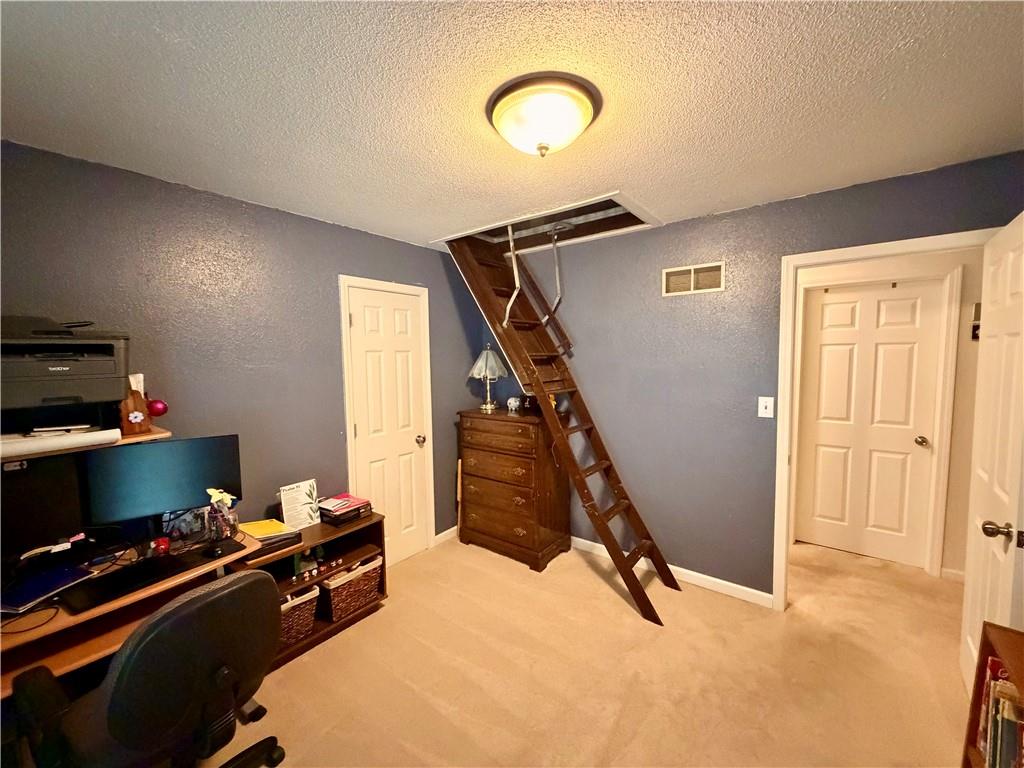
Carpeted flooring, two paneled doors, ceiling-mounted light fixture, and a pull-down attic ladder
22 of 31
-
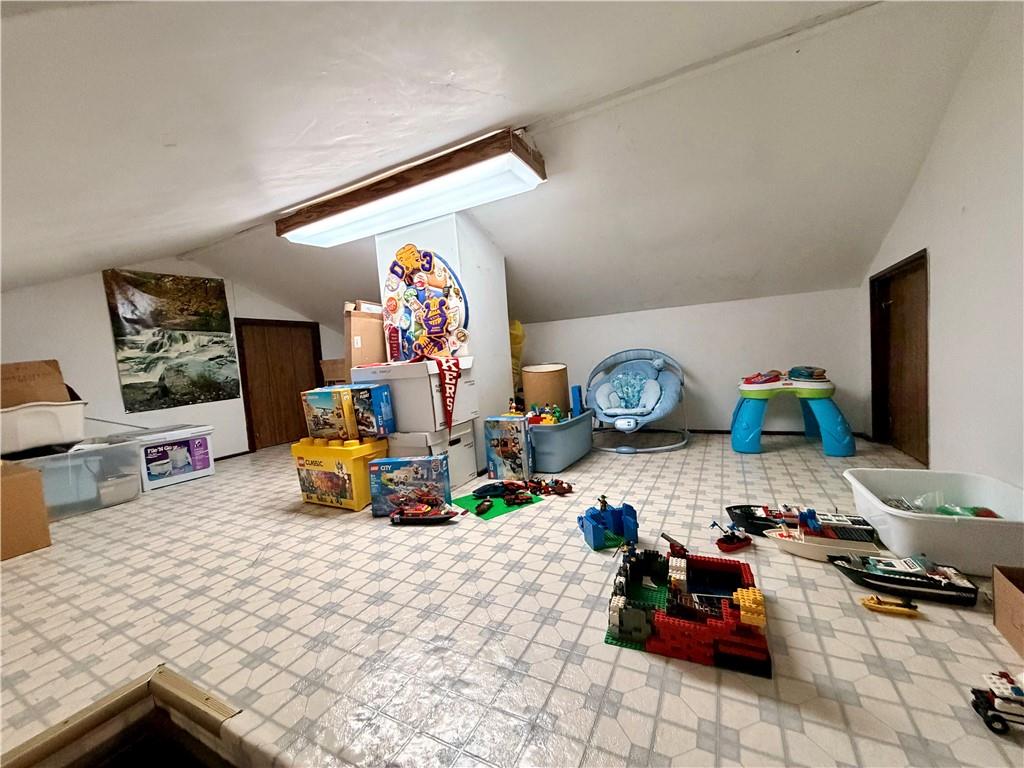
Additional content
23 of 31
-
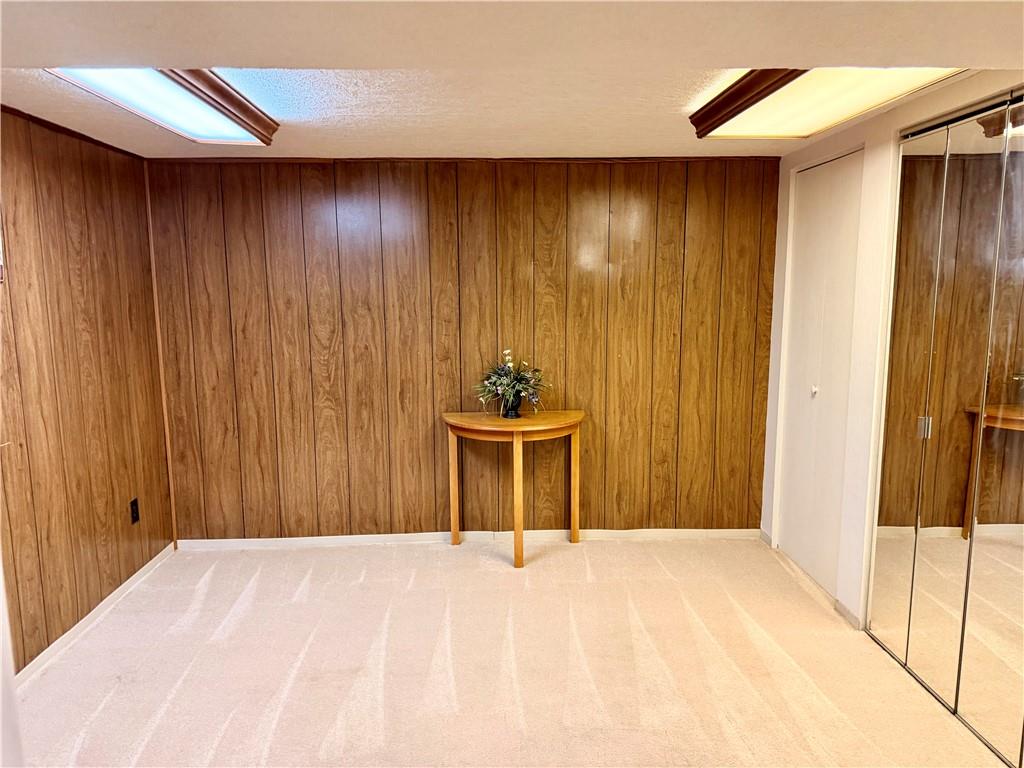
24 of 31
-
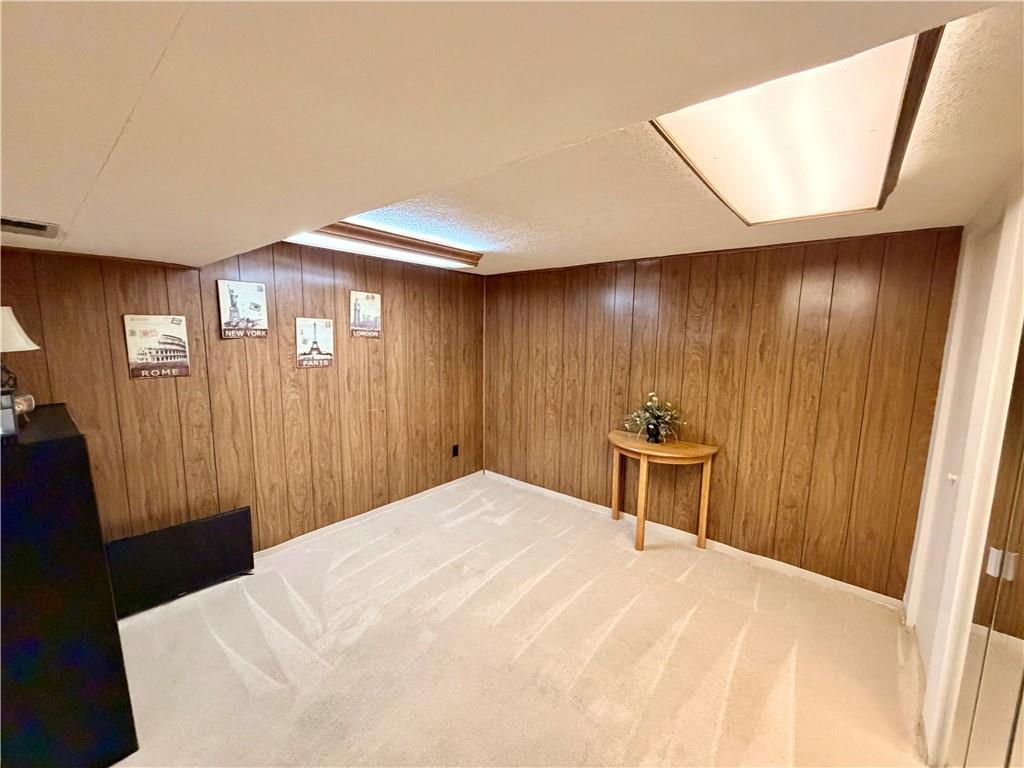
25 of 31
-
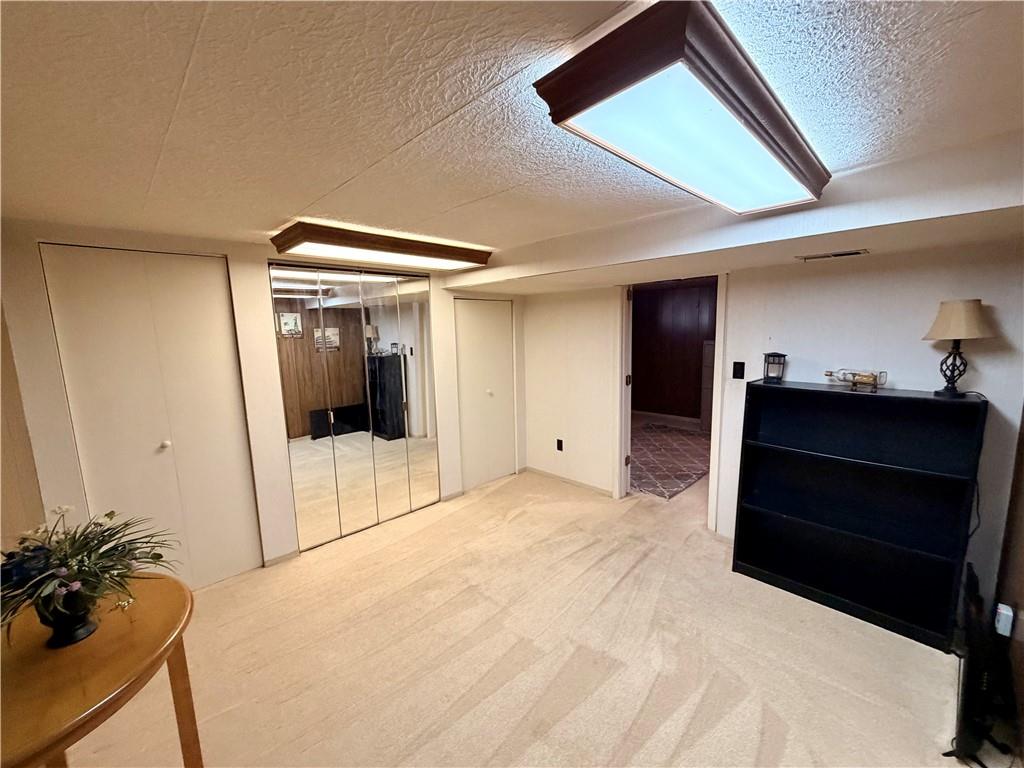
26 of 31
-
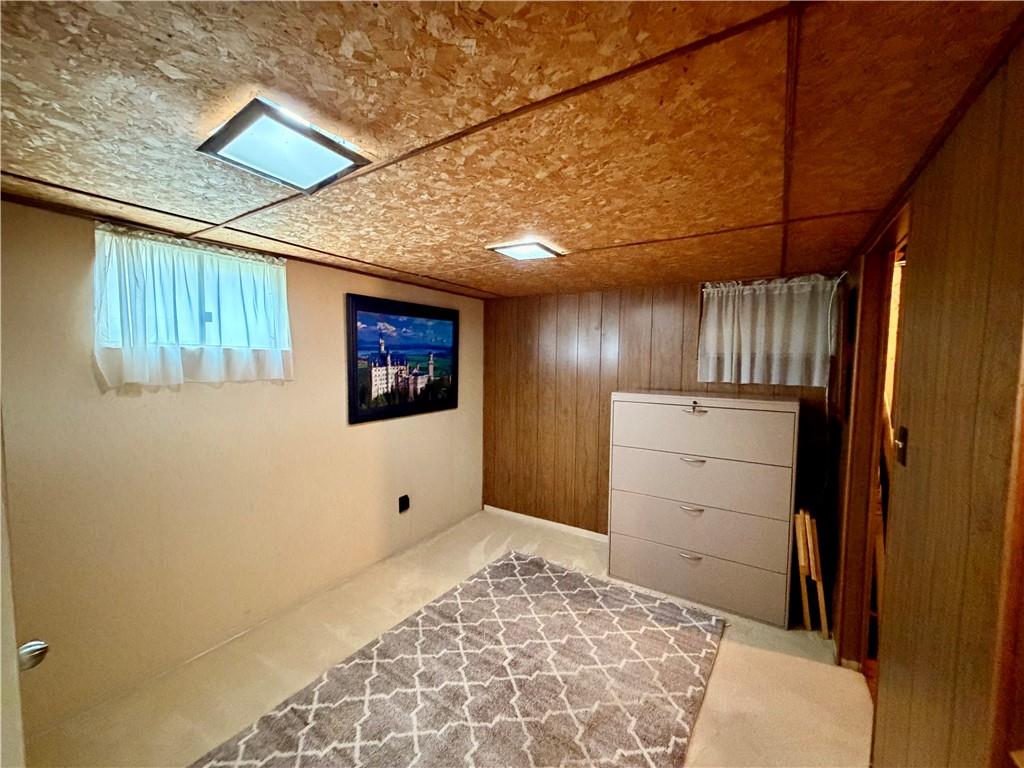
27 of 31
-
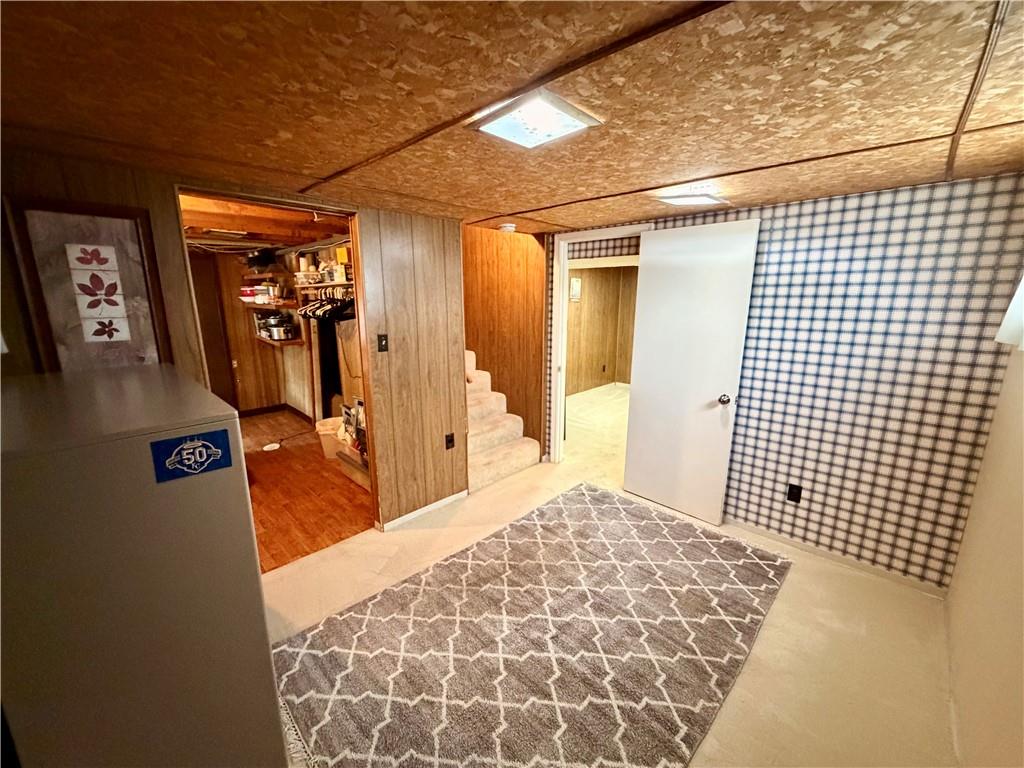
Additional content
28 of 31
-
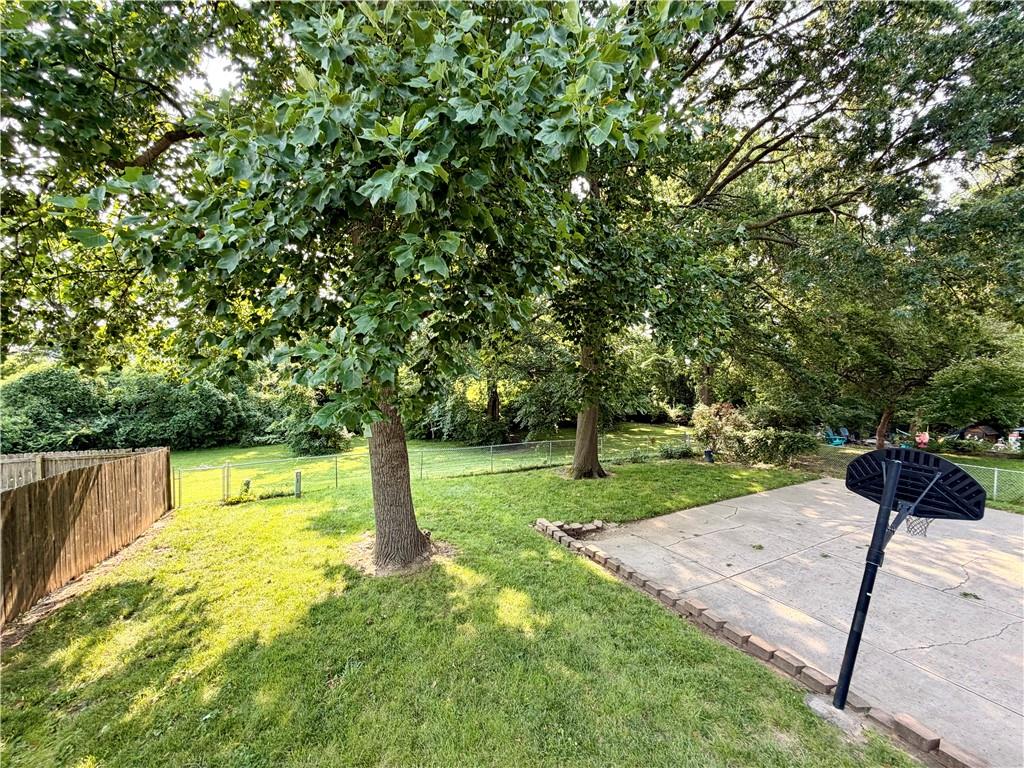
Expansive green space featuring mature trees, a wood privacy fence, and a concrete pad
29 of 31
-
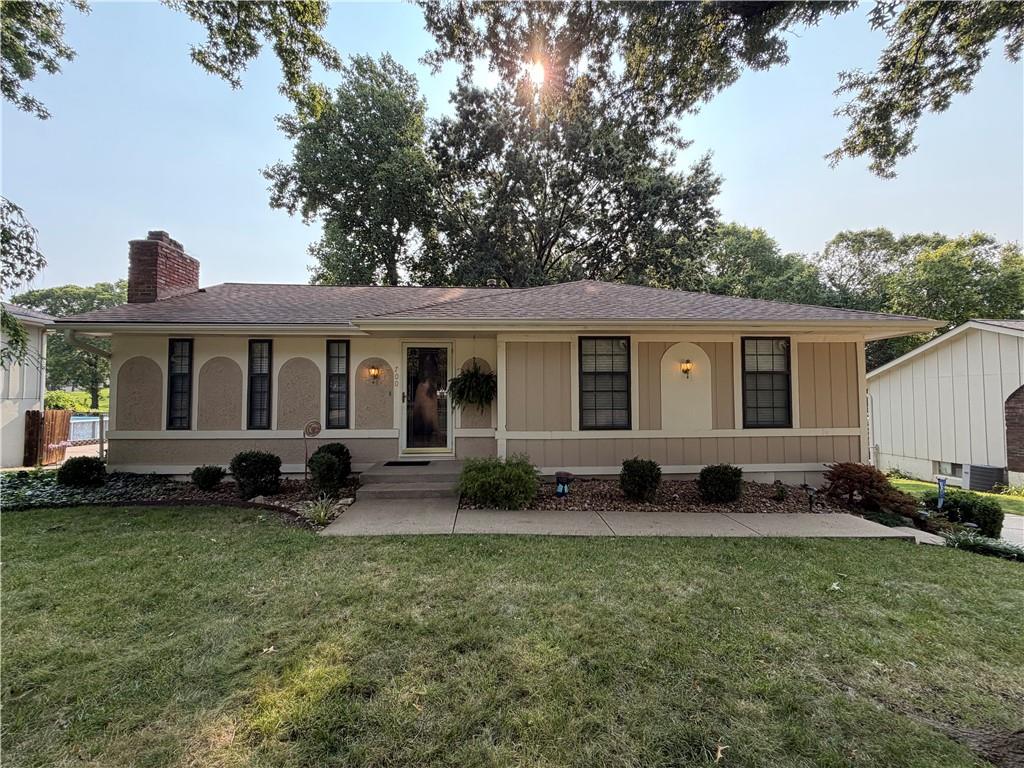
Single-story residence featuring a brick chimney, a concrete walkway, and a landscaped front yard with shrubs
30 of 31
-
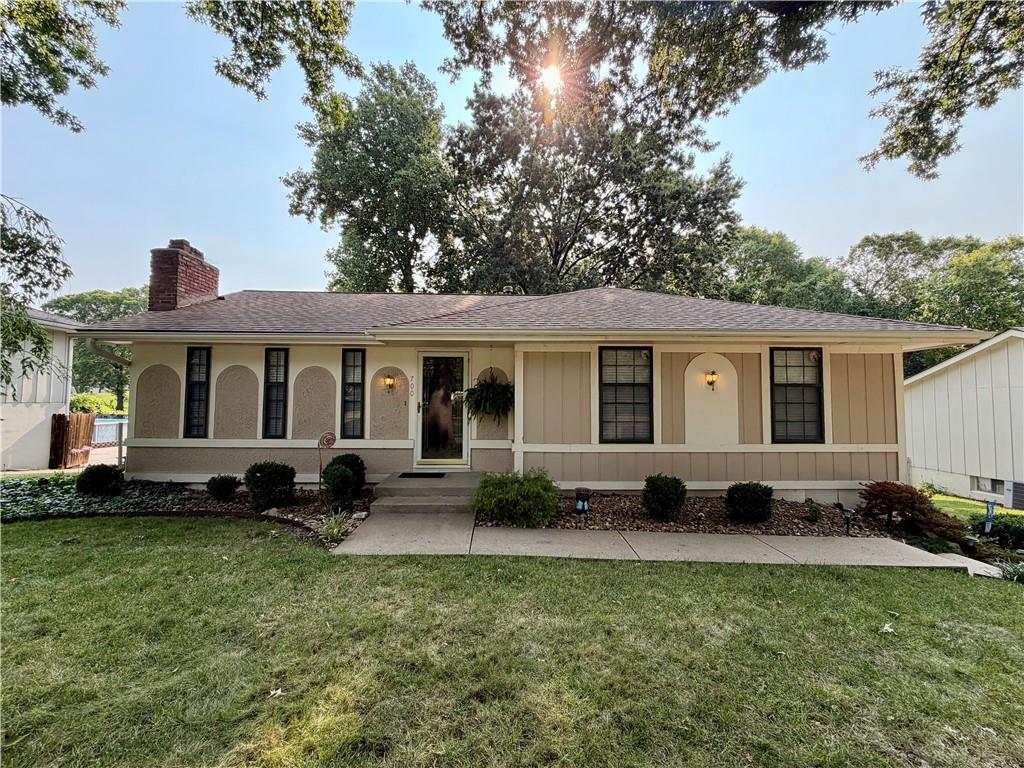
Ranch-style exterior with a brick chimney, dark-framed windows, and decorative arched niches
31 of 31
Welcome this charming well-maintained, move-in-ready 3-bedroom, 2-bathroom ranch nestled in an established Blue Springs neighborhood with direct access to the scenic greenery of Blue Springs Park! Offering comfortable main-level living, an inviting layout, this home is ready for its next chapter. The main level features spacious, comfortable rooms and a functional floor plan designed for everyday living. The third bedroom offers a fun and flexible kids’ space, currently set up as a playroom, LEGO room, and fort—perfect for imaginative play, hobbies, or a cozy retreat. It could easily be adapted to suit your family's needs. The finished basement adds valuable additional living space, including an optional non-conforming 4th bedroom that could serve as a guest room, home office, workout room, hobby space, or private retreat. The basement provides flexibility for growing households, multigenerational living, or those simply looking for extra room to spread out. Step outside and enjoy one of the home's standout features: the backyard directly backs to Blue Springs Park, providing beautiful green space, added privacy, and convenient access to outdoor recreation without rear neighbors. Whether you're enjoying your morning coffee, watching the kids play, or heading out for a walk, the park is right in your backyard. Located in the award-winning Blue Springs School District and conveniently close to local schools, shopping, dining, entertainment, and major highways, this home combines comfort, flexibility, privacy, and convenience in one fantastic location. Move-in ready, thoughtfully maintained, and packed with possibilities—come see why this Blue Springs home deserves to be at the top of your list!
- Directions
- From 7 Hwy turn onto 19th St. Turn left on South Ave. Turn left on 24th, House in on your left
- Subdivision
- Camelot
- City
- Blue Springs
- County
- Jackson
- Property Type
- Residential / Single Family Residence
- Listing Updated
- Aug 25, 2026 at 2:08pm
- MLS Number
- 2637041
- Property Tax
- $2,881
- Home Owners Association
- No
- Disclaimer
- The information displayed on this page is confidential, proprietary, and copyrighted information of Heartland Multiple Listing Service, Inc. (“Heartland MLS”). Copyright 2026, Heartland Multiple Listing Service, Inc. Heartland MLS, Elite Realty and Agent Jo do not make any warranty or representation concerning the timeliness or accuracy of the information displayed herein. In consideration for the receipt of the information on this page, the recipient agrees to use the information solely for the private non-commercial purpose of identifying a property in which the recipient has a good faith interest in acquiring.
- The data relating to real estate displayed on this website comes in part from the Heartland Multiple Listing Service database compilation. The properties displayed on this website may not be all of the properties in the Heartland MLS database compilation, or all of the properties listed with other brokers participating in the Heartland MLS IDX program. Detailed information about the properties displayed on this website includes the name of the listing company.
- Information is deemed reliable but is not guaranteed.
Copyright © 2026 ELITE Realty.