
27004 E Dogwood Lane, Lee's Summit, MO 64086
- 3Beds
- 2 Baths
- 0½ Baths
- 1,350Sq Ft
-
1 of 33
-
2 of 33
-
3 of 33
-
4 of 33
-
5 of 33
-
6 of 33
-
7 of 33
-
8 of 33
-
9 of 33
-
10 of 33
-
11 of 33
-
12 of 33
-
13 of 33
-
14 of 33
-
15 of 33
-
16 of 33
-
17 of 33
-
18 of 33
-
19 of 33
-
20 of 33
-
21 of 33
-
22 of 33
-
23 of 33
-
24 of 33
-
25 of 33
-
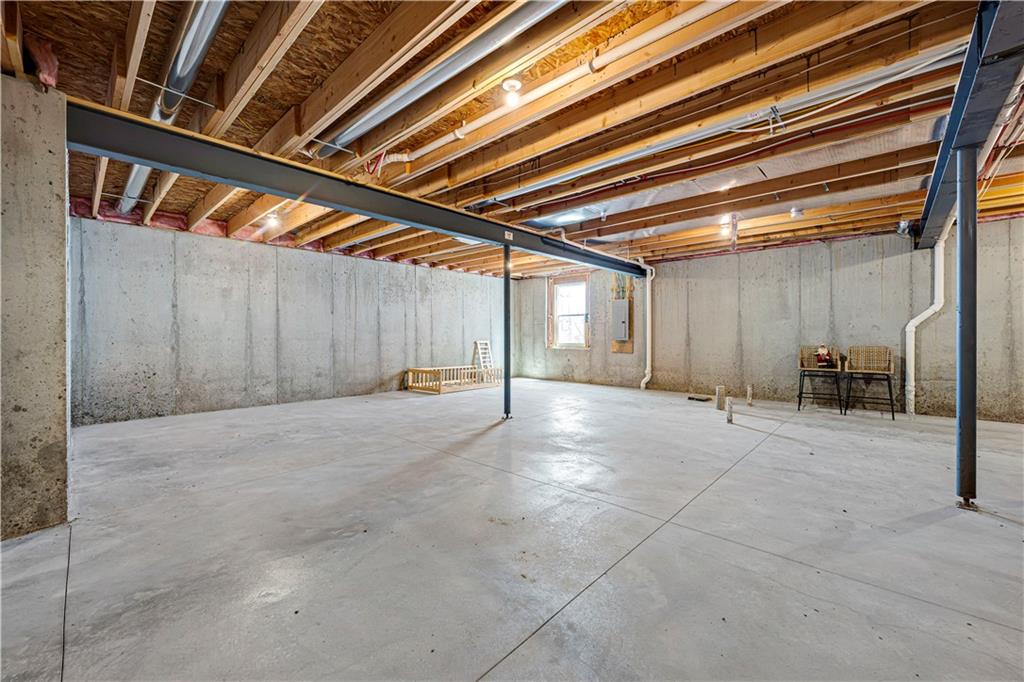
Unfinished LL with egress window + stub for full bathroom.
26 of 33
-
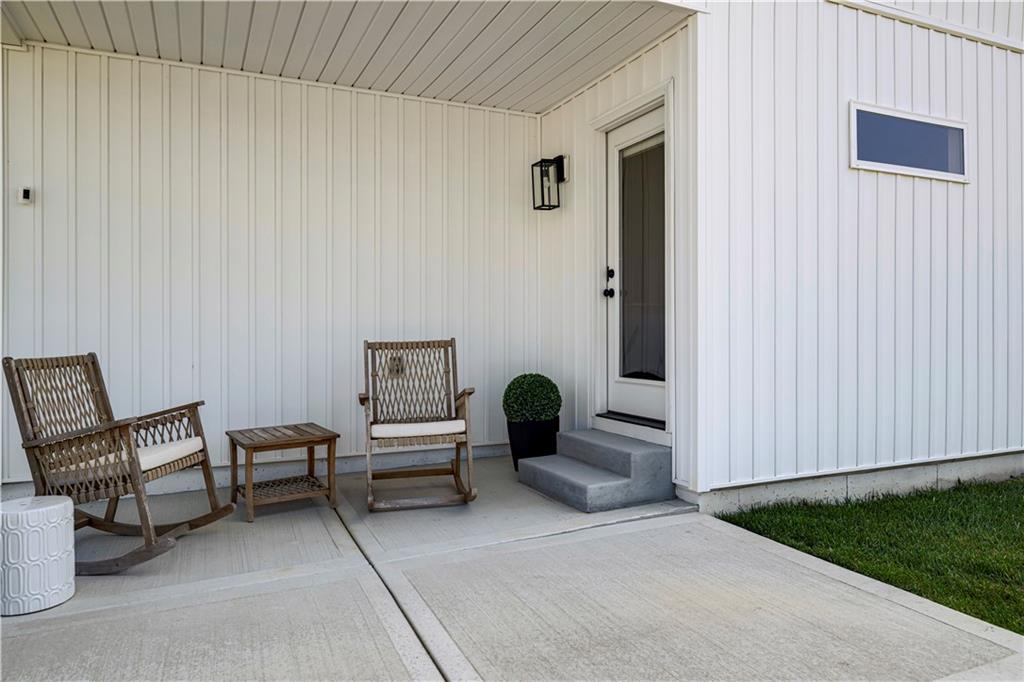
Patio
27 of 33
-
28 of 33
-
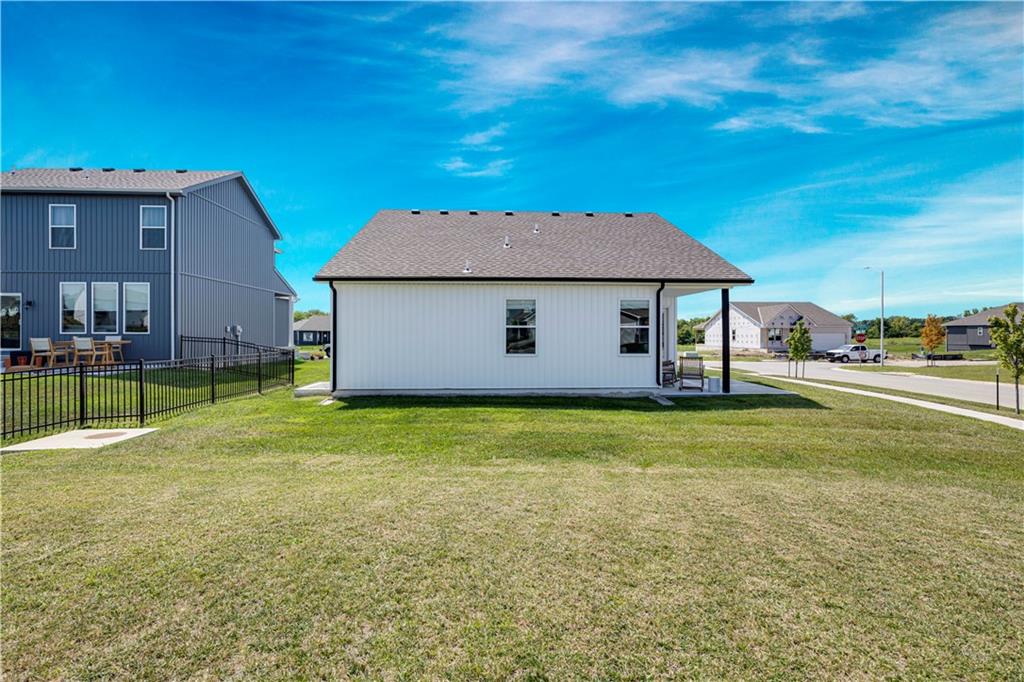
29 of 33
-
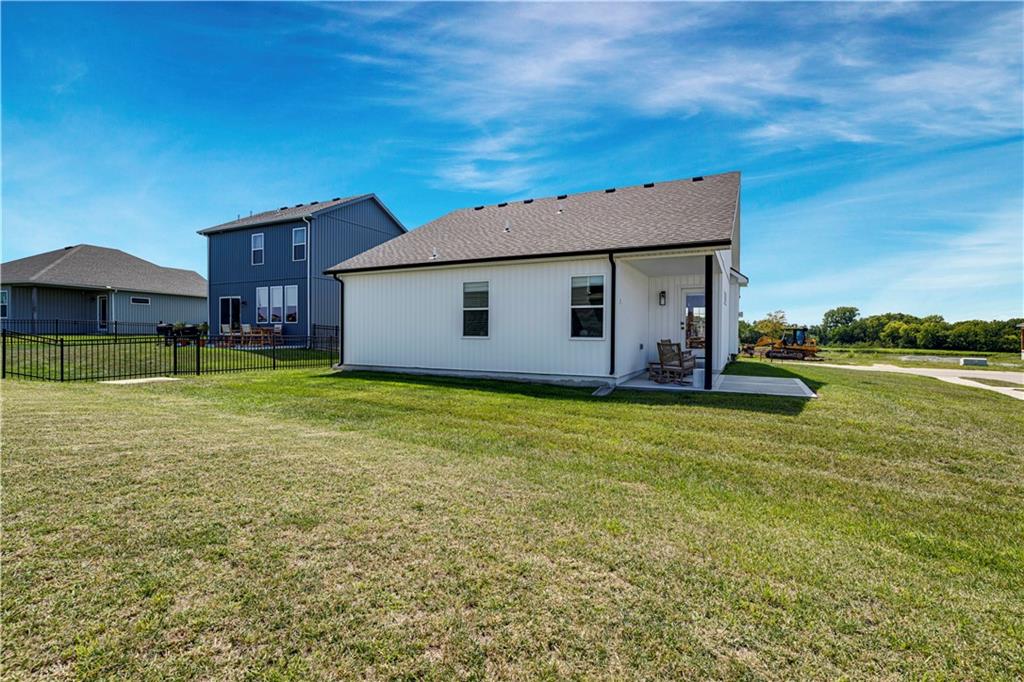
30 of 33
-
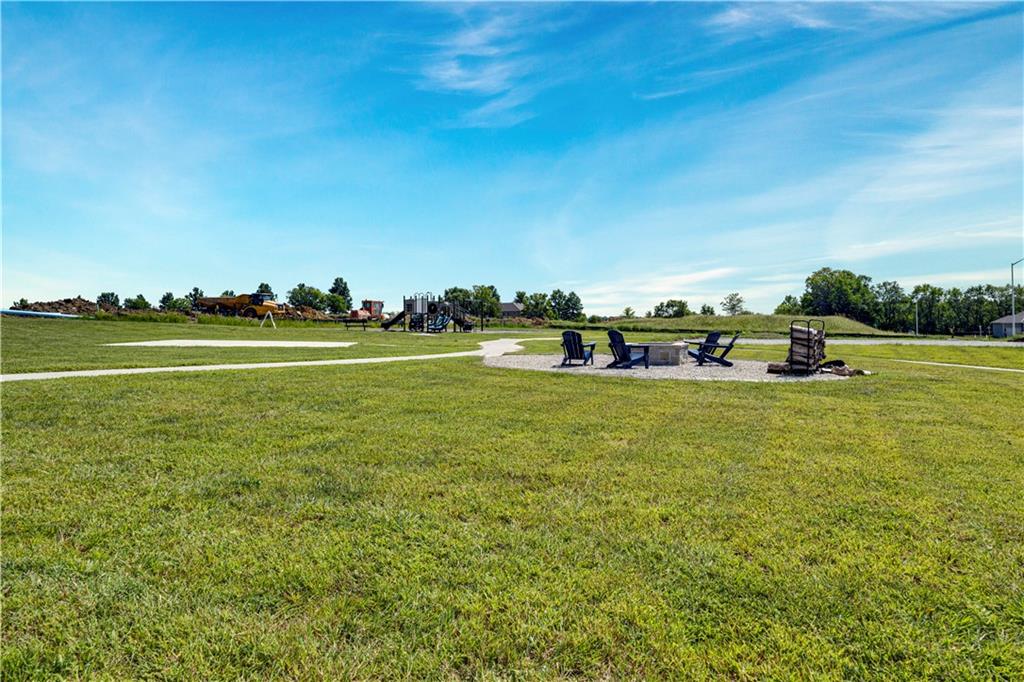
Neighborhood fire pit + playground.
31 of 33
-
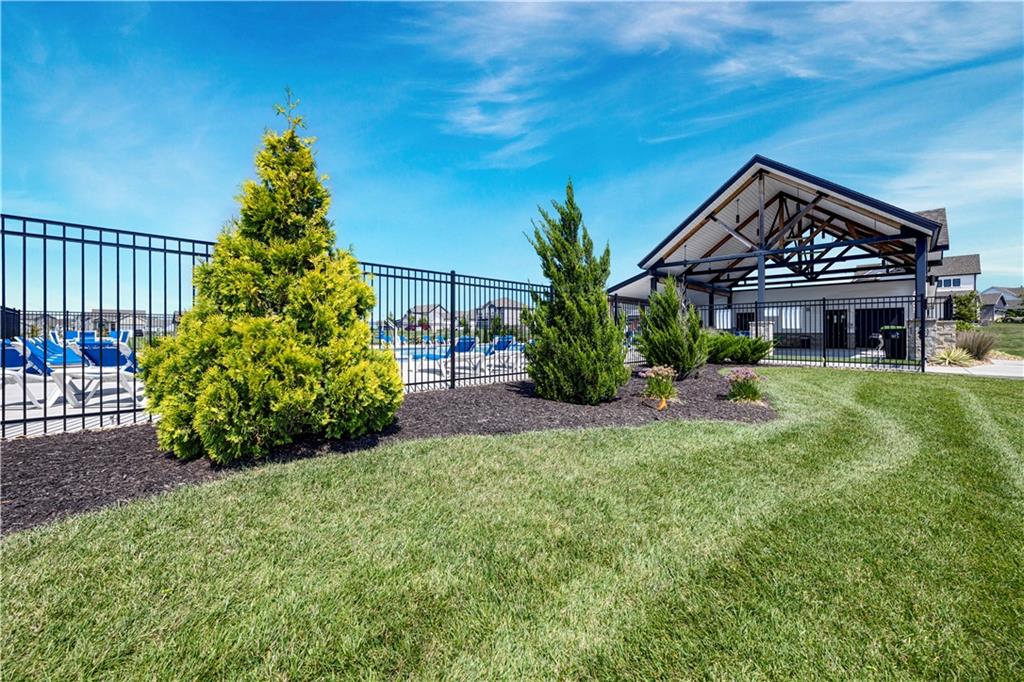
Neighborhood Pool
32 of 33
-
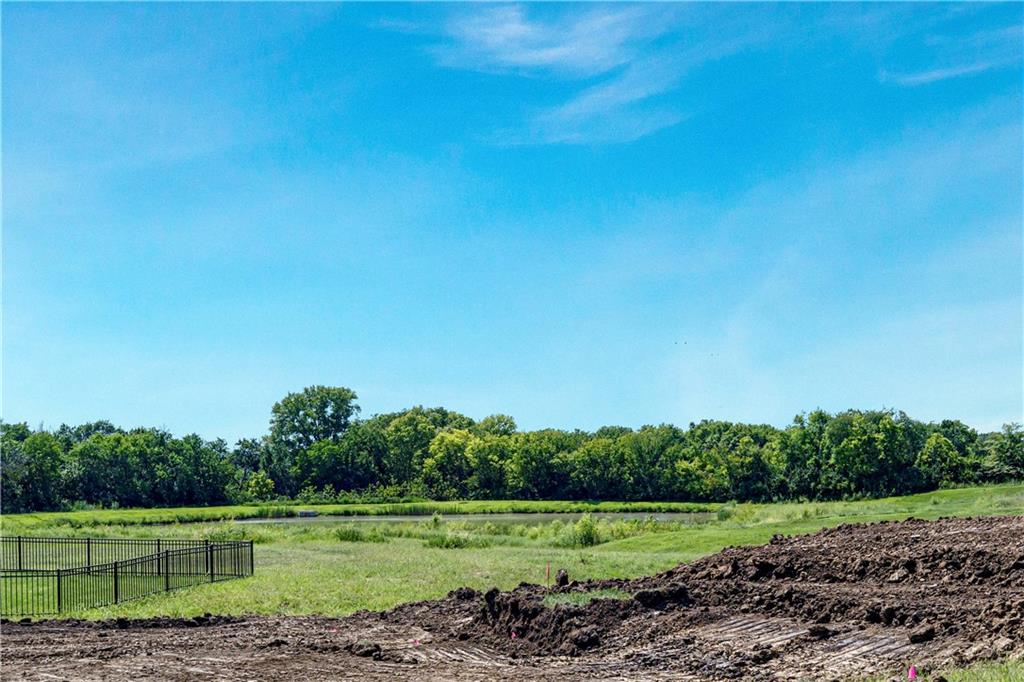
Pond across from front of home.
33 of 33
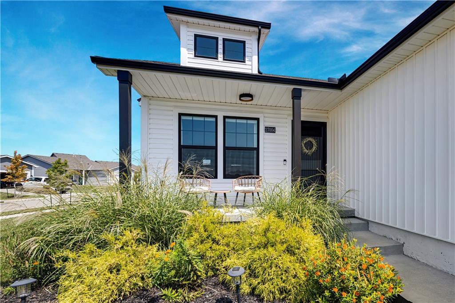
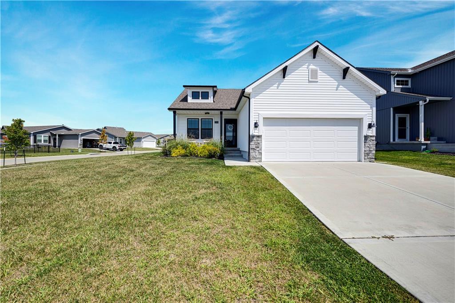
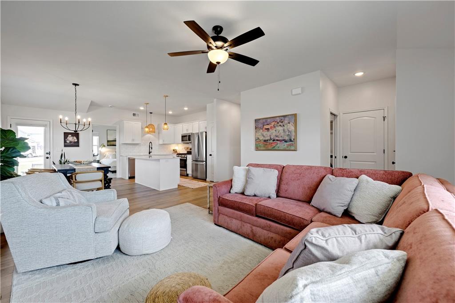
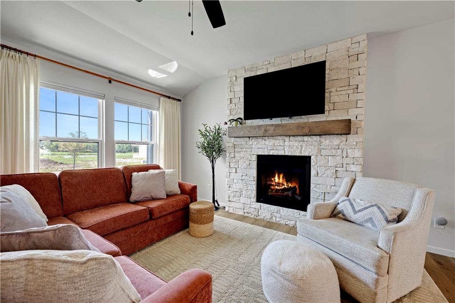
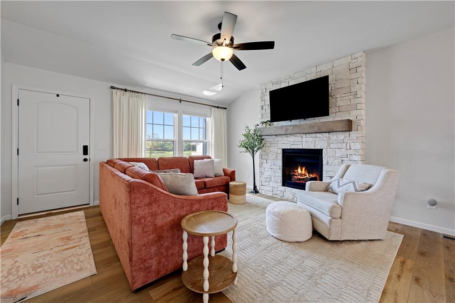
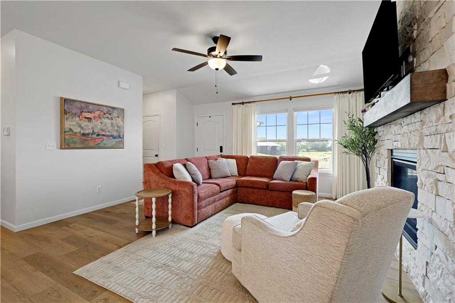
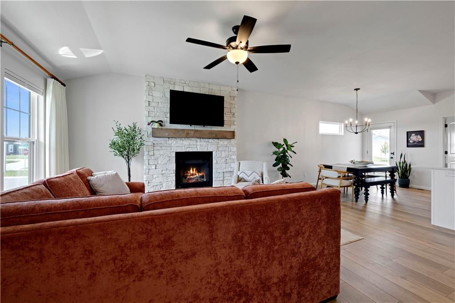
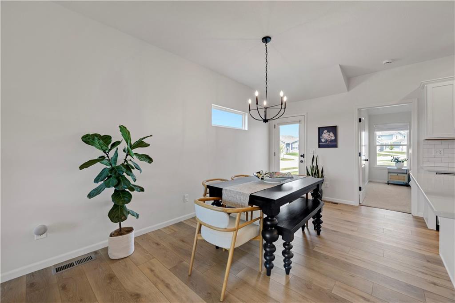
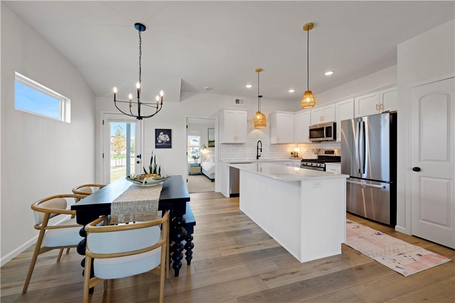
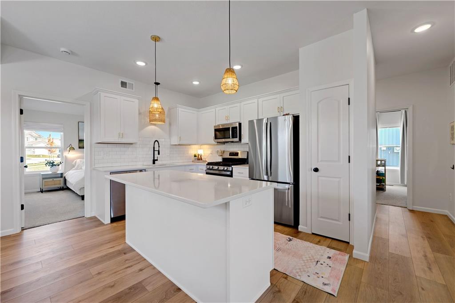
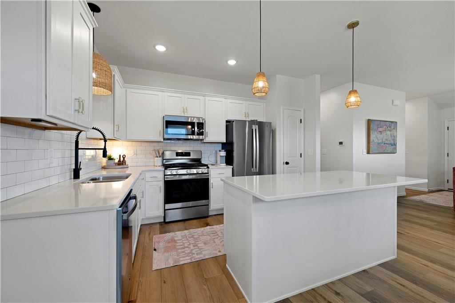
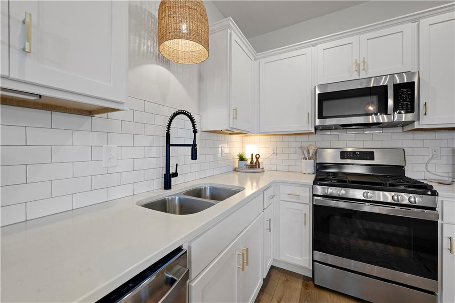
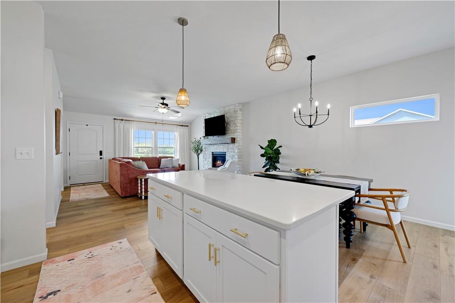
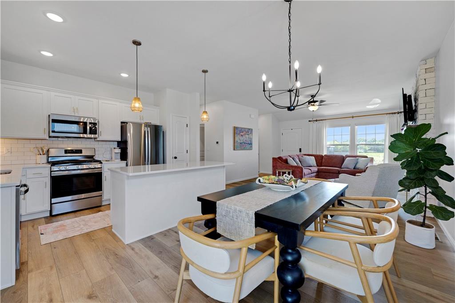
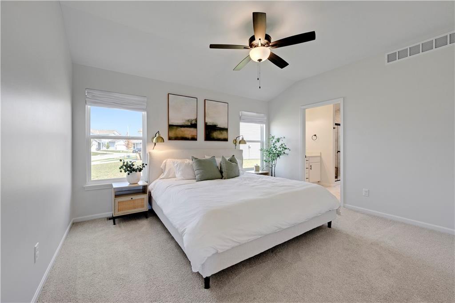
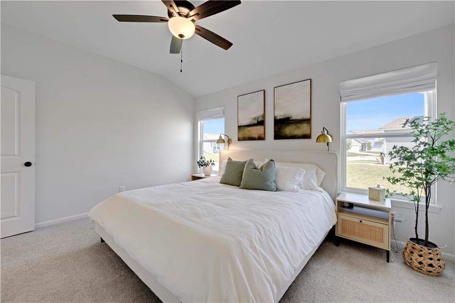
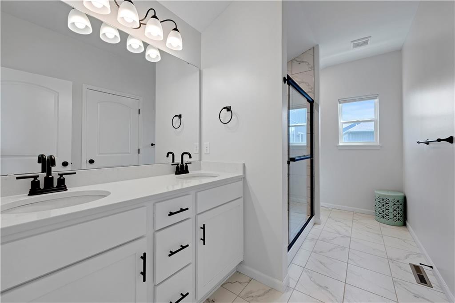
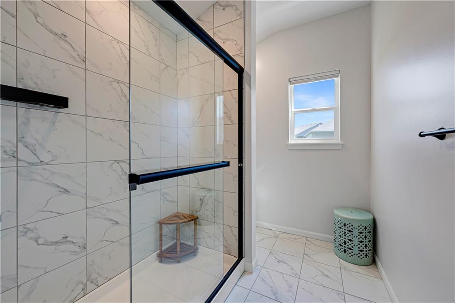
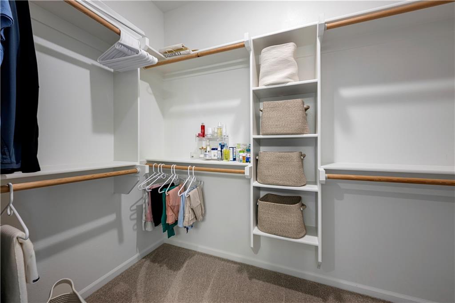
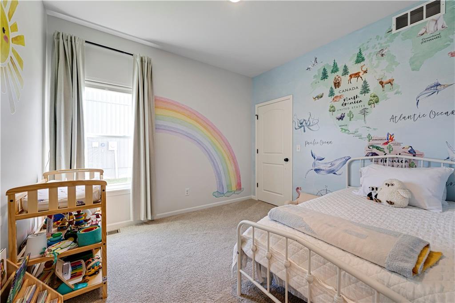
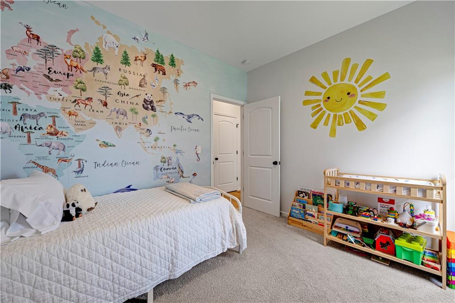
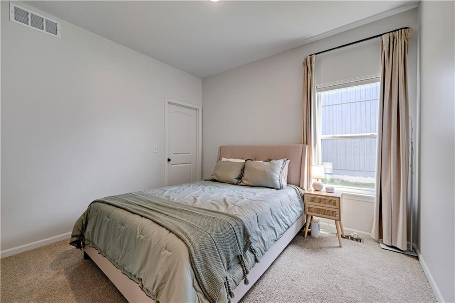
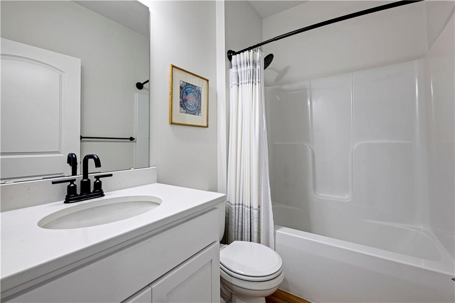
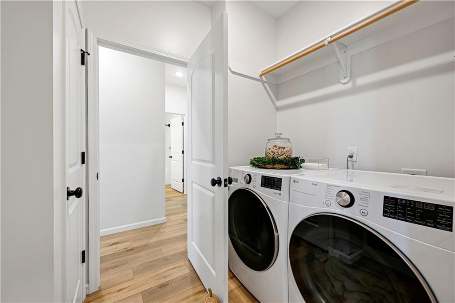
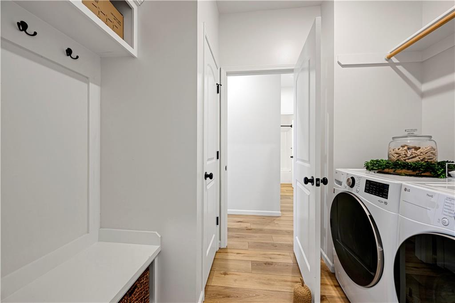
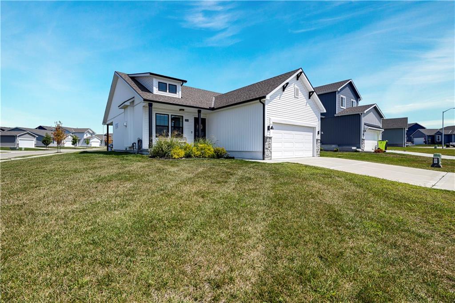
Welcome to this ranch style 3-bedroom, 2-bath in the desirable Woodlawn Estates community. Built less than three years ago, this popular floor plan offers a modern, open layout with thoughtful design and finishes throughout. The kitchen features painted cabinetry, quartz countertops, soft-close drawers, and pantry. Enjoy large island, upgraded appliances with gas range, and adjoining dining space for entertaining. Covered patio extends the living space outdoors, providing a comfortable space to relax. Large windows fill the kitchen and living areas with natural light throughout home. Beautiful upgraded laminate floors are complimented by stone accented fireplace in living room and upgraded light fixtures. Primary suite offers a spacious room, generous walk-in closet and private bathroom. Secondary bedrooms both feature walk-in closets and share hall bathroom. Laundry room and mud area conveniently located in hallway off garage and front entry. The unfinished lower level offers excellent potential for future expansion, with an egress window and rough-in for a full bath already in place. There is plenty of room to create a fourth bedroom, recreation room, home gym or additional living space. Conveniently located south of 50 Highway in the Lee’s Summit School District, with easy access to Lee’s Summit, Blue Springs, Greenwood, and Pleasant Hill. So much to do in every direction!
- Directions
- From 50 HWY East – To 7 Hwy, Go South on 7 Hwy to White Tail Lane, left on S Woodlawn Dr, Right onto E Cedar Grove Dr.
- Subdivision
- Woodlawn Estates
- City
- Lee's Summit
- County
- Jackson
- Property Type
- Residential / Single Family Residence
- Listing Updated
- Sep 02, 2026 at 4:09am
- MLS Number
- 2639718
- Property Tax
- $5,408
- Home Owners Association
- Yes
- Disclaimer
- The information displayed on this page is confidential, proprietary, and copyrighted information of Heartland Multiple Listing Service, Inc. (“Heartland MLS”). Copyright 2026, Heartland Multiple Listing Service, Inc. Heartland MLS, Elite Realty and Agent Jo do not make any warranty or representation concerning the timeliness or accuracy of the information displayed herein. In consideration for the receipt of the information on this page, the recipient agrees to use the information solely for the private non-commercial purpose of identifying a property in which the recipient has a good faith interest in acquiring.
- The data relating to real estate displayed on this website comes in part from the Heartland Multiple Listing Service database compilation. The properties displayed on this website may not be all of the properties in the Heartland MLS database compilation, or all of the properties listed with other brokers participating in the Heartland MLS IDX program. Detailed information about the properties displayed on this website includes the name of the listing company.
- Information is deemed reliable but is not guaranteed.
Copyright © 2026 ELITE Realty.