
17690 Jubilee Street, Gardner, KS 66030
- 3Beds
- 2 Baths
- 0½ Baths
- 1,690Sq Ft
-
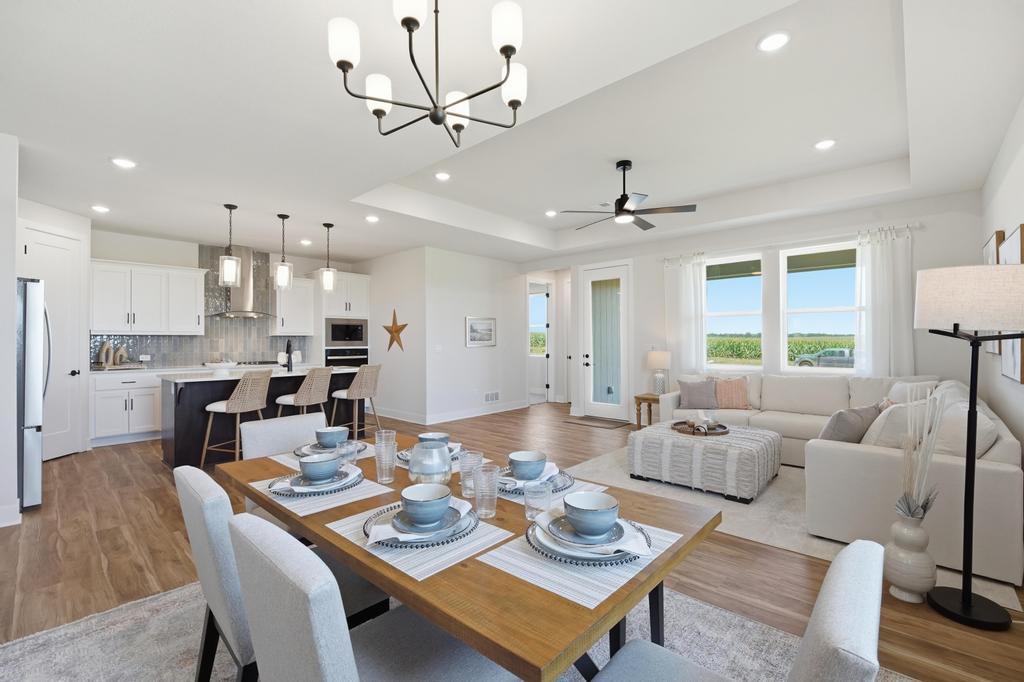
Clean lines and warm wood floors define this welcoming open-concept living and dining layout.
1 of 20
-
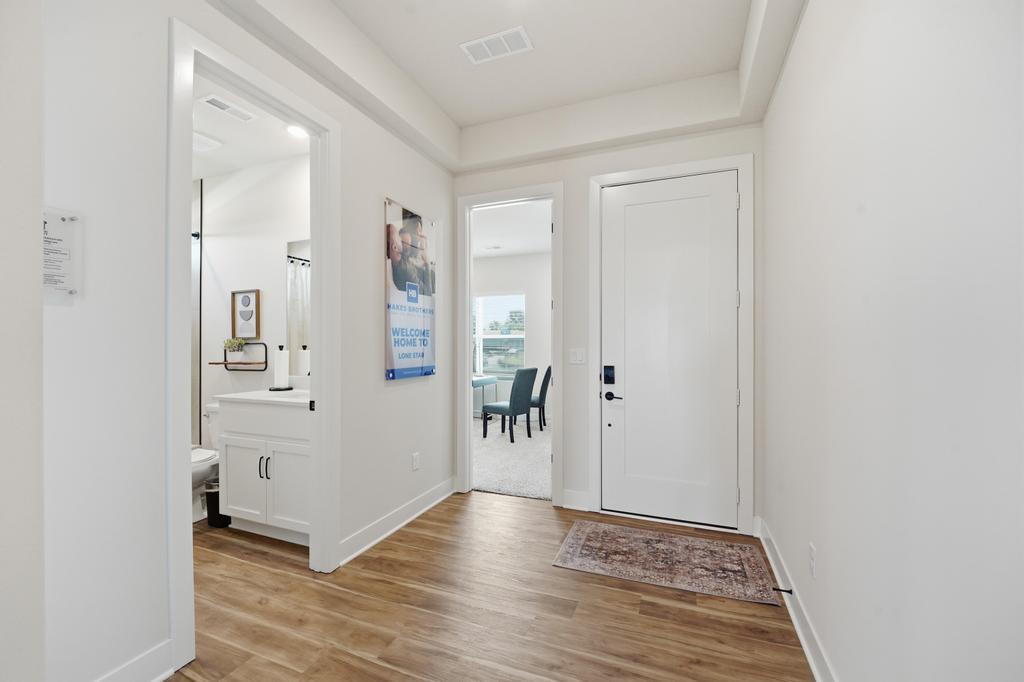
Warm wood-look flooring guides visitors through a welcoming entryway with high tray ceilings.
2 of 20
-
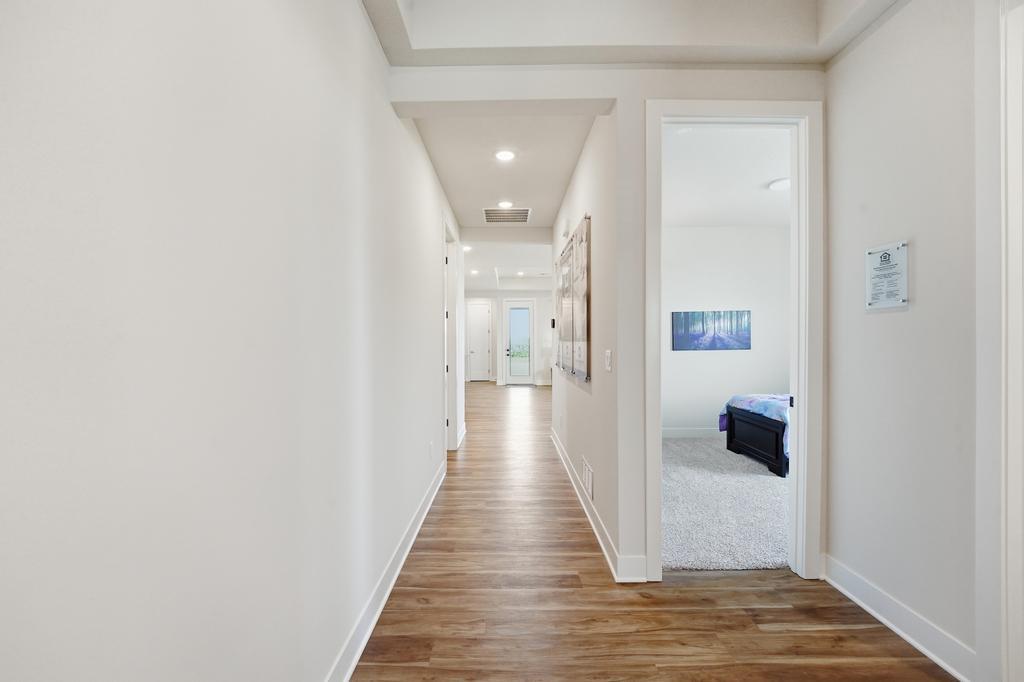
Recessed lighting illuminates the smooth wood flooring leading down a long central hallway.
3 of 20
-
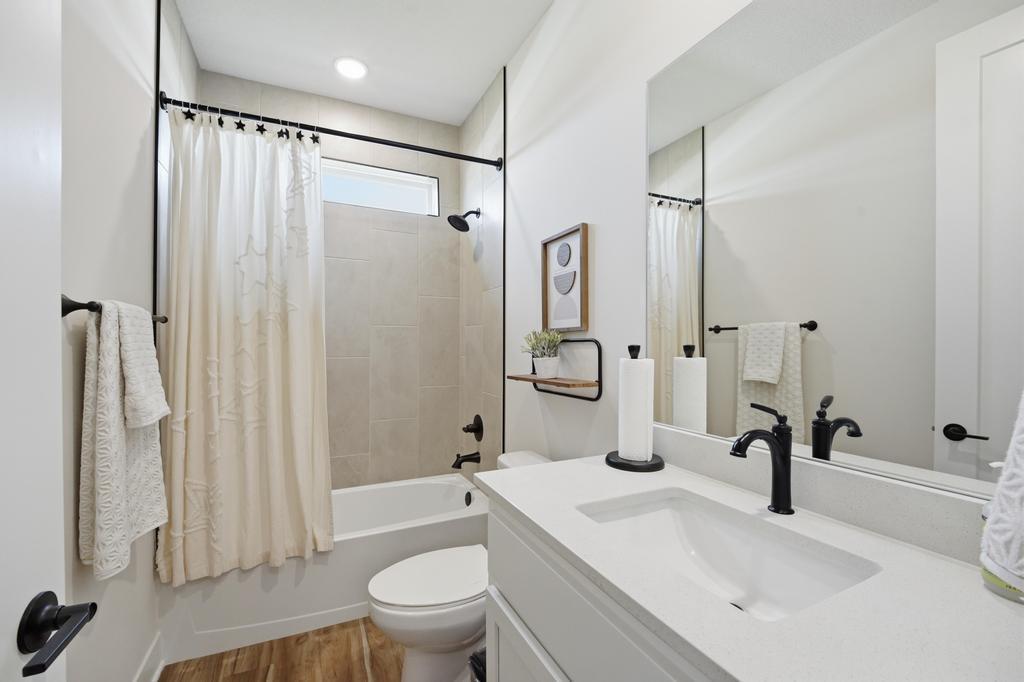
Clean lines and modern fixtures define this bright, functional bathroom space.
4 of 20
-
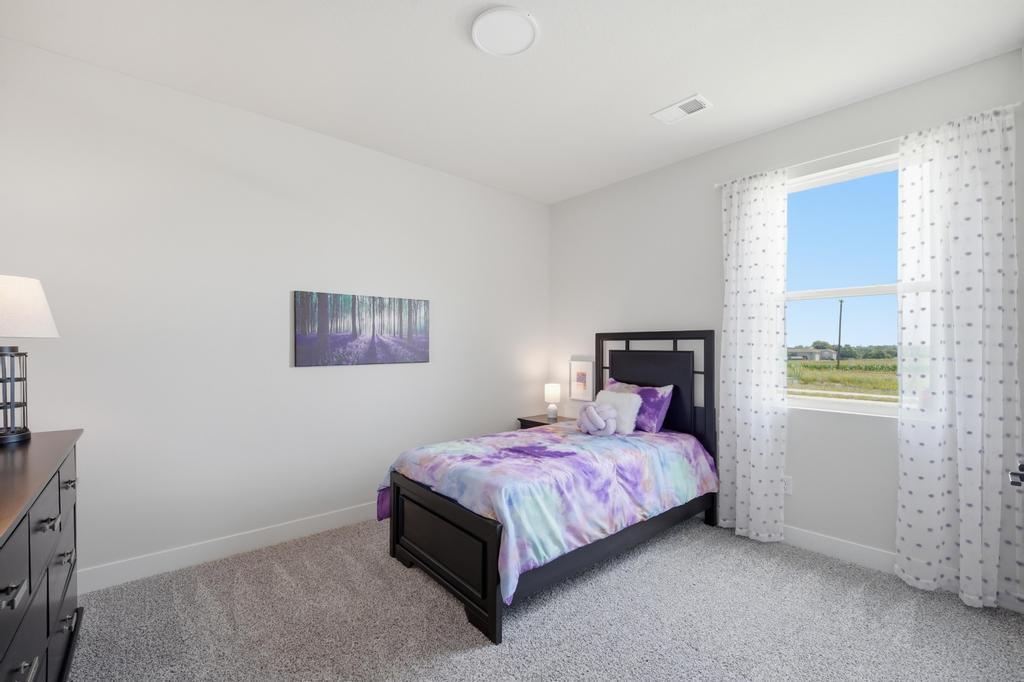
Plush carpeting and a large window framing open views define this comfortable bedroom.
5 of 20
-
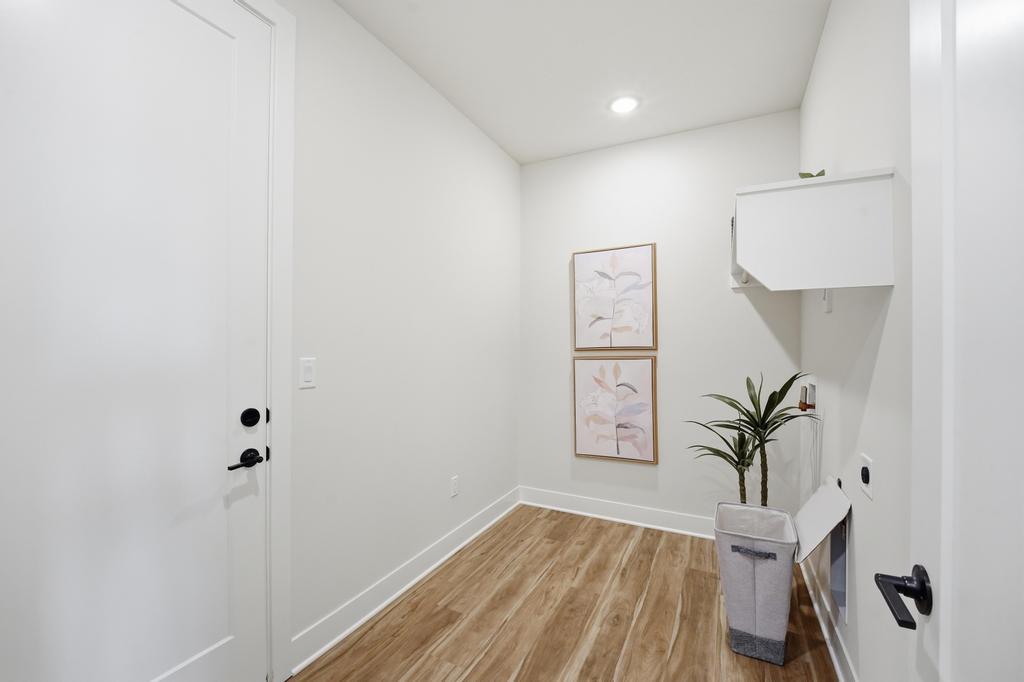
Rich wood-look flooring and recessed lighting define this functional home utility space.
6 of 20
-
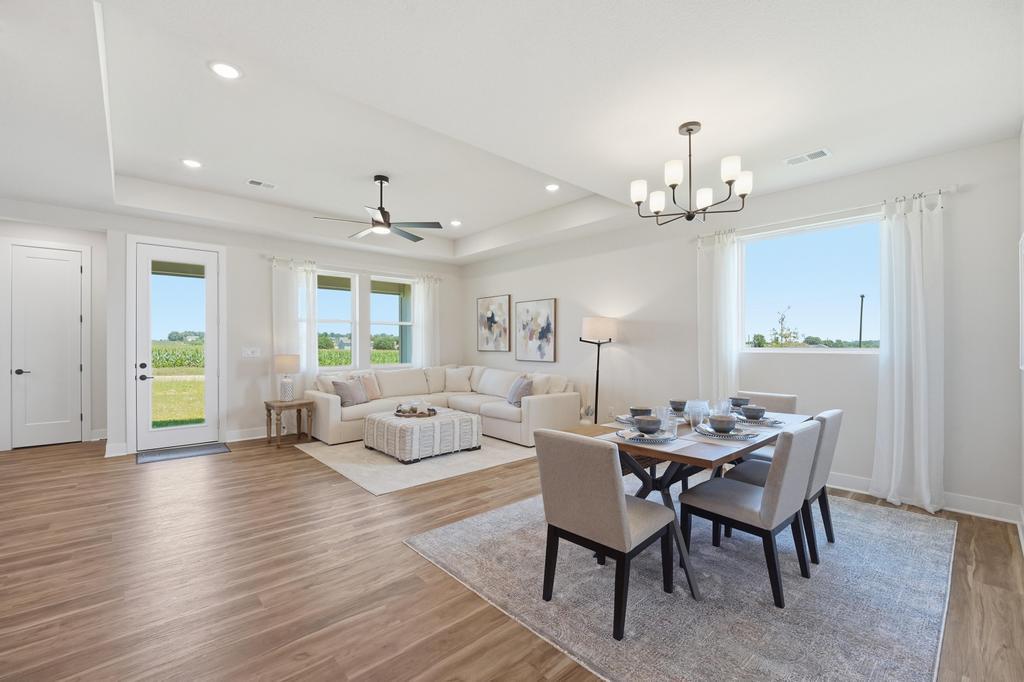
An open floorplan seamlessly connects the dining space and living area over handsome wood flooring.
7 of 20
-
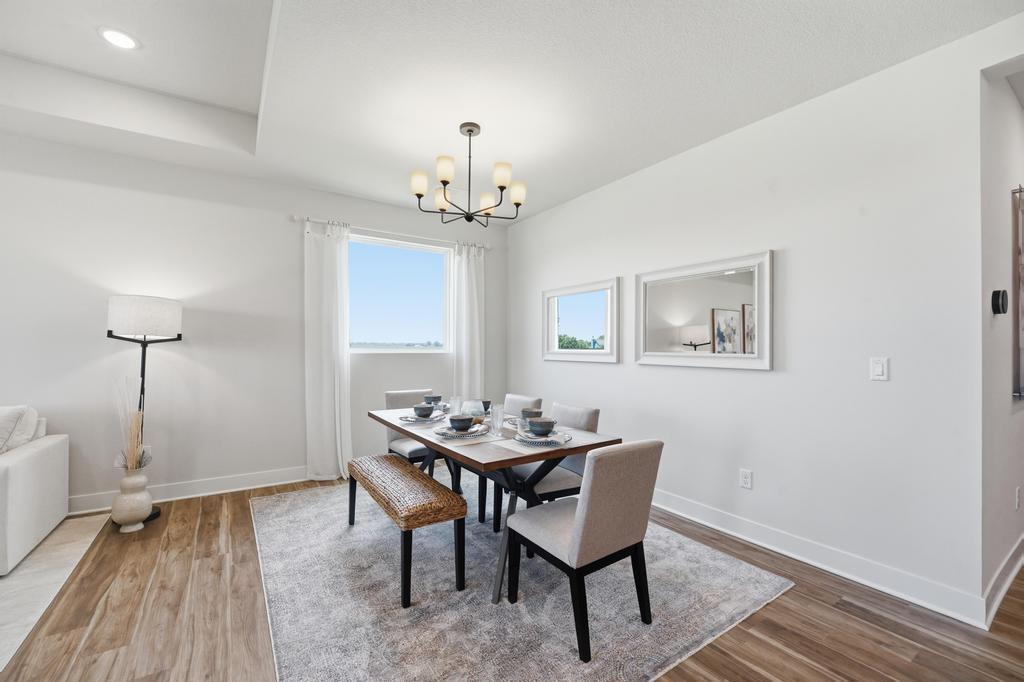
Warm wood flooring and an elegant tray ceiling define this inviting dining space.
8 of 20
-
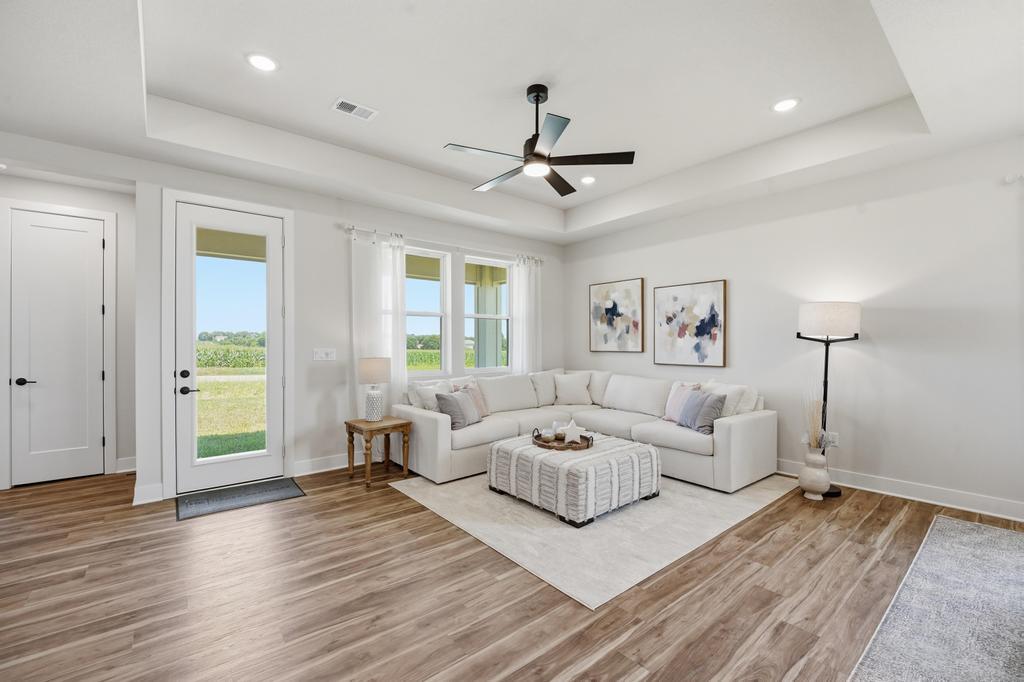
Gleaming hardwood floors and an elegant tray ceiling define this open-concept living area.
9 of 20
-
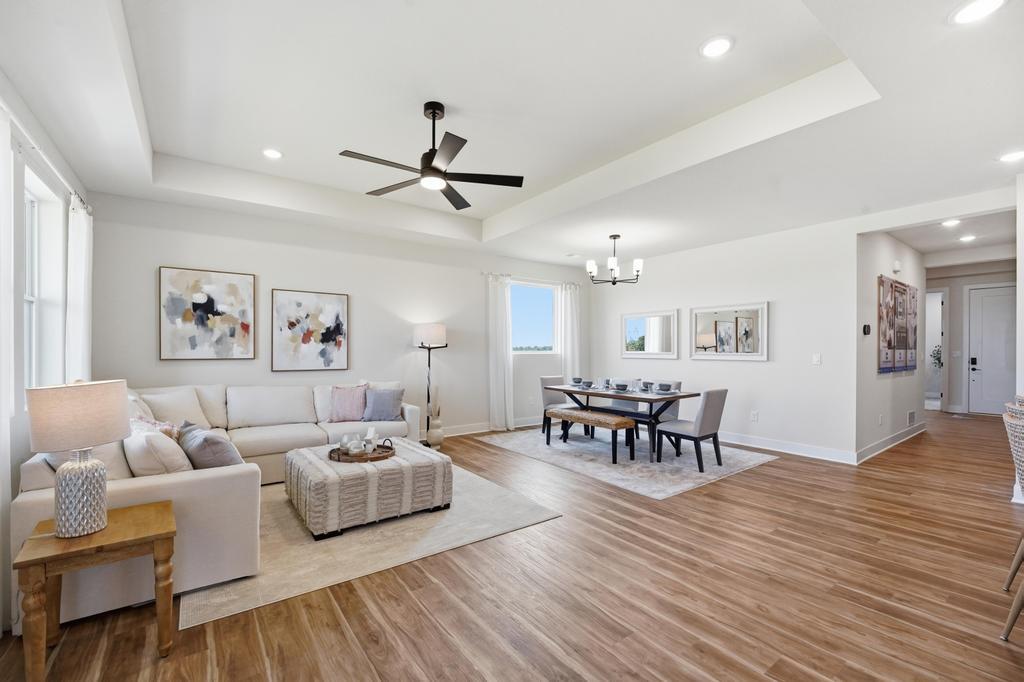
Warm wood flooring flows through a grand, light-filled living space with elegant tray ceilings.
10 of 20
-
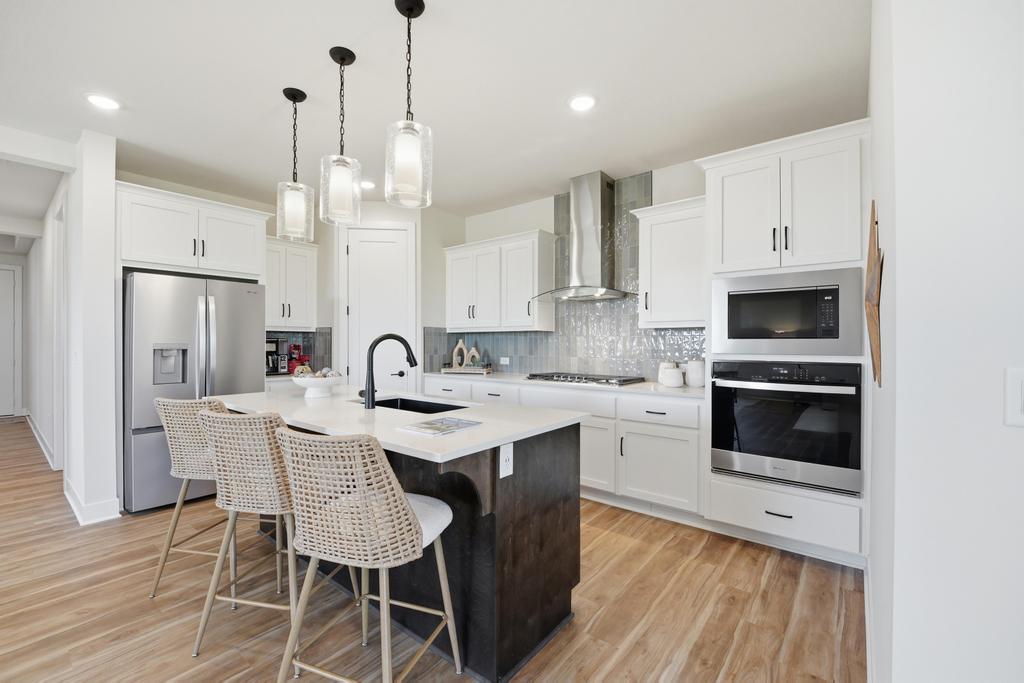
Gleaming stone countertops and matching cabinetry surround a central prep island with wood-look flooring.
11 of 20
-
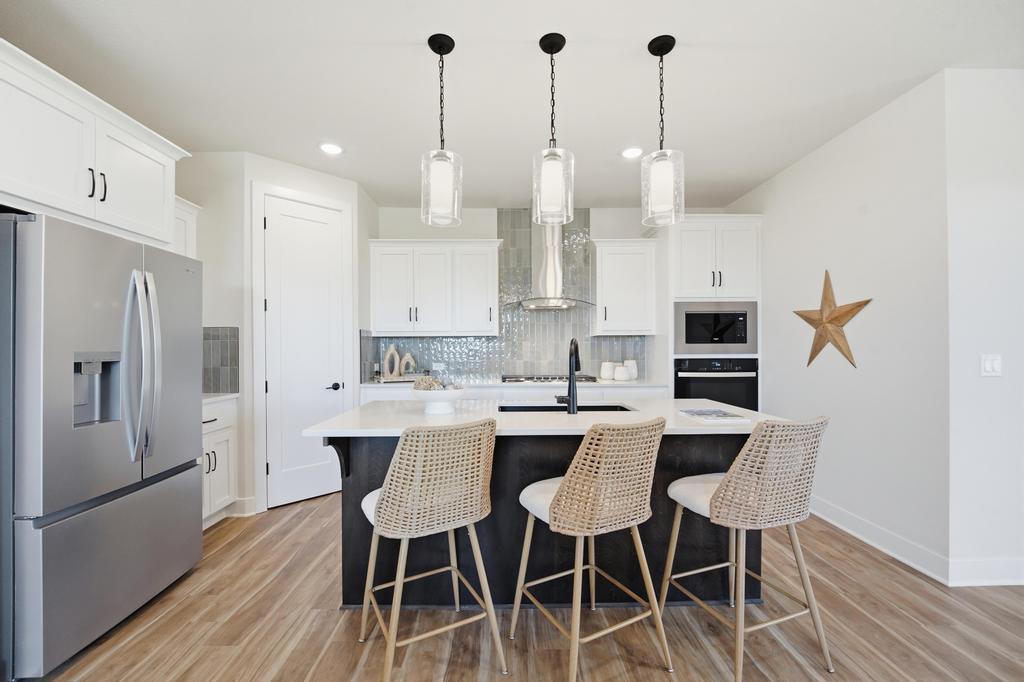
Smooth hardwood floors support a central kitchen island under clean recessed lighting.
12 of 20
-
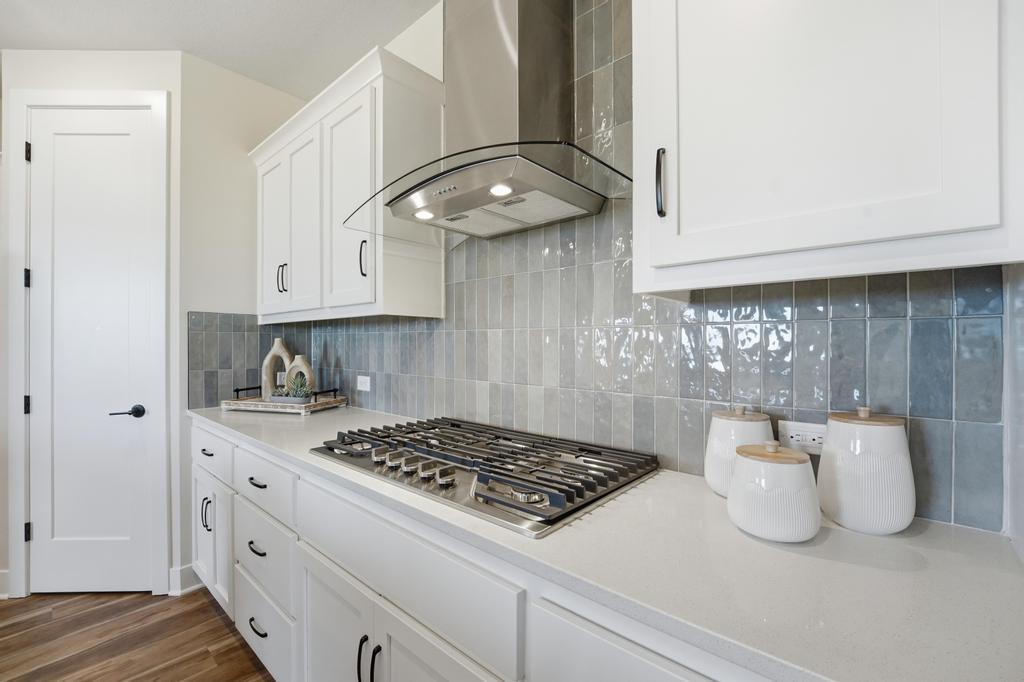
Gleaming stone countertops and a modern tiled backsplash anchor this well-appointed kitchen workspace.
13 of 20
-
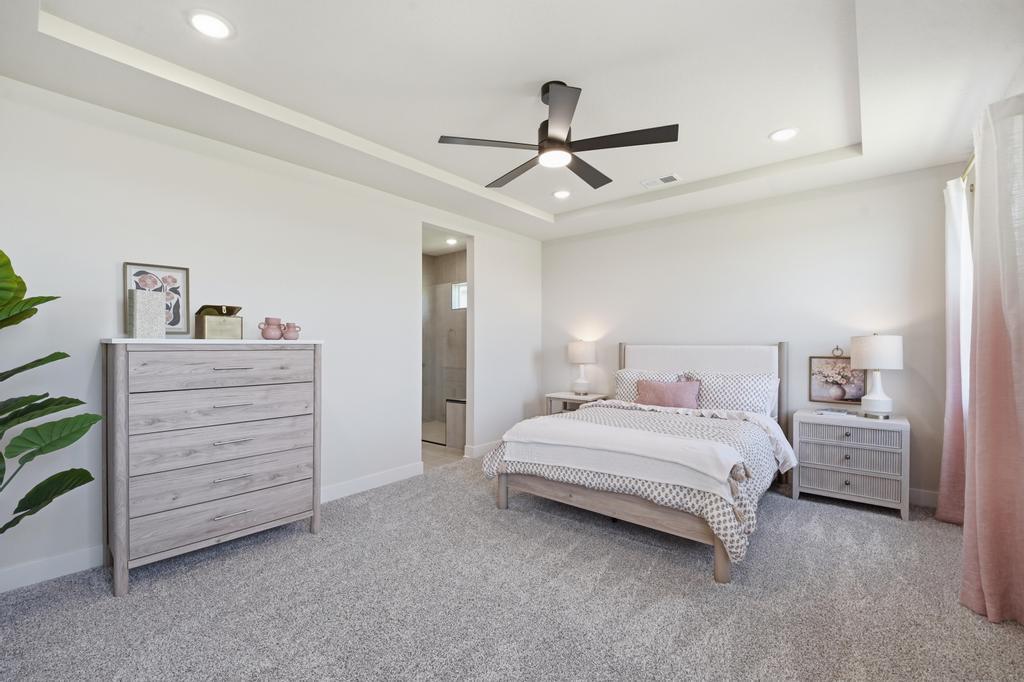
Recessed lighting and a tray ceiling elevate this comfortable bedroom suite.
14 of 20
-
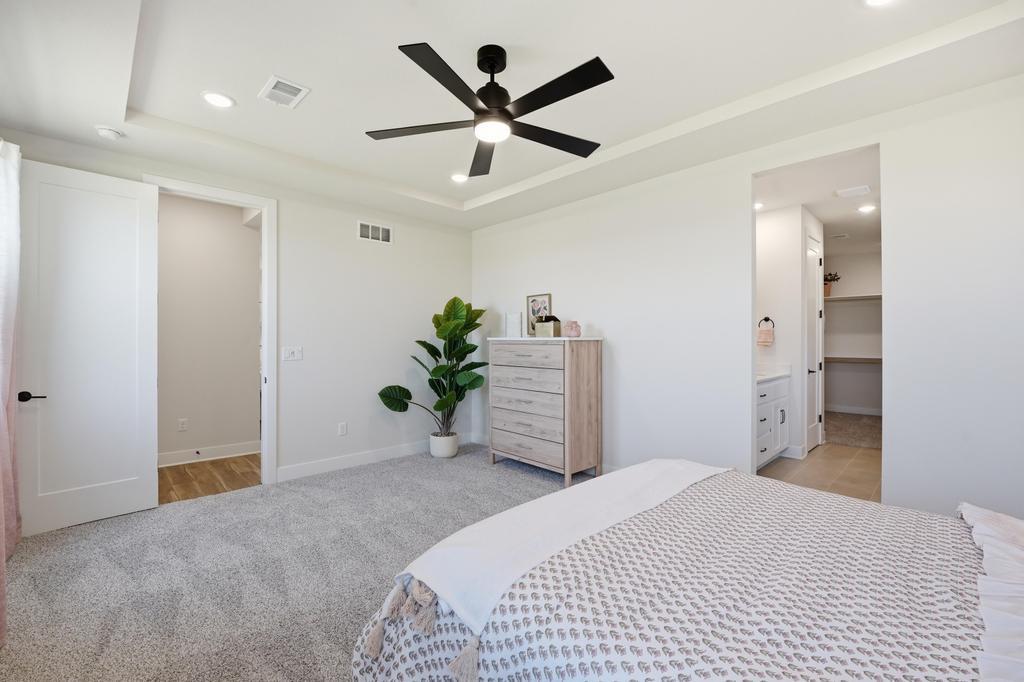
A spacious bedroom showcases plush carpeting and a recessed ceiling design.
15 of 20
-
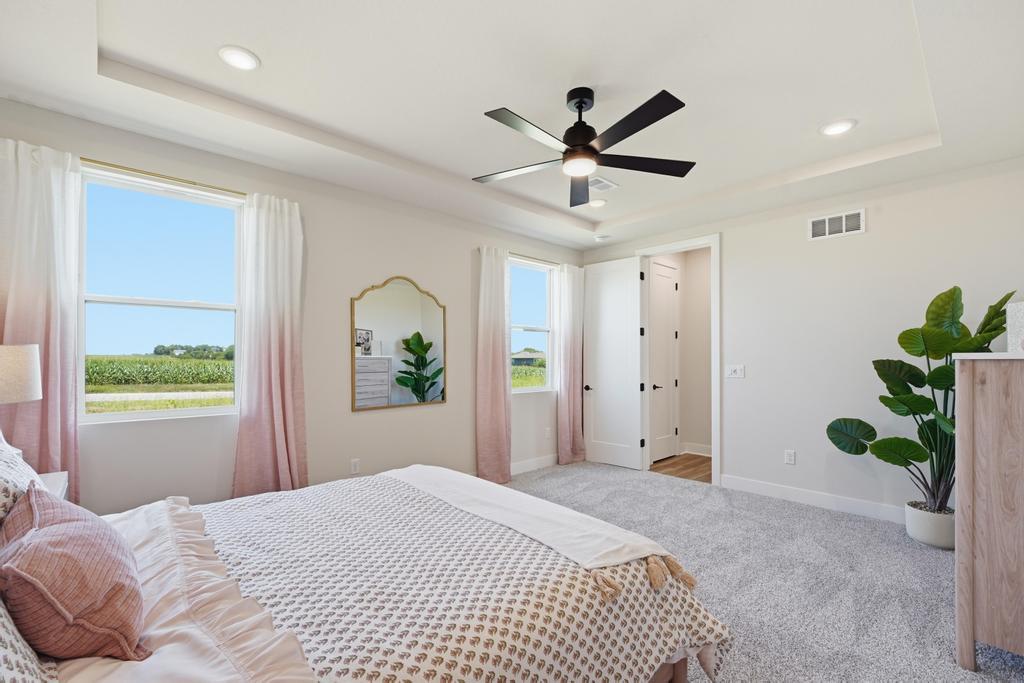
A tray ceiling highlights this bedroom complete with plush carpeting and expansive views.
16 of 20
-
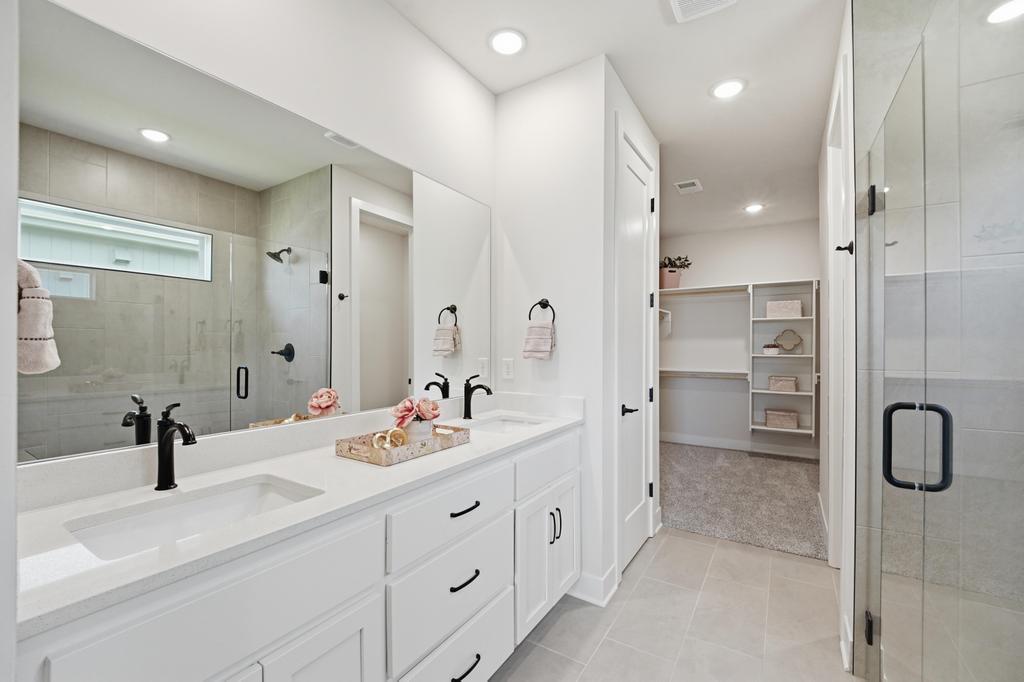
A sleek double vanity with clean lines flows toward a spacious walk-in closet.
17 of 20
-
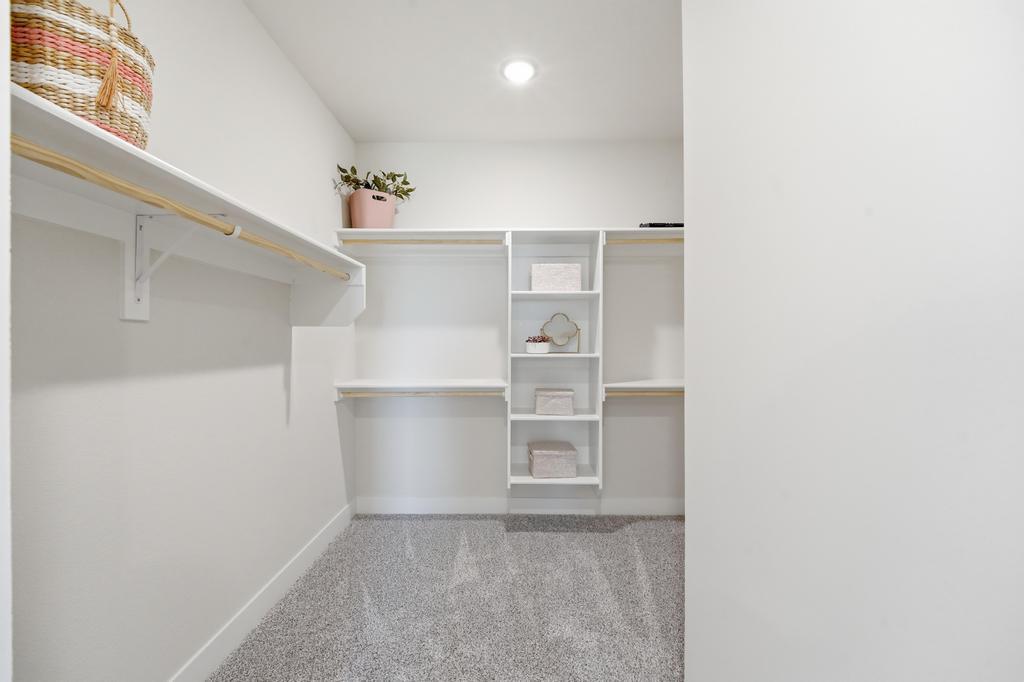
Ample built-in shelving and custom hanging rods elevate this well-appointed walk-in closet.
18 of 20
-
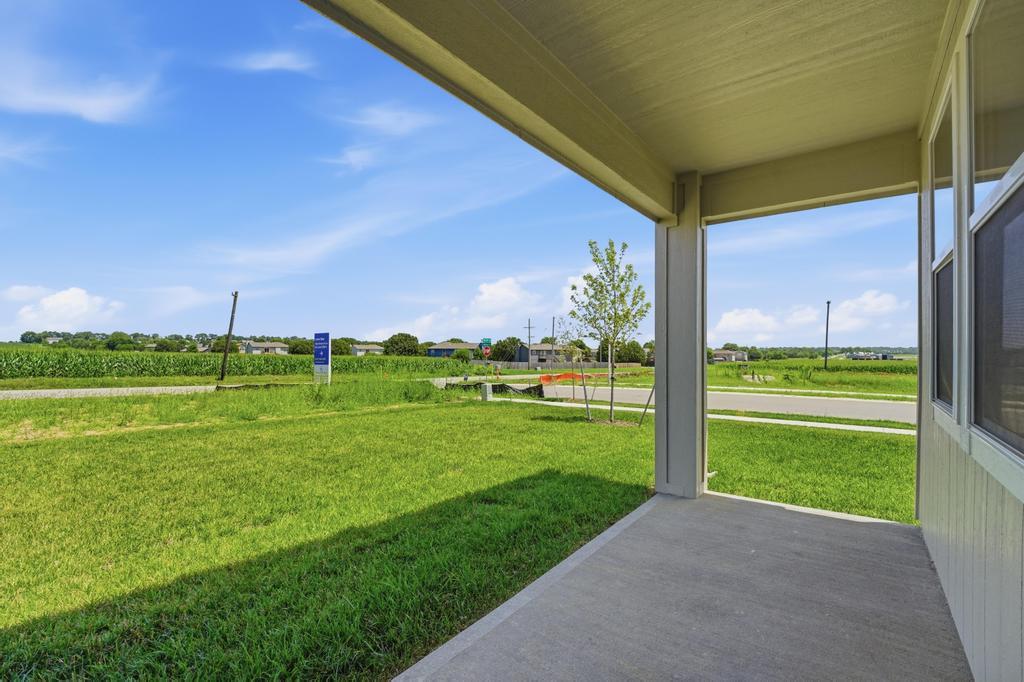
A covered concrete patio overlooks the green, open surroundings under a blue sky.
19 of 20
-
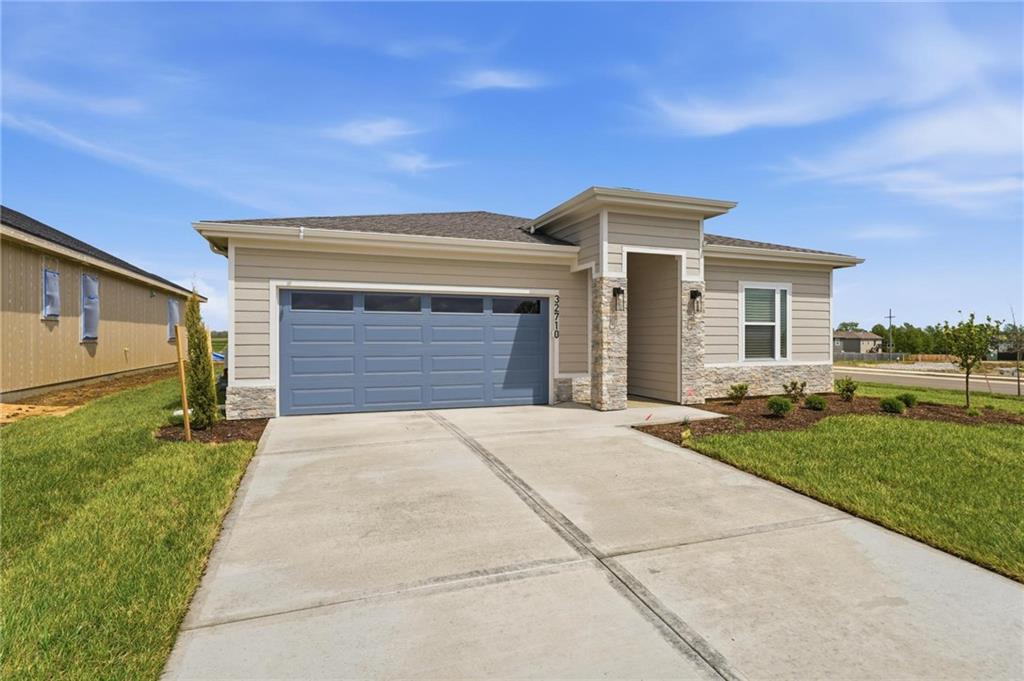
Clean lines and a spacious driveway define this modern single-story exterior design.
20 of 20
Discover a home where style, comfort, and thoughtful design come together! The beautiful Hill floor plan offers 1,690 square feet of inviting living space, featuring 3 bedrooms, 2 full bathrooms, and an impressive collection of upgrades that make this home truly special. From the moment you arrive, the upgraded 8-foot front door with five-lite frosted glass creates a welcoming first impression. Inside, you'll appreciate the impressive 8-foot interior doors on the main floor, stylish finishes, and a layout designed for comfortable everyday living. The heart of the home is the stunning gourmet kitchen, featuring stainless steel appliances, a built-in gas cooktop with sleek glass hood vent, built-in wall oven and microwave, beautiful stacked cabinetry extending to the ceiling, upgraded dovetail drawers, soft-close drawer slides, and a stylish black composite sink. Pendant lighting over the kitchen island adds the perfect finishing touch, creating a beautiful space for preparing meals, gathering, and entertaining. The bathrooms offer upgraded deluxe tile shower finishes and framed mirrors, adding a touch of elegance to your daily routine. A convenient door connecting the primary bedroom to the primary bathroom adds comfort and functionality. Enjoy easy access to the outdoors through the center-hinged back patio door, along with the added convenience of an irrigation system to help keep your lawn looking its best. With its beautiful gourmet kitchen, stylish upgrades, and thoughtfully designed 3-bedroom layout, the Hill floor plan delivers the perfect balance of modern elegance and everyday comfort. Come experience all this beautiful home has to offer! **Photos are from another home but the same floor plan. Options May Vary!**
- Directions
- Take exit 210 from I-35 S then merge onto US-56 W toward Gardner. Take US-56 W to W Santa Fe St and take a right. Continue onto 175th St. Turn left onto Spivey St. Then turn left onto Jubilee St. The house will be on your right.
- Subdivision
- Lone Star Prairie
- City
- Gardner
- County
- Johnson, KS
- Property Type
- Residential / Single Family Residence
- Listing Updated
- Nov 01, 2026 at 12:11am
- MLS Number
- 2646578
- Property Tax
- $316
- Home Owners Association
- Yes - Circle H Holdings, LLC
- Disclaimer
- The information displayed on this page is confidential, proprietary, and copyrighted information of Heartland Multiple Listing Service, Inc. (“Heartland MLS”). Copyright 2026, Heartland Multiple Listing Service, Inc. Heartland MLS, Elite Realty and Agent Jo do not make any warranty or representation concerning the timeliness or accuracy of the information displayed herein. In consideration for the receipt of the information on this page, the recipient agrees to use the information solely for the private non-commercial purpose of identifying a property in which the recipient has a good faith interest in acquiring.
- The data relating to real estate displayed on this website comes in part from the Heartland Multiple Listing Service database compilation. The properties displayed on this website may not be all of the properties in the Heartland MLS database compilation, or all of the properties listed with other brokers participating in the Heartland MLS IDX program. Detailed information about the properties displayed on this website includes the name of the listing company.
- Information is deemed reliable but is not guaranteed.
Copyright © 2026 ELITE Realty.