
17698 Jubilee Street, Gardner, KS 66030
- 4Beds
- 2 Baths
- 0½ Baths
- 1,781Sq Ft
-
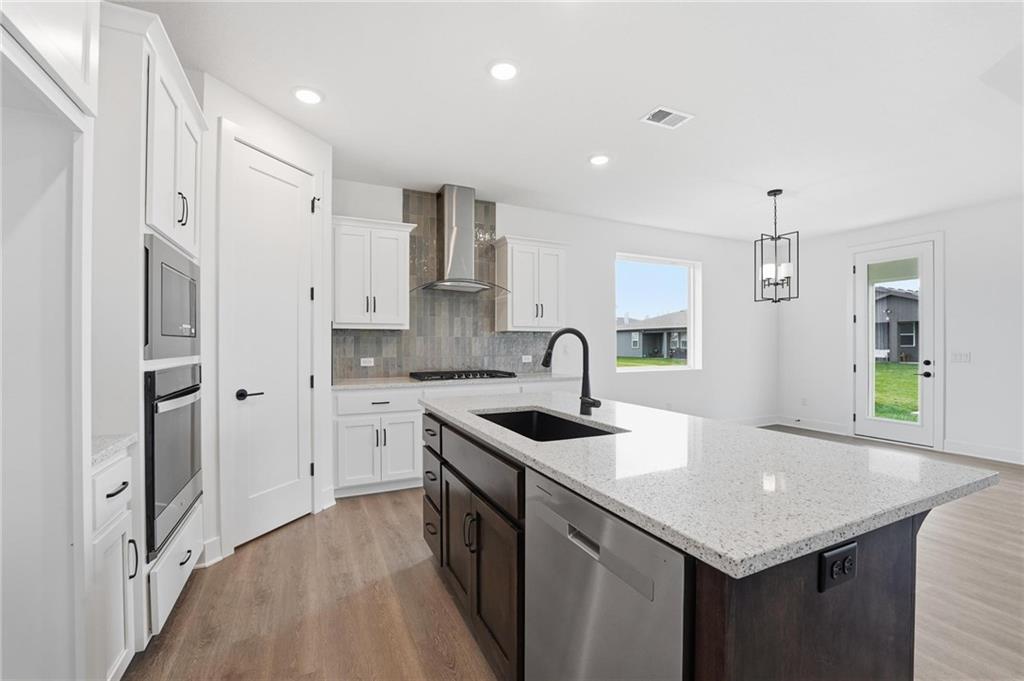
An open kitchen layout boasts stone countertops, classic cabinetry, and light wood flooring.
1 of 20
-
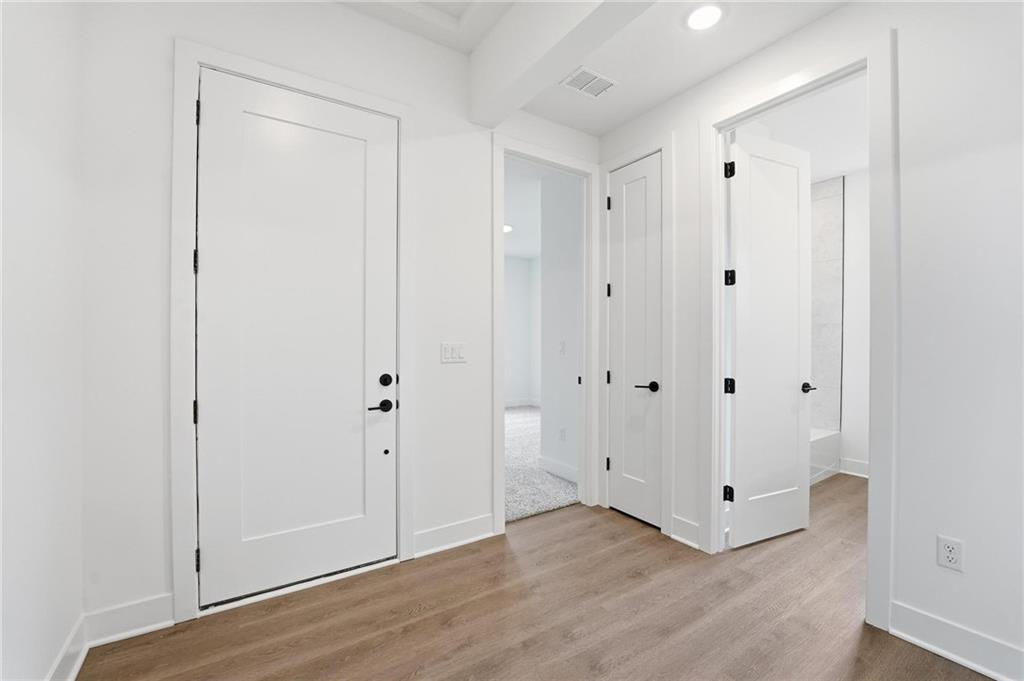
Gleaming wood-look floors anchor this pristine hallway connecting multiple rooms.
2 of 20
-
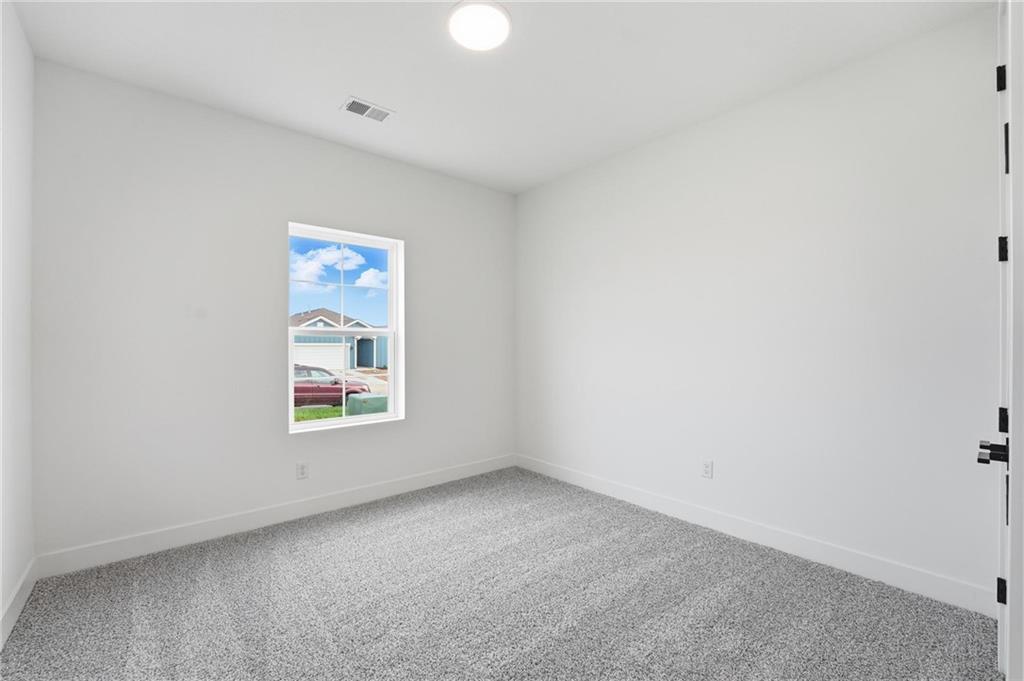
Plush carpeting and a single window define this versatile secondary bedroom space.
3 of 20
-
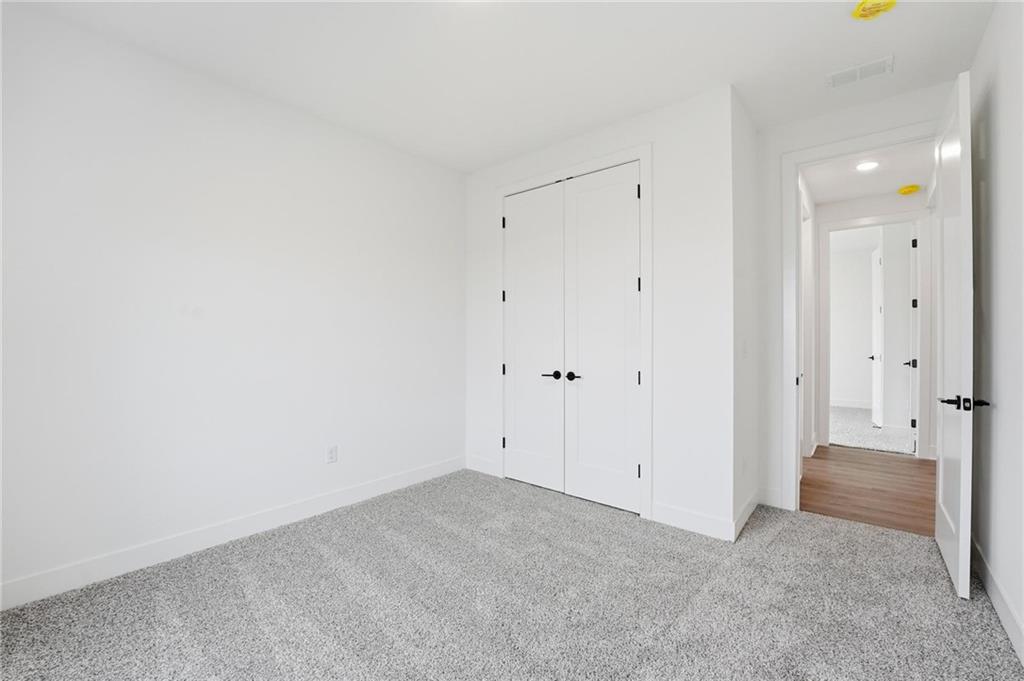
Plush carpeting and crisp white walls define this serene minimalist bedroom space.
4 of 20
-
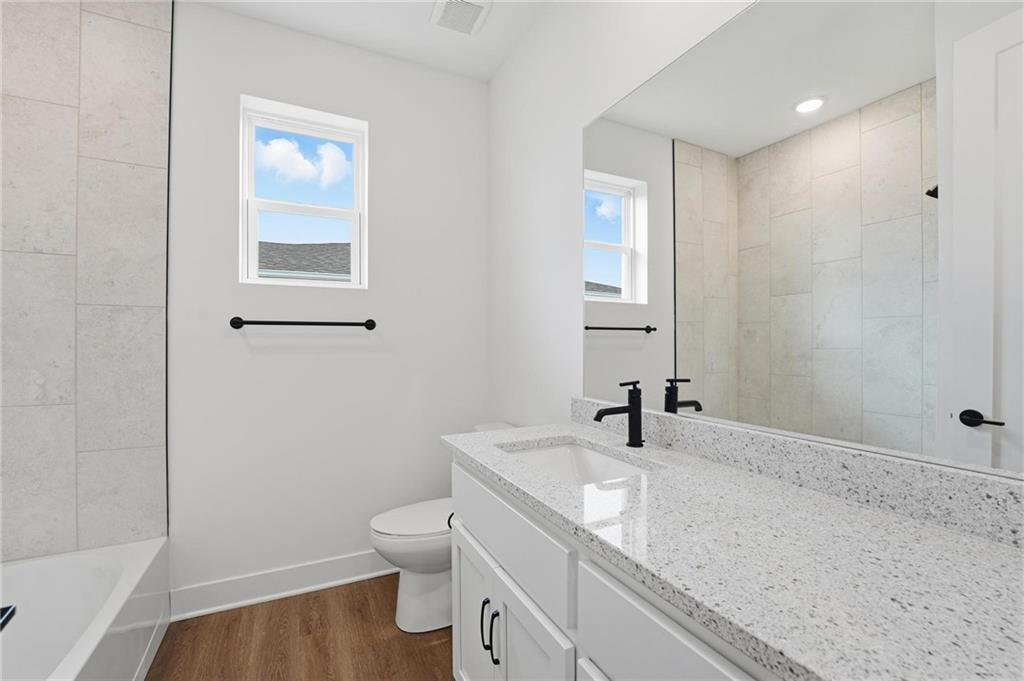
Gleaming stone countertops and modern fixtures elevate this bathroom space.
5 of 20
-
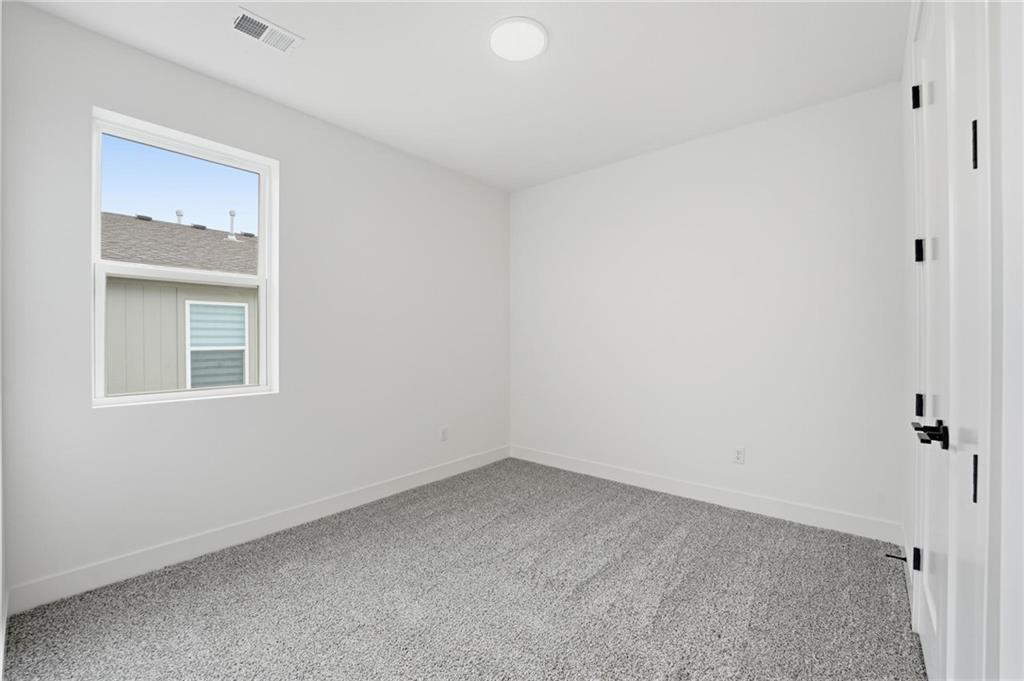
Soft carpeting pairs with crisp walls in this versatile bedroom complete with a single window.
6 of 20
-
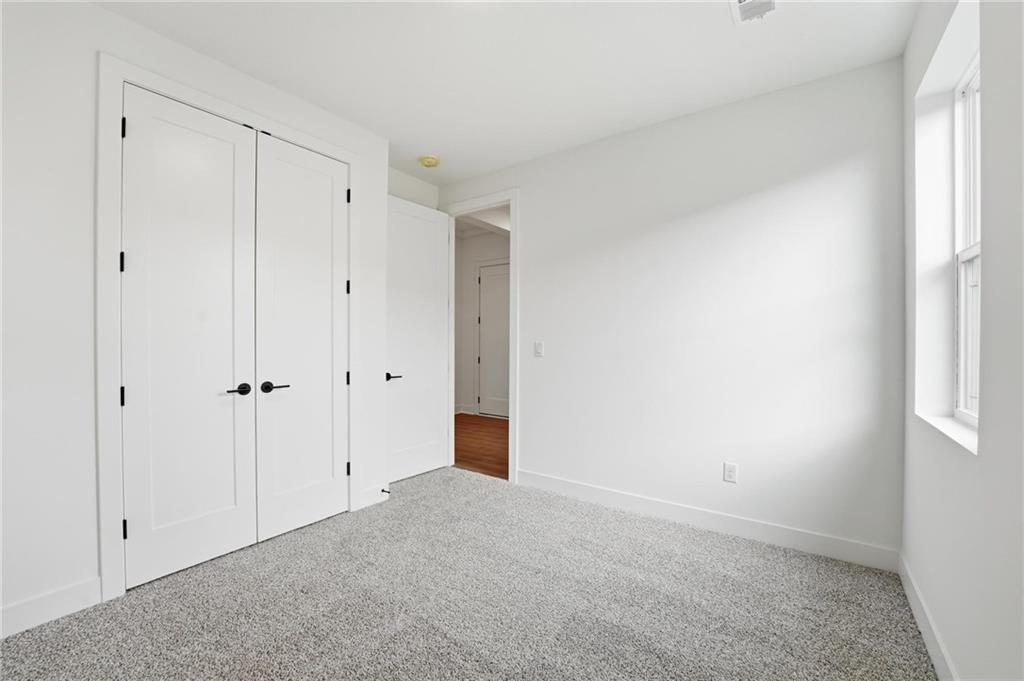
A window bathes this carpeted bedroom in natural light.
7 of 20
-
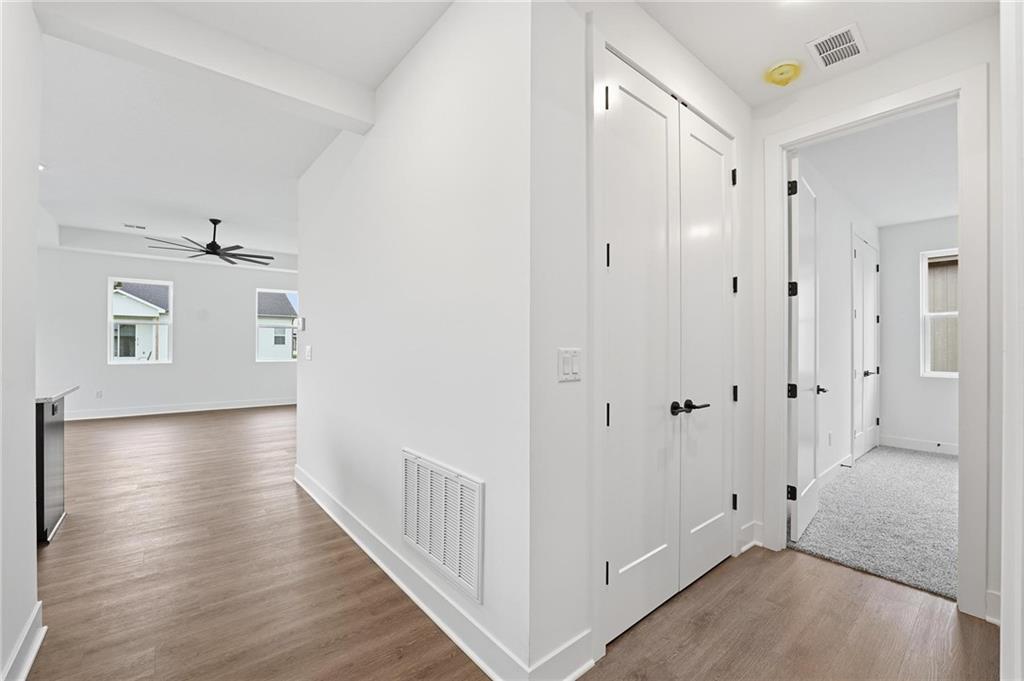
Crisp white walls and clean architectural lines define this welcoming entryway.
8 of 20
-
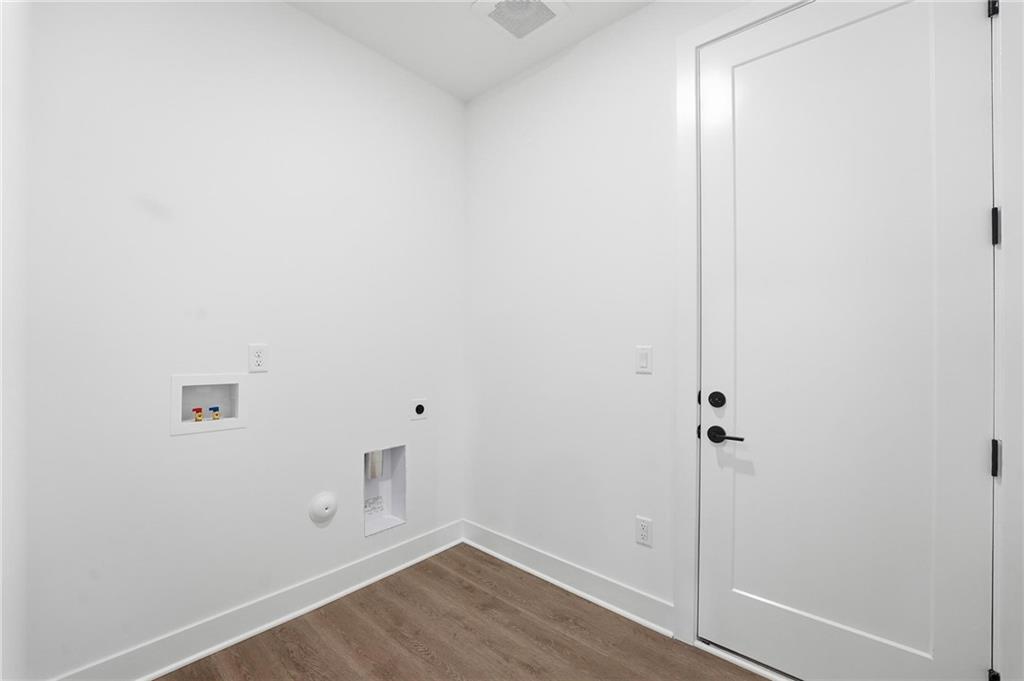
Clean lines and durable wood flooring define this dedicated laundry room with convenient hookups.
9 of 20
-
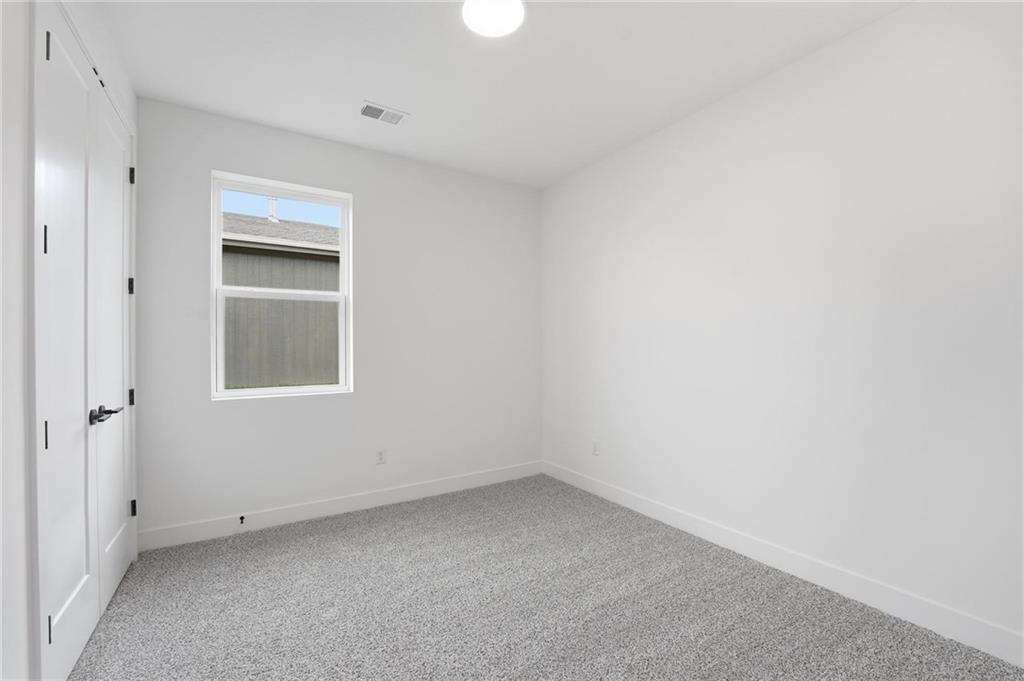
Plush carpeting and a single window define this versatile bedroom space.
10 of 20
-
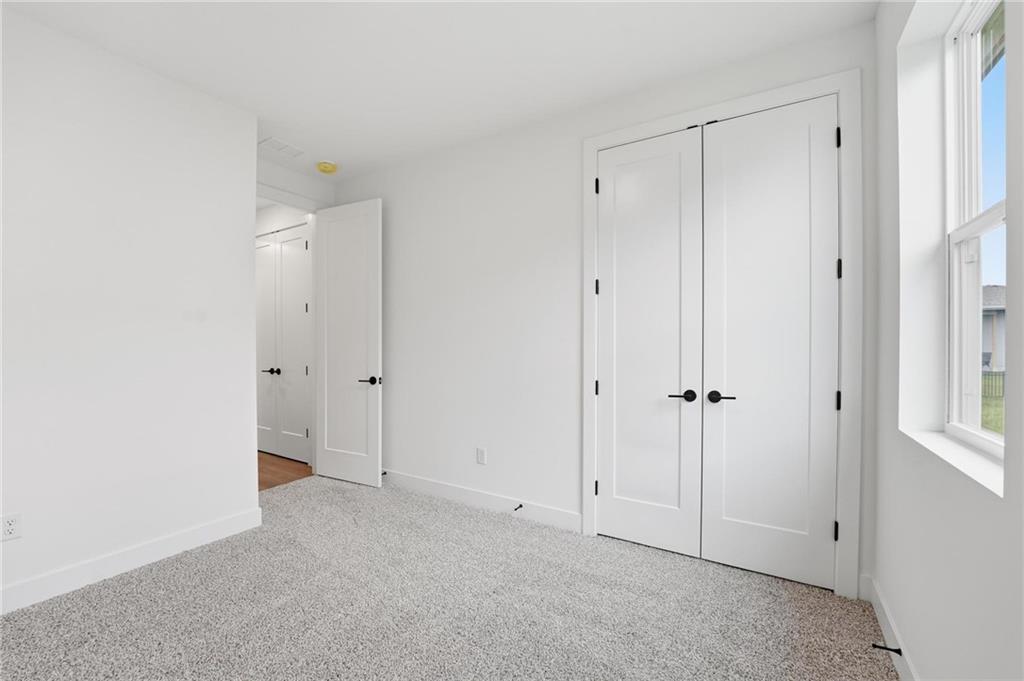
Plush carpeting and crisp white trim enhance this serene space with abundant natural light.
11 of 20
-
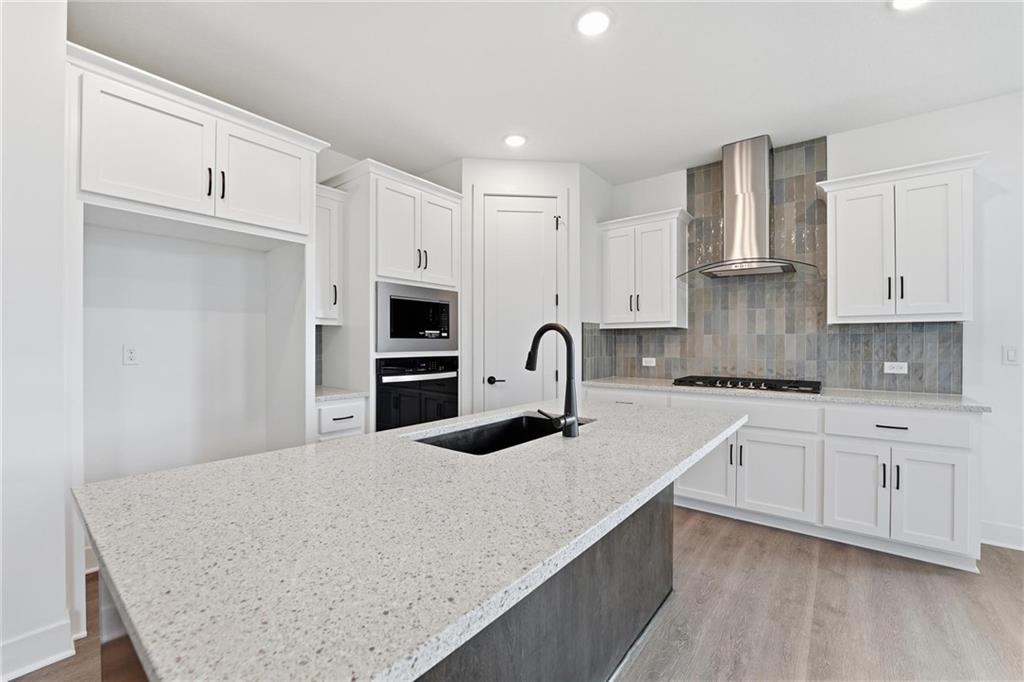
Sleek modern cabinetry and durable stone countertops anchor this gourmet cooking space.
12 of 20
-
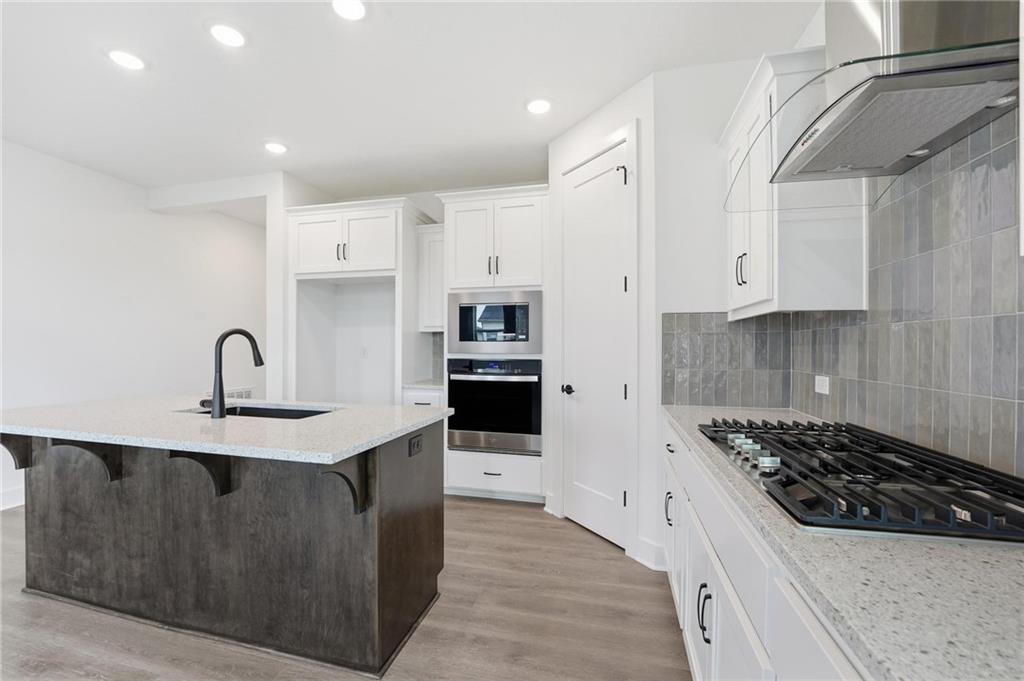
Polished stone counters and clean modern cabinetry define this open culinary space.
13 of 20
-
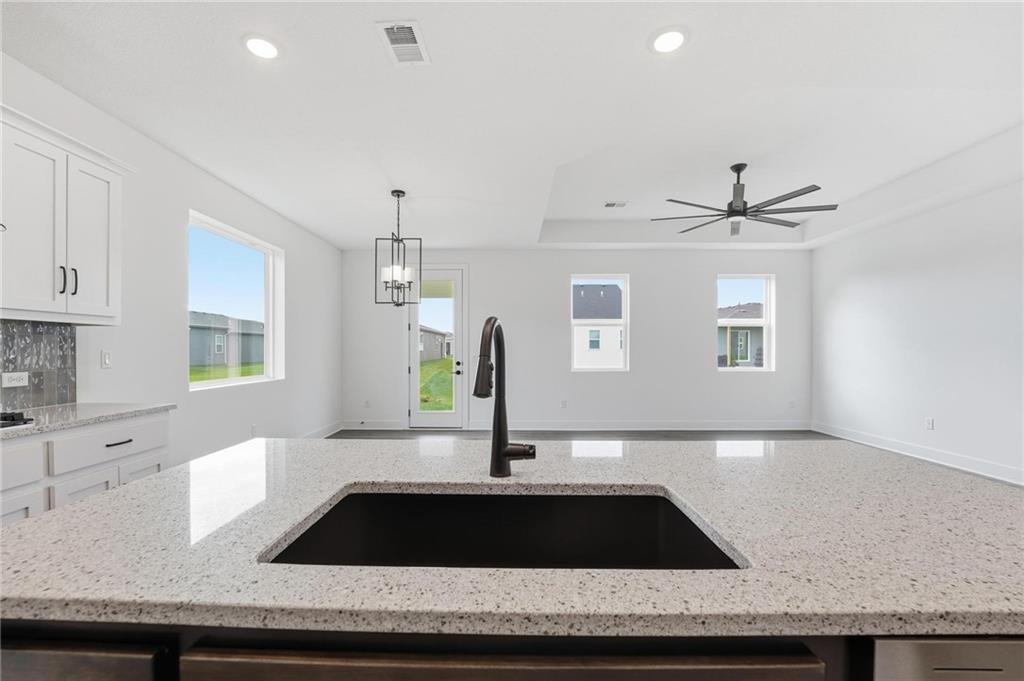
Gleaming stone countertops and clean cabinetry highlight this modern culinary preparation area.
14 of 20
-
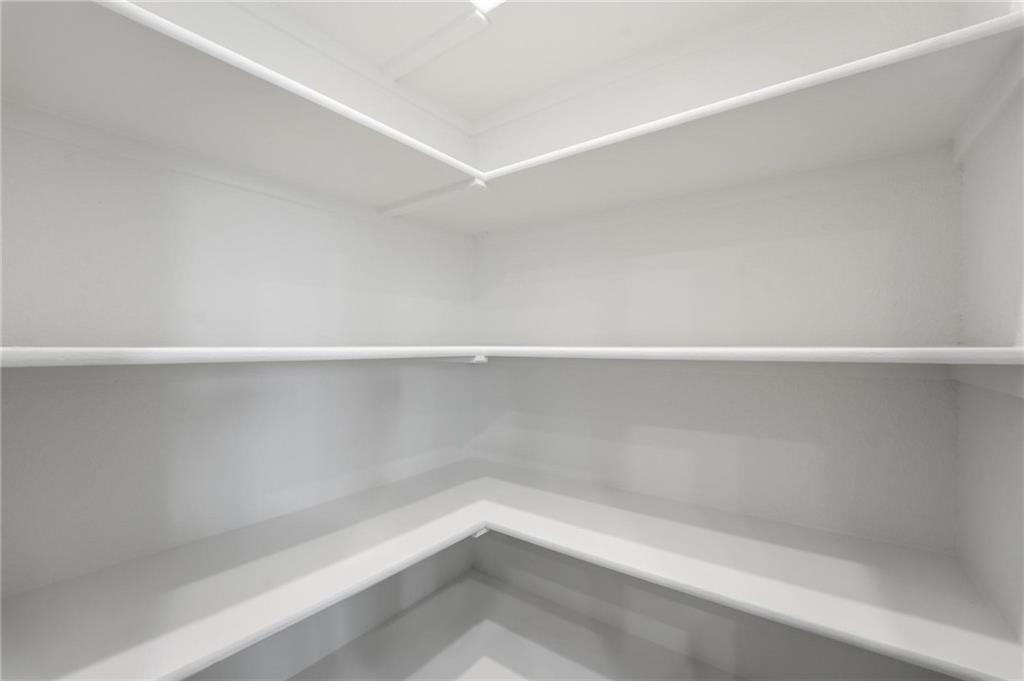
Generous wrap-around shelving optimizes storage space within this walk-in storage area.
15 of 20
-
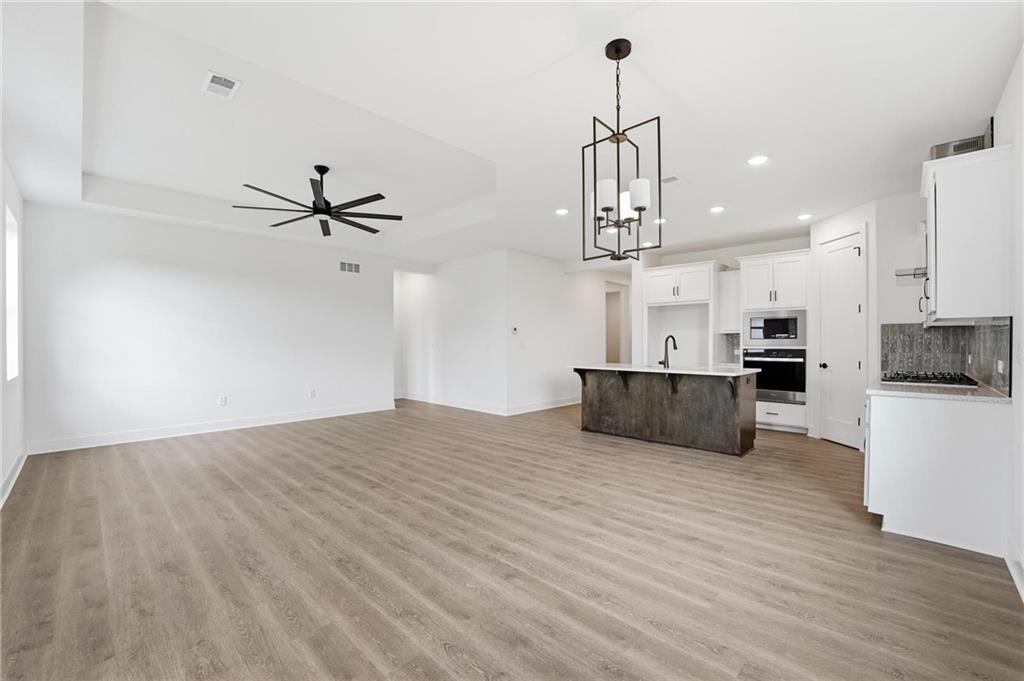
An open-concept living area flows seamlessly into the modern kitchen with clean lines throughout.
16 of 20
-
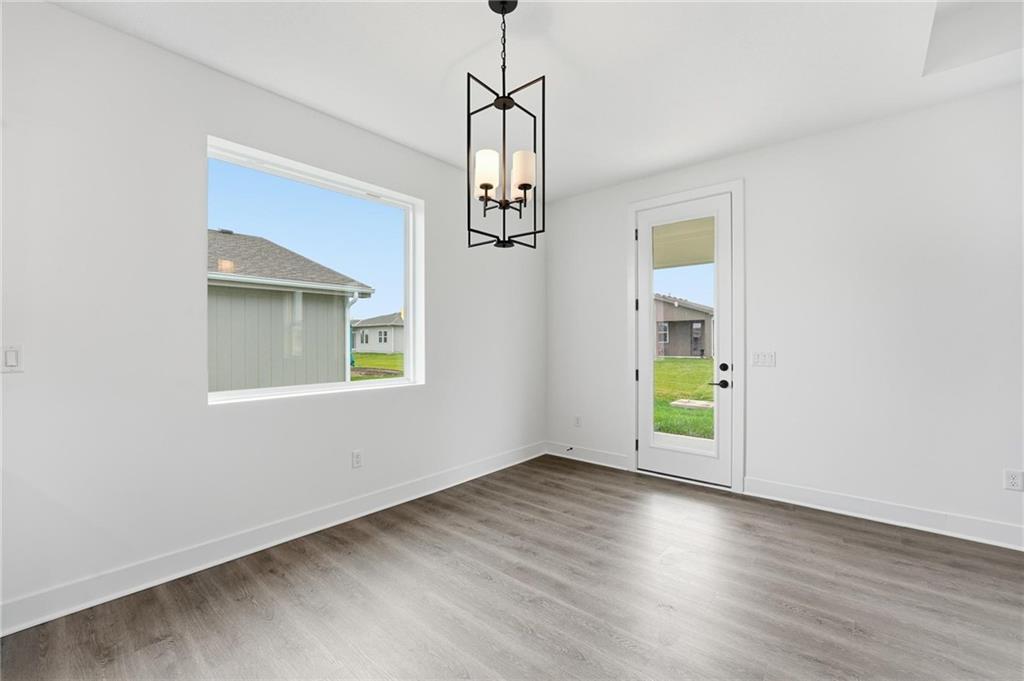
Clean lines and wood flooring define this versatile room with backyard access.
17 of 20
-
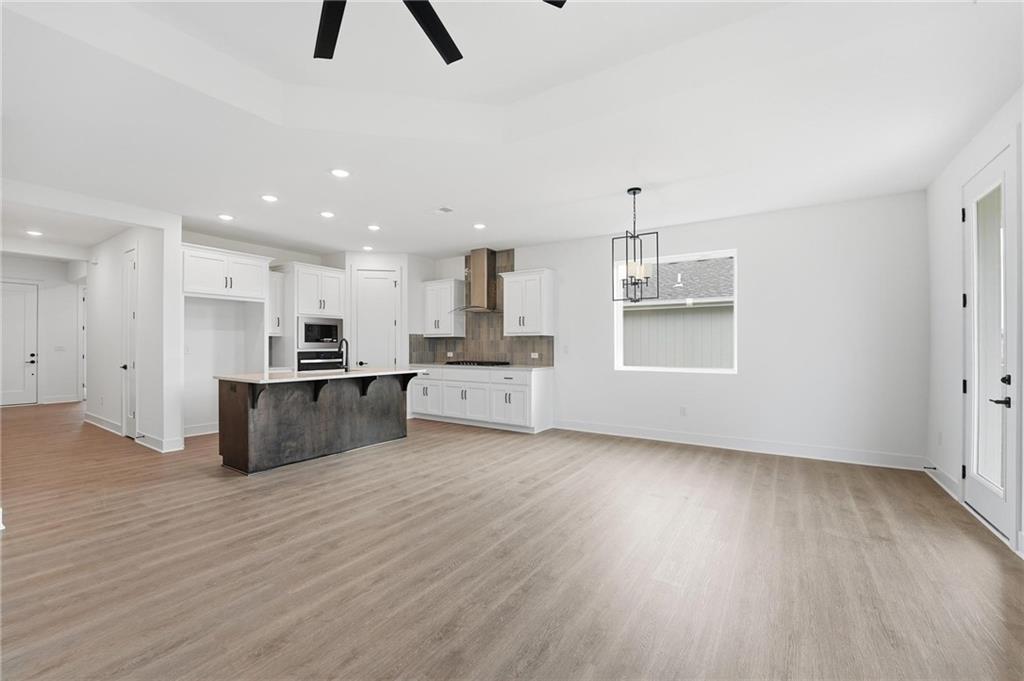
Clean lines and smooth hard surface flooring anchor this versatile open-concept space.
18 of 20
-
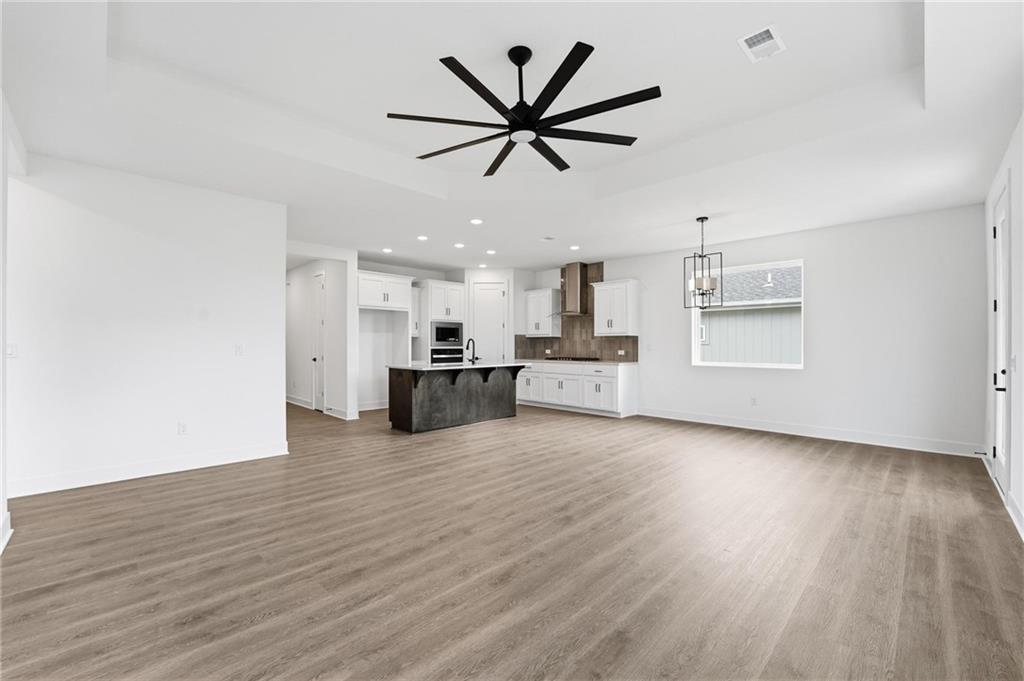
An open floor plan seamlessly connects the main living area to a modern kitchen.
19 of 20
-
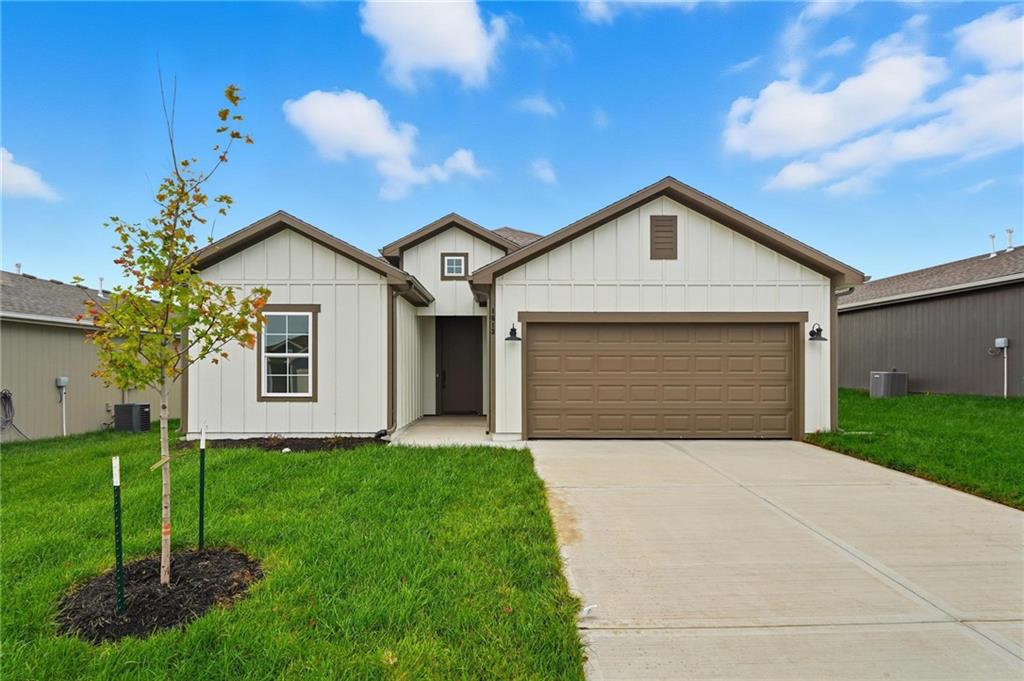
An inviting exterior features a concrete driveway leading to a two-car garage.
20 of 20
Discover the perfect combination of modern elegance, comfort, and thoughtful design in the beautiful Paige floor plan! Offering 1,781 square feet of living space, 4 bedrooms, and 2 full bathrooms, this stunning home is filled with desirable upgrades and stylish details throughout. Step inside and enjoy an inviting atmosphere enhanced by decorative ceiling beams, impressive 8-foot doors on the main floor, and stylish 8-blade ceiling fans that add character and comfort. The thoughtfully designed layout provides plenty of room for everyday living, relaxing, and entertaining. The gorgeous gourmet kitchen is sure to steal the show! Featuring stainless steel appliances, a built-in gas cooktop with sleek glass hood vent, built-in wall oven and microwave, upgraded 42-inch upper cabinets, soft-close drawer slides, and a stylish black composite sink. Beautiful pendant lighting over the kitchen island creates the perfect gathering spot while adding warmth and elegance to the space. The attention to detail continues into the bathrooms, featuring a deluxe tile shower, framed mirrors, and upgraded matte black Delta faucets and fixtures for a sleek, sophisticated look. A convenient door connecting the primary bedroom to the primary bathroom adds everyday comfort and functionality. Additional laundry cabinetry provides extra storage and organization. Step outside through the center-hinged back patio door and enjoy the added convenience of an irrigation system to help keep your lawn looking its best. With its spacious 4-bedroom layout, stunning gourmet kitchen, beautiful architectural details, and thoughtfully selected upgrades, the Paige floor plan offers the perfect blend of style, functionality, and comfort. Come see everything this beautiful home has to offer! **Photos are of the same Floor Plan at a different Address. Options & Colors May Vary!**
- Directions
- Take exit 210 from I-35 S then merge onto US-56 W toward Gardner. Take US-56 W to W Santa Fe St and take a right. Continue onto 175th St. Turn left onto Spivey St. Then turn left onto Jubilee St. The house will be on your right.
- Subdivision
- Lone Star Prairie
- City
- Gardner
- County
- Johnson, KS
- Property Type
- Residential / Single Family Residence
- Listing Updated
- Nov 01, 2026 at 12:11am
- MLS Number
- 2646584
- Property Tax
- $316
- Home Owners Association
- Yes - Circle H Holdings, LLC
- Disclaimer
- The information displayed on this page is confidential, proprietary, and copyrighted information of Heartland Multiple Listing Service, Inc. (“Heartland MLS”). Copyright 2026, Heartland Multiple Listing Service, Inc. Heartland MLS, Elite Realty and Agent Jo do not make any warranty or representation concerning the timeliness or accuracy of the information displayed herein. In consideration for the receipt of the information on this page, the recipient agrees to use the information solely for the private non-commercial purpose of identifying a property in which the recipient has a good faith interest in acquiring.
- The data relating to real estate displayed on this website comes in part from the Heartland Multiple Listing Service database compilation. The properties displayed on this website may not be all of the properties in the Heartland MLS database compilation, or all of the properties listed with other brokers participating in the Heartland MLS IDX program. Detailed information about the properties displayed on this website includes the name of the listing company.
- Information is deemed reliable but is not guaranteed.
Copyright © 2026 ELITE Realty.