
25025 W 143rd Street, Olathe, KS 66061
- 3Beds
- 2 Baths
- 0½ Baths
- 1,696Sq Ft
-
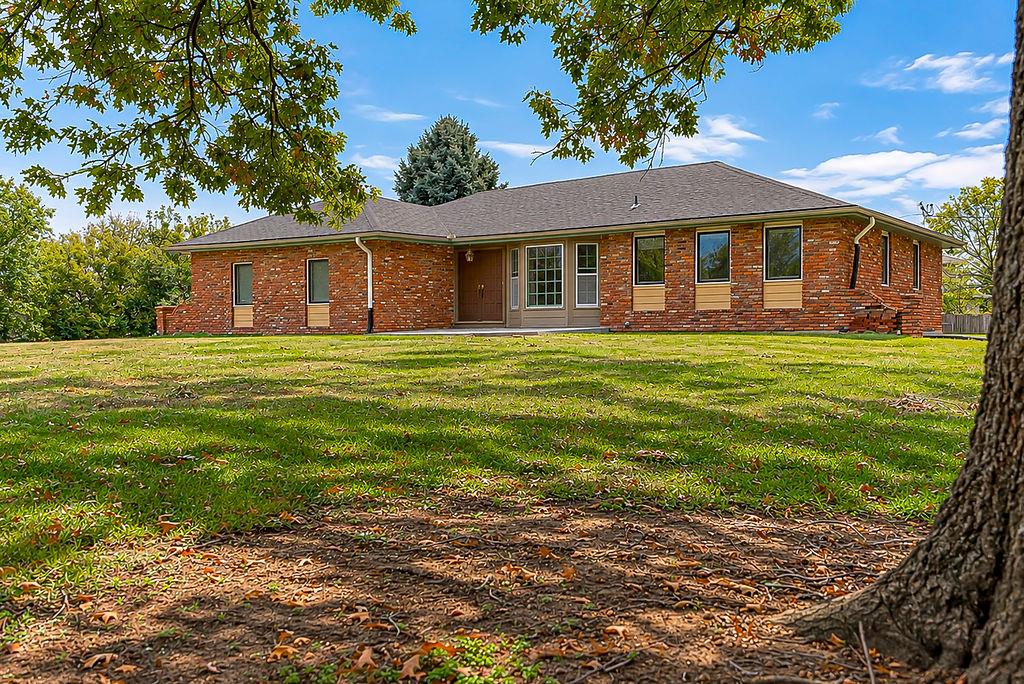
A classic brick exterior stands framed by mature shade trees on a sprawling green lawn.
1 of 40
-
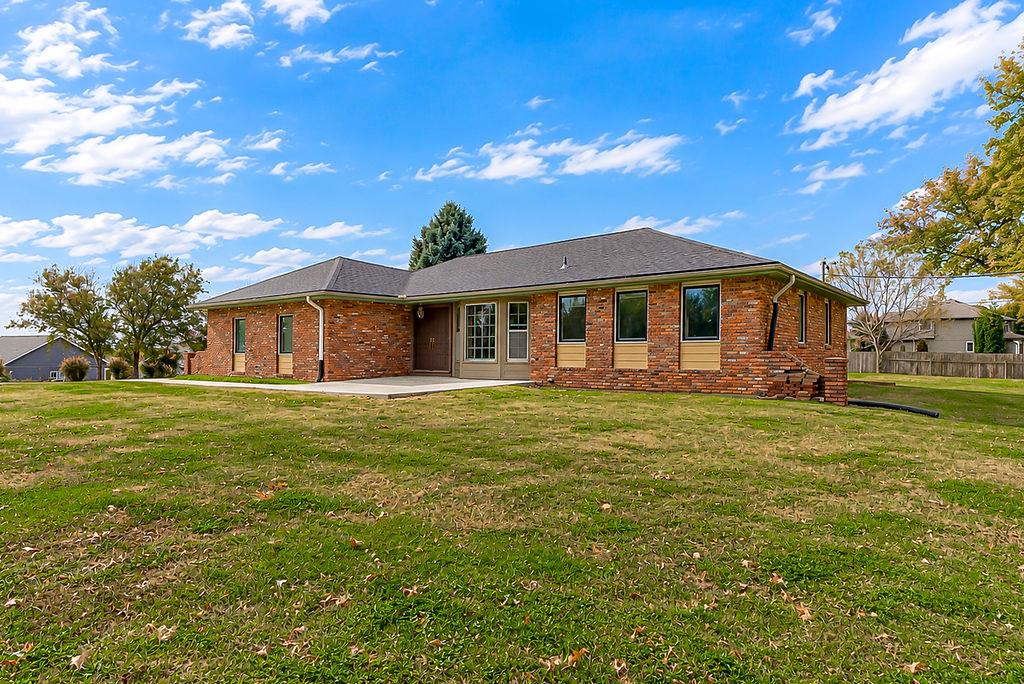
An expansive brick facade stands prominently against a wide grassy lawn and blue sky.
2 of 40
-
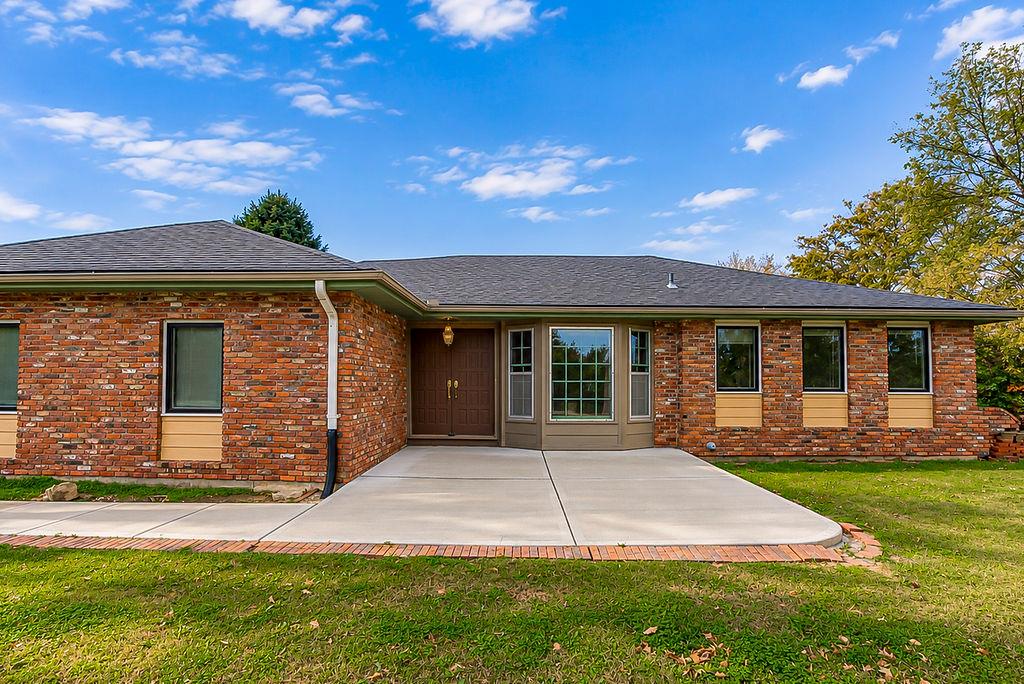
Classic brick exterior details and a neat concrete patio define this welcoming entryway.
3 of 40
-
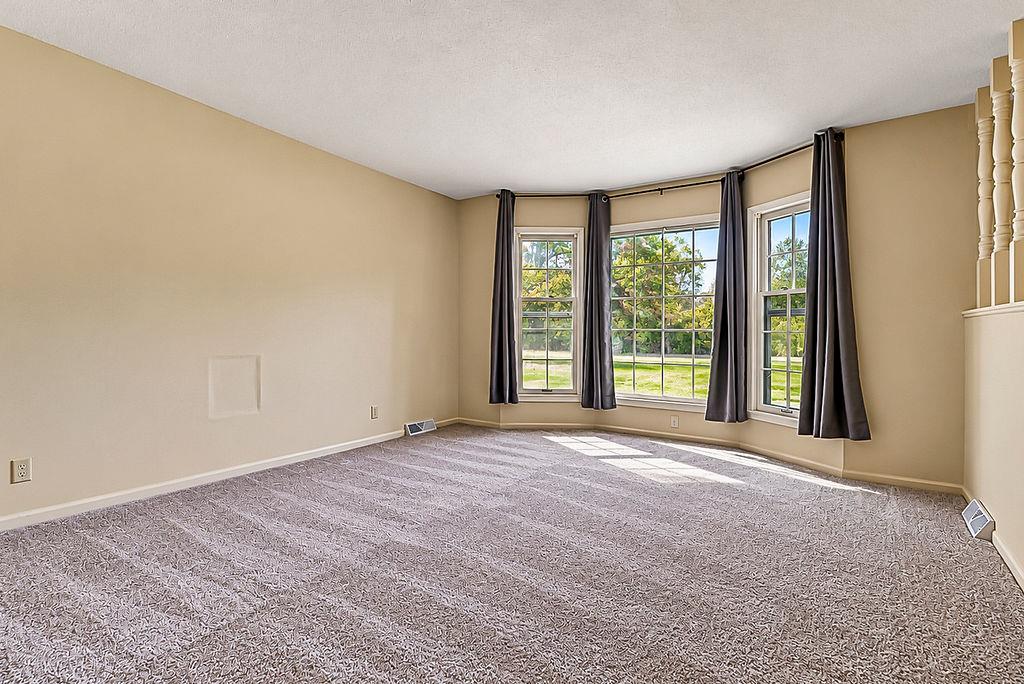
A curved bay window brings natural light into this carpeted living space.
4 of 40
-
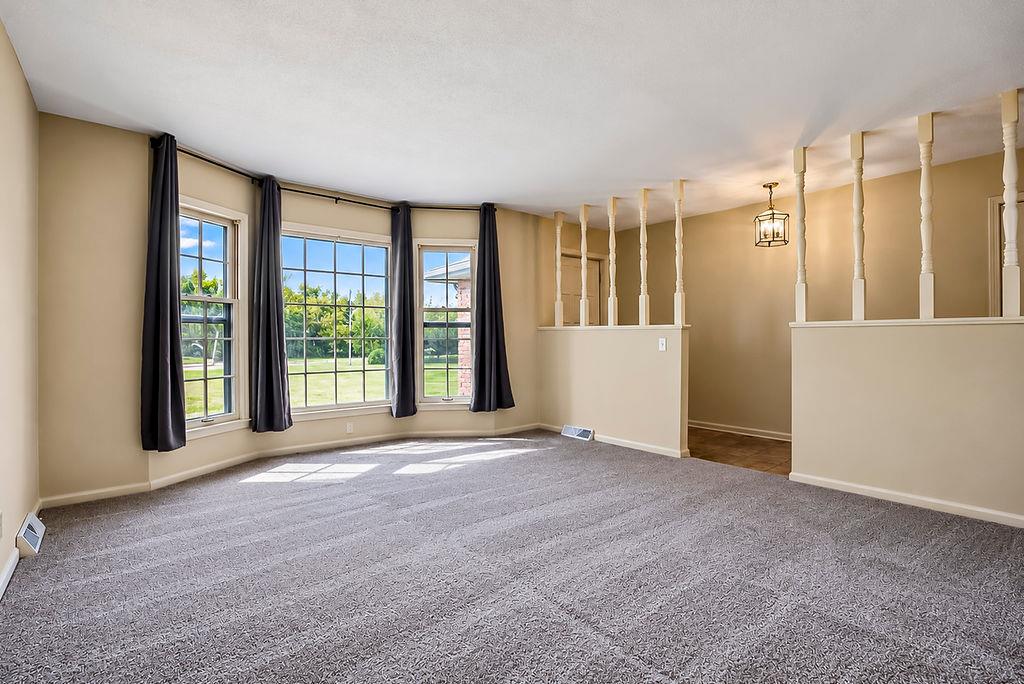
An inviting living space features classic carpet flooring and a sunlit bay window looking outdoors.
5 of 40
-
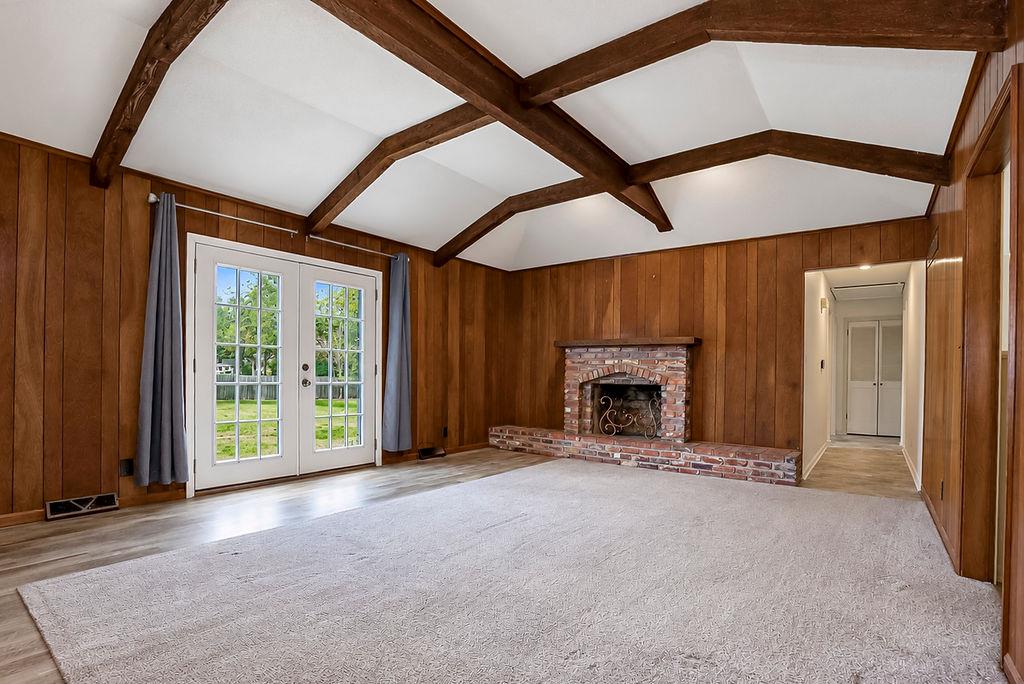
Exposed ceiling beams and rich wood paneling anchor this inviting space centered on a brick fireplace.
6 of 40
-
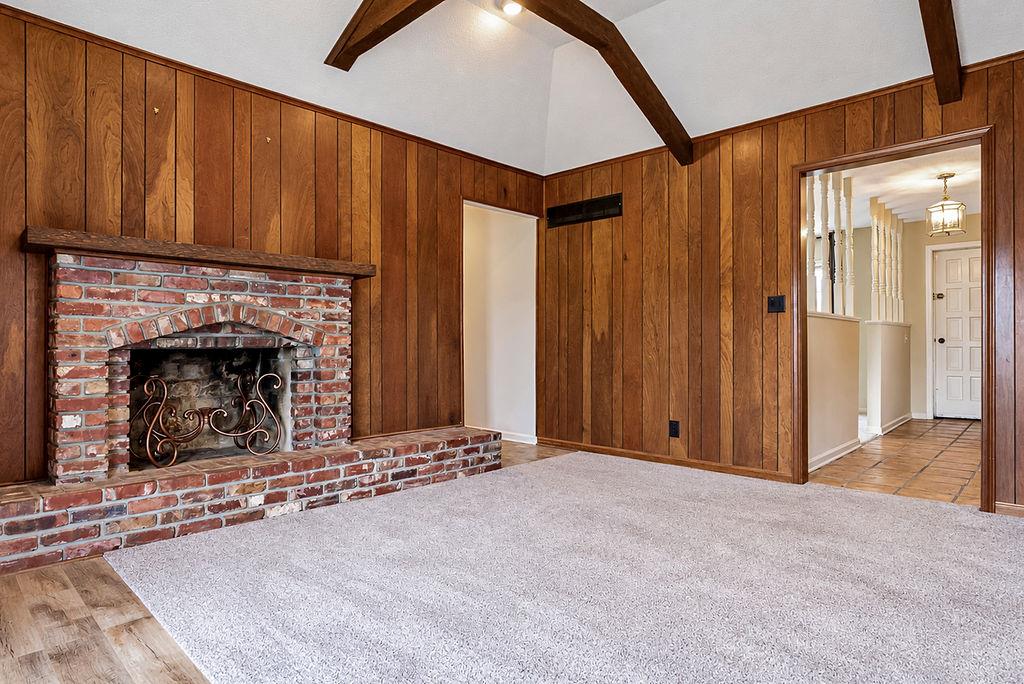
Rich wood paneling and heavy timber beams framing a central brick fireplace.
7 of 40
-
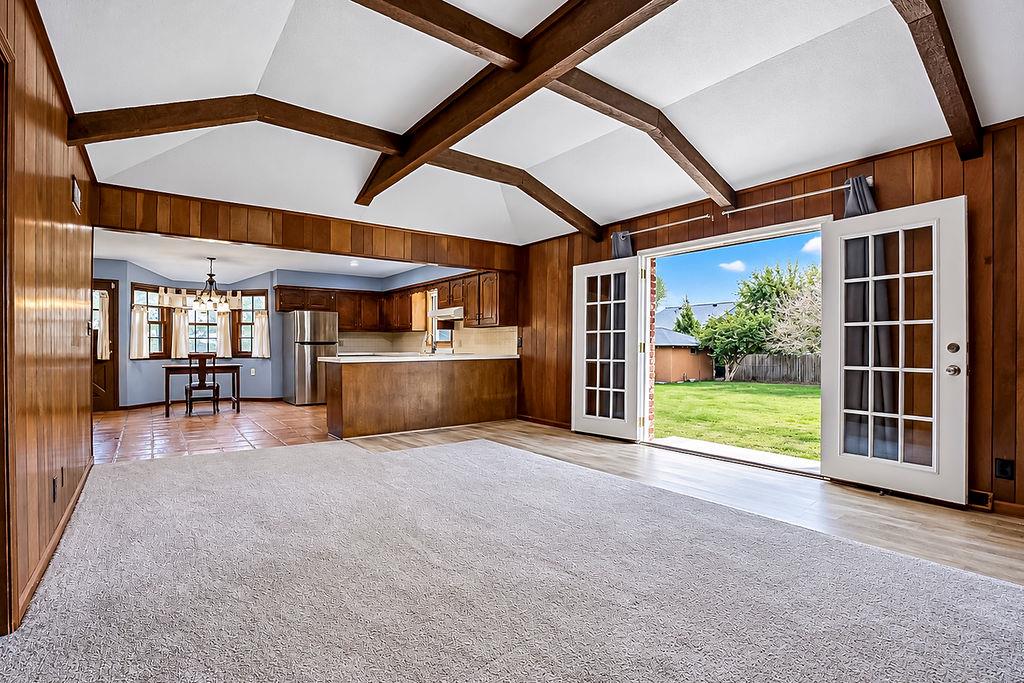
Rich wood paneling and vaulted beamed ceilings frame views of the grassy backyard.
8 of 40
-
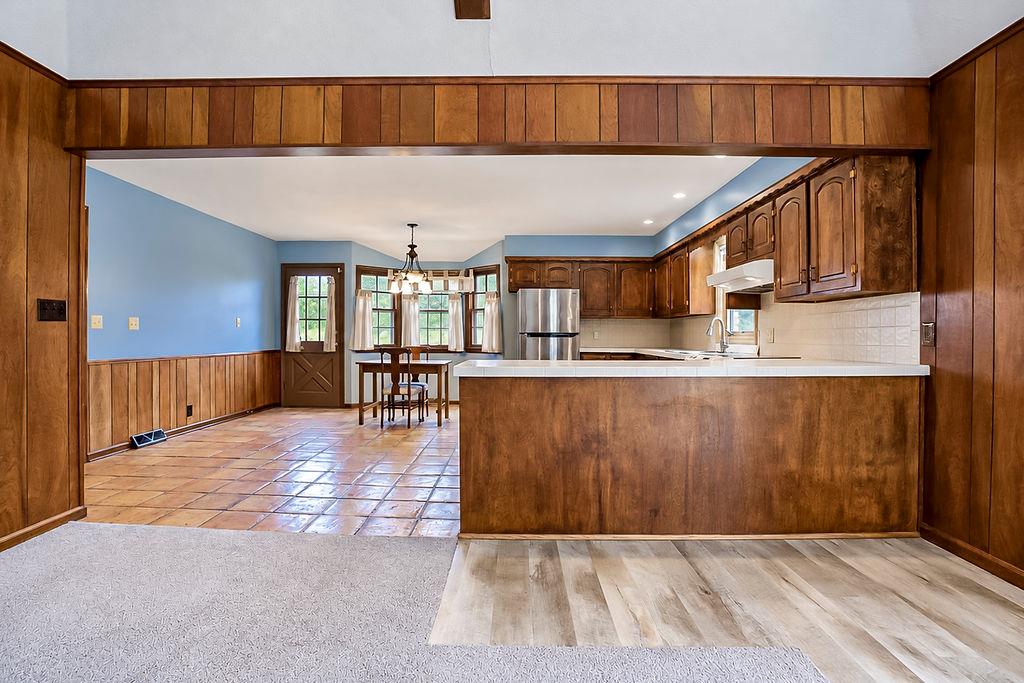
Rich wood paneling frames a wide opening into the tile-floored kitchen and casual dining area.
9 of 40
-
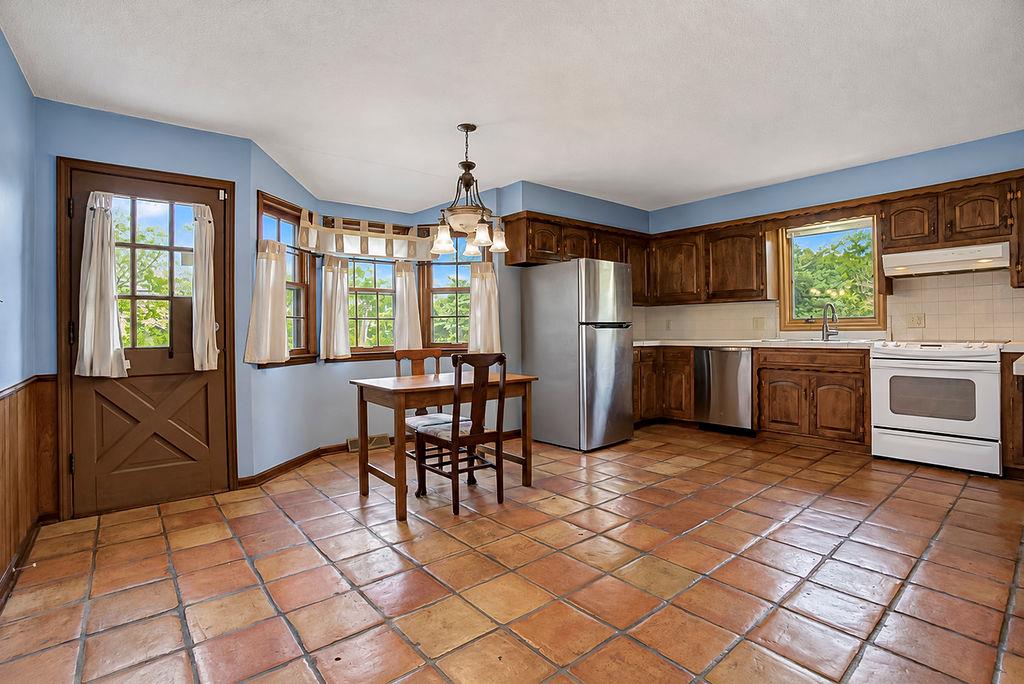
Rustic tile flooring and classic wood cabinetry define this functional eat-in kitchen space.
10 of 40
-
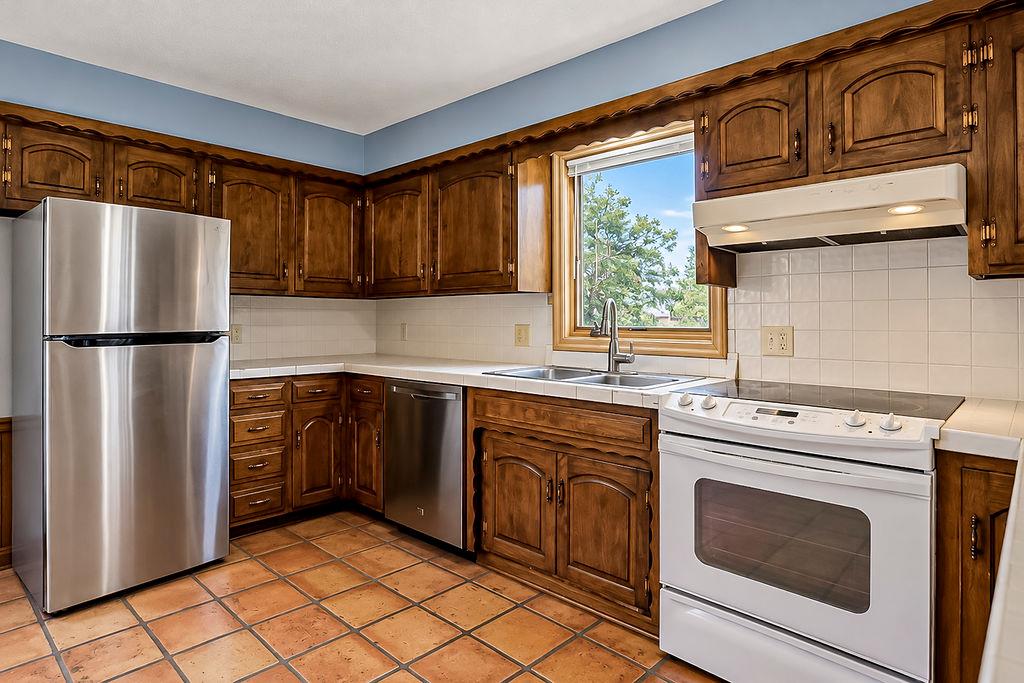
Rich wood cabinetry and warm tile floors define this classic culinary space.
11 of 40
-
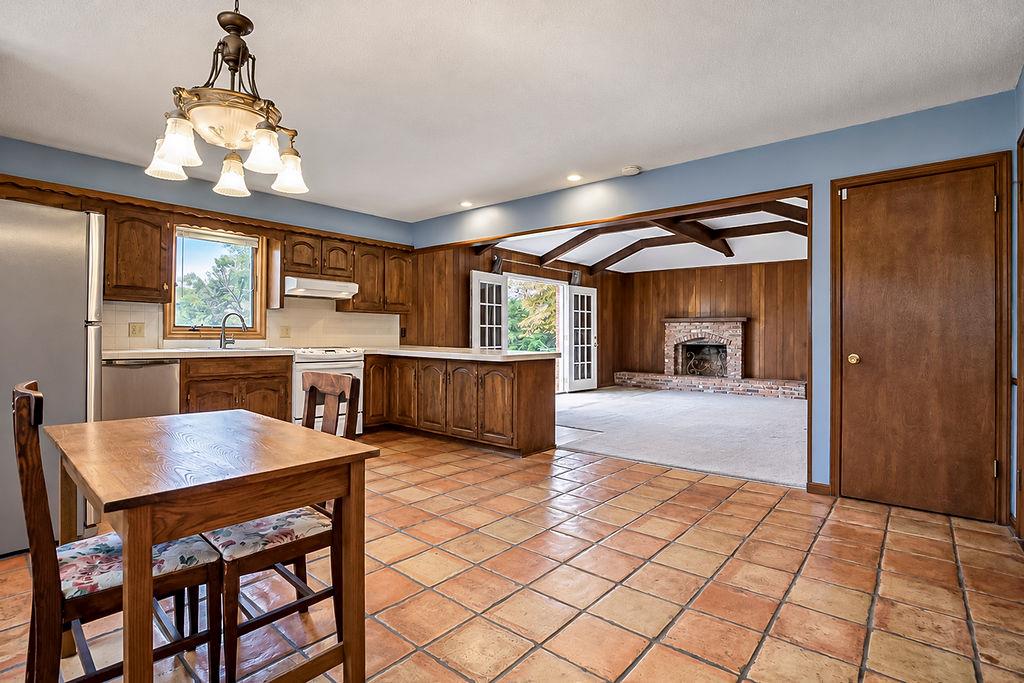
Warm wood cabinetry and classic tile floors connect this kitchen to an adjoining fireside living space.
12 of 40
-
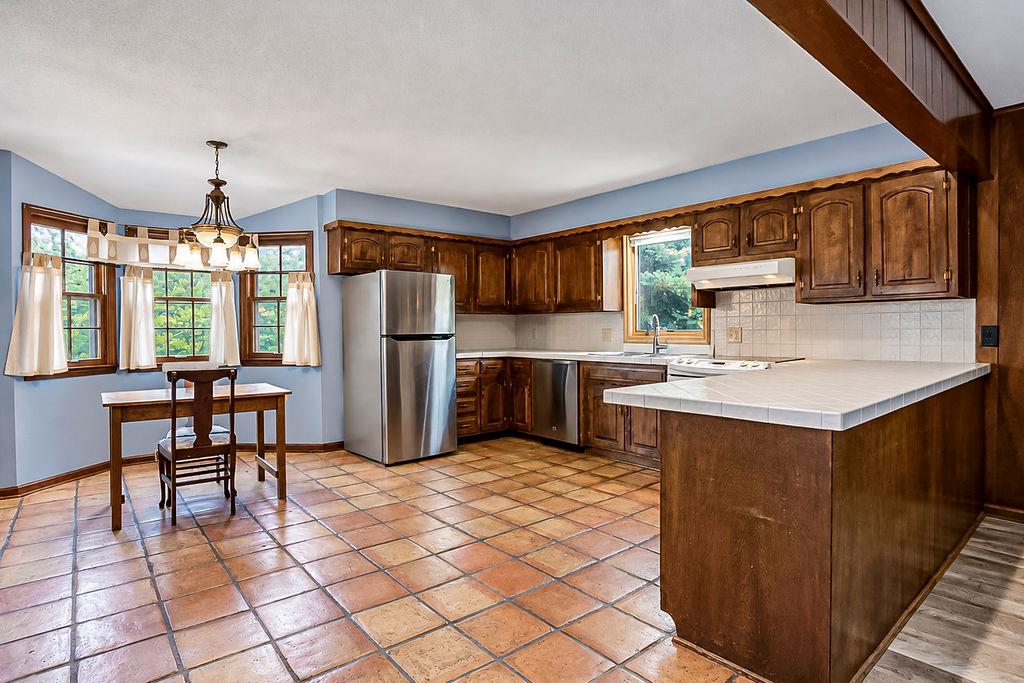
Rich wood cabinetry and classic tile flooring define this warm, functional kitchen and dining area.
13 of 40
-
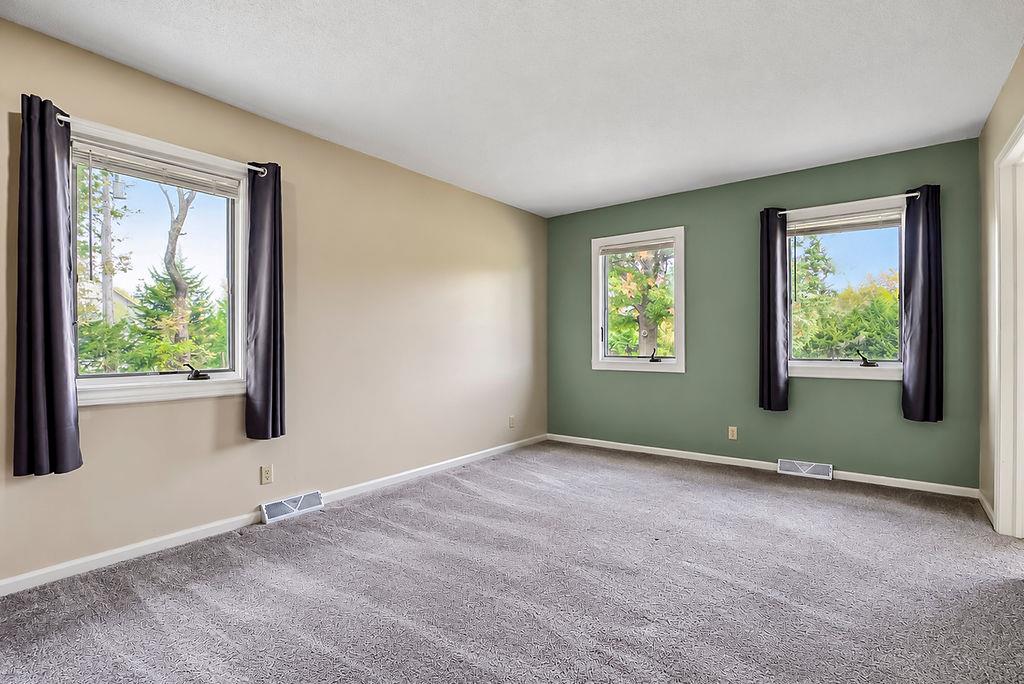
A spacious living area featuring plush carpeting and windows offering green views.
14 of 40
-
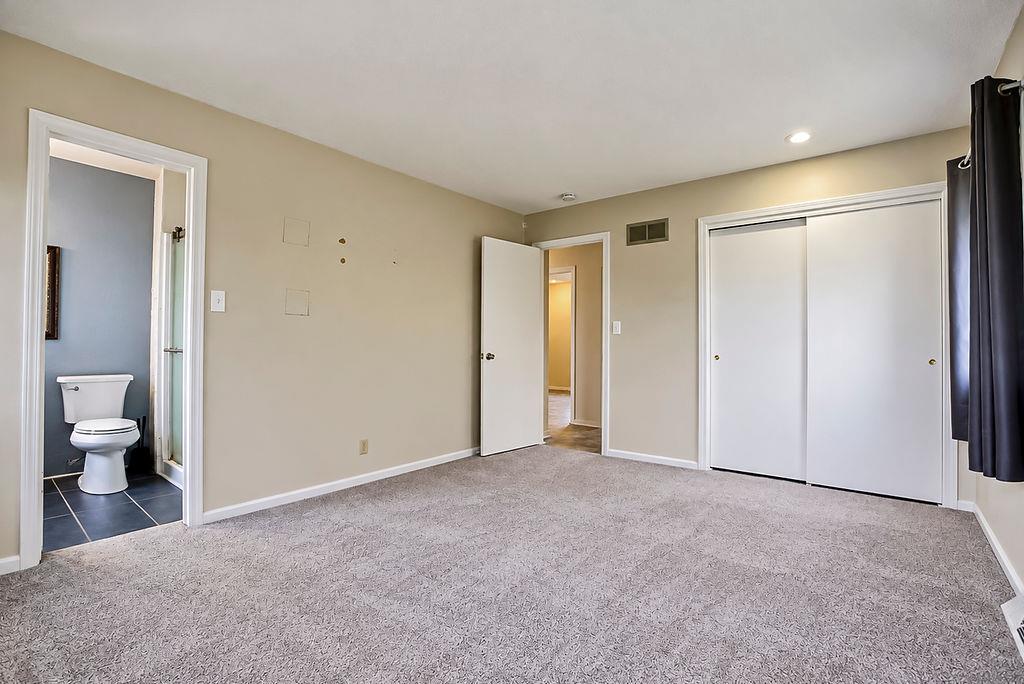
Soft carpeting underfoot defines this comfortable bedroom layout complete with an attached private bath.
15 of 40
-
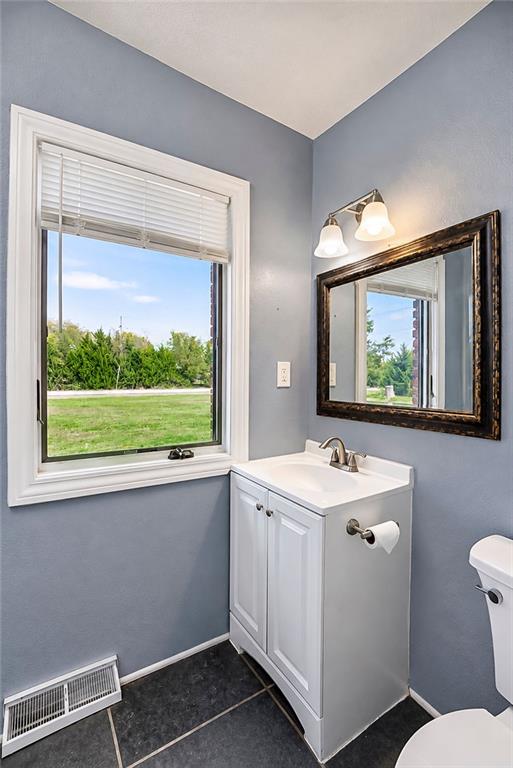
Natural light floods this compact bathroom featuring a classic white vanity and dark tile flooring.
16 of 40
-
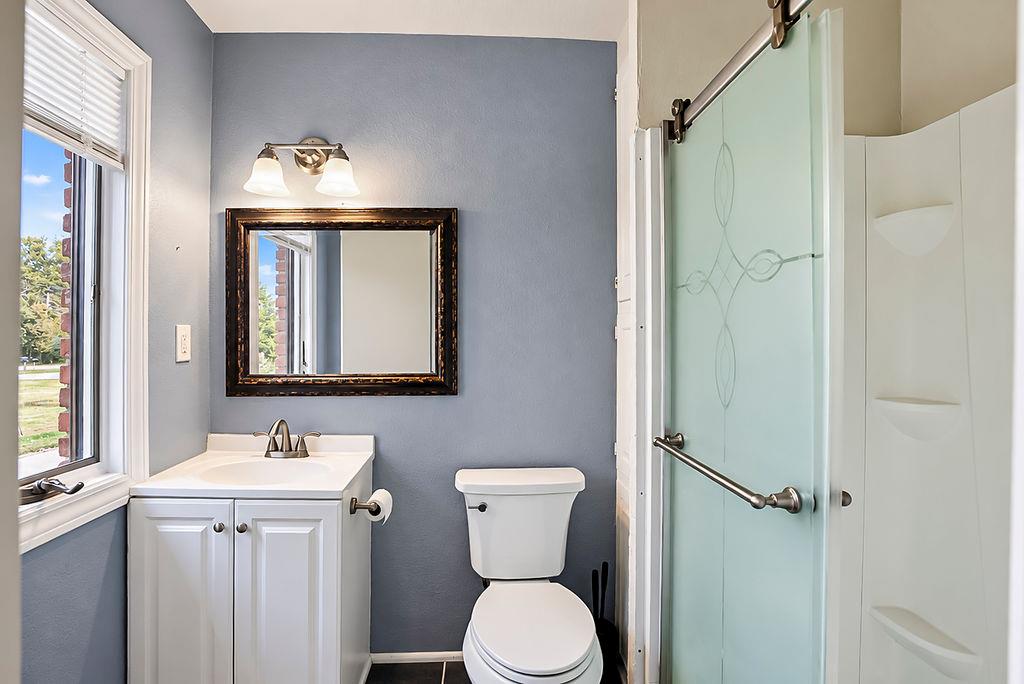
Functional bathroom design incorporates a classic vanity setup alongside a modern glass-enclosed shower.
17 of 40
-
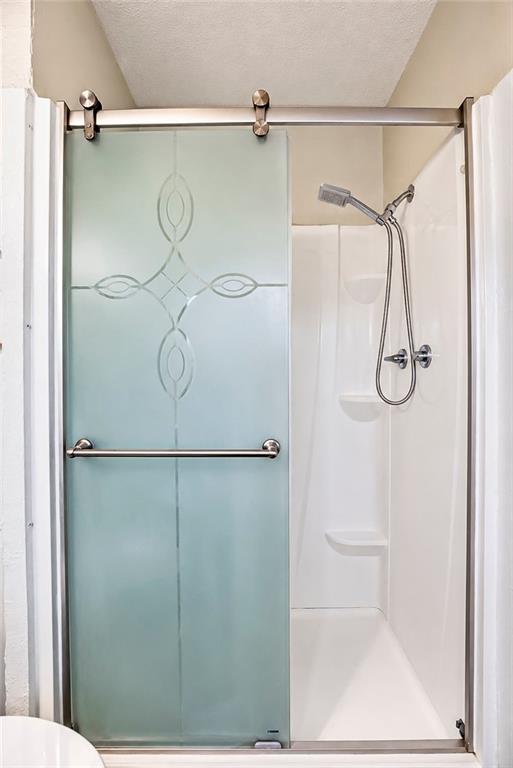
Frosted glass sliding doors enclose a clean shower stall featuring built-in shelving and modern fixtures.
18 of 40
-
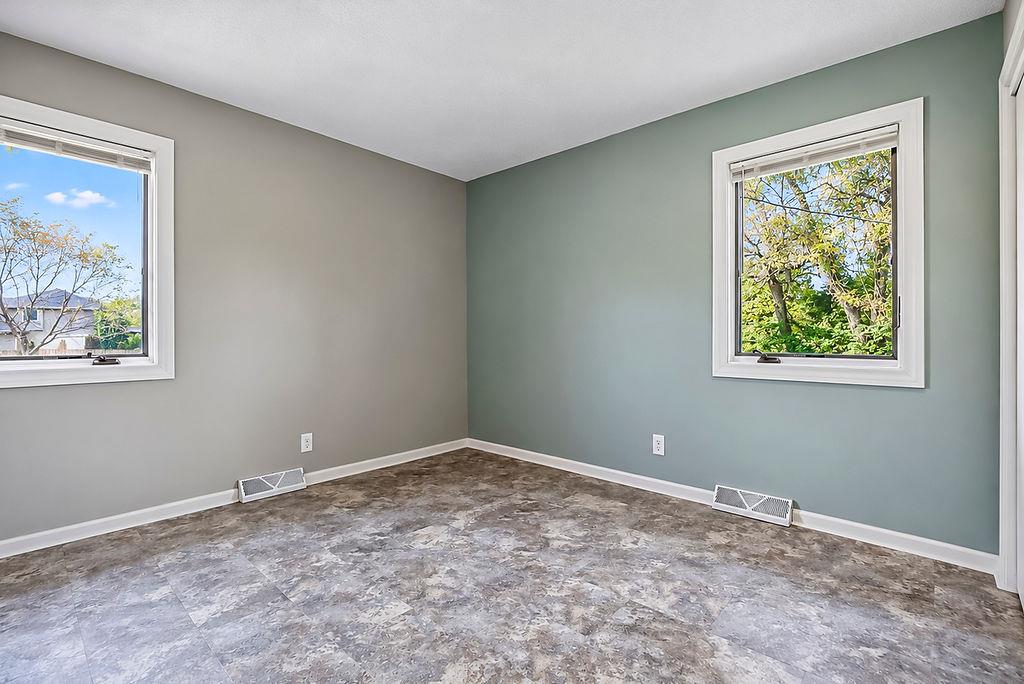
Dual windows frame leafy neighborhood views in this versatile secondary bedroom with durable stone-pattern flooring.
19 of 40
-
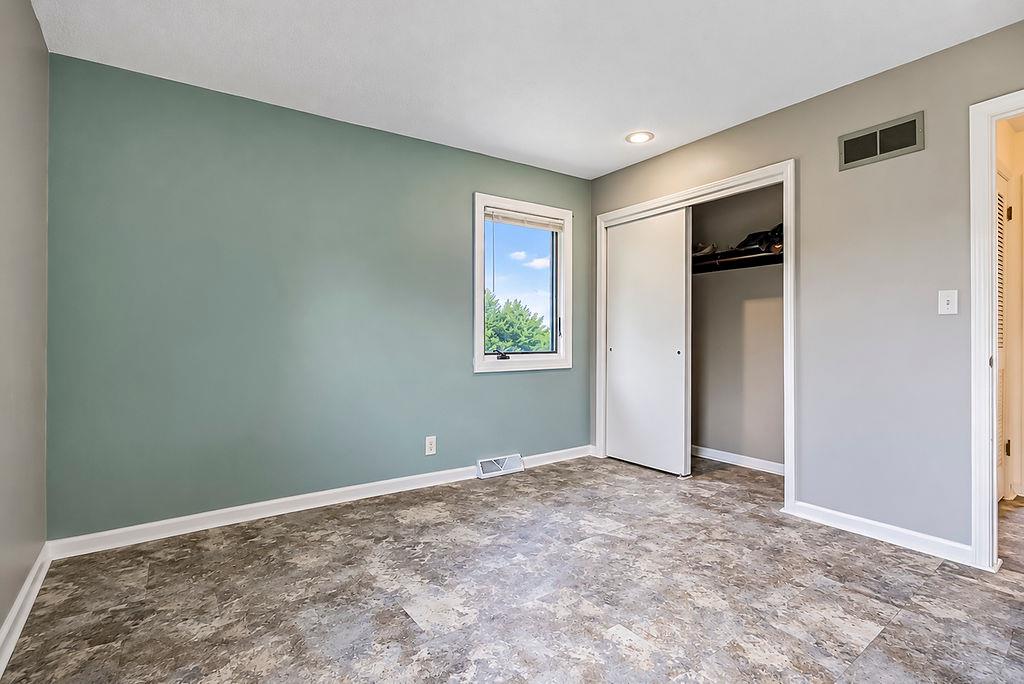
A window frames tree-filled views in this bedroom featuring textured flooring and built-in closet storage.
20 of 40
-
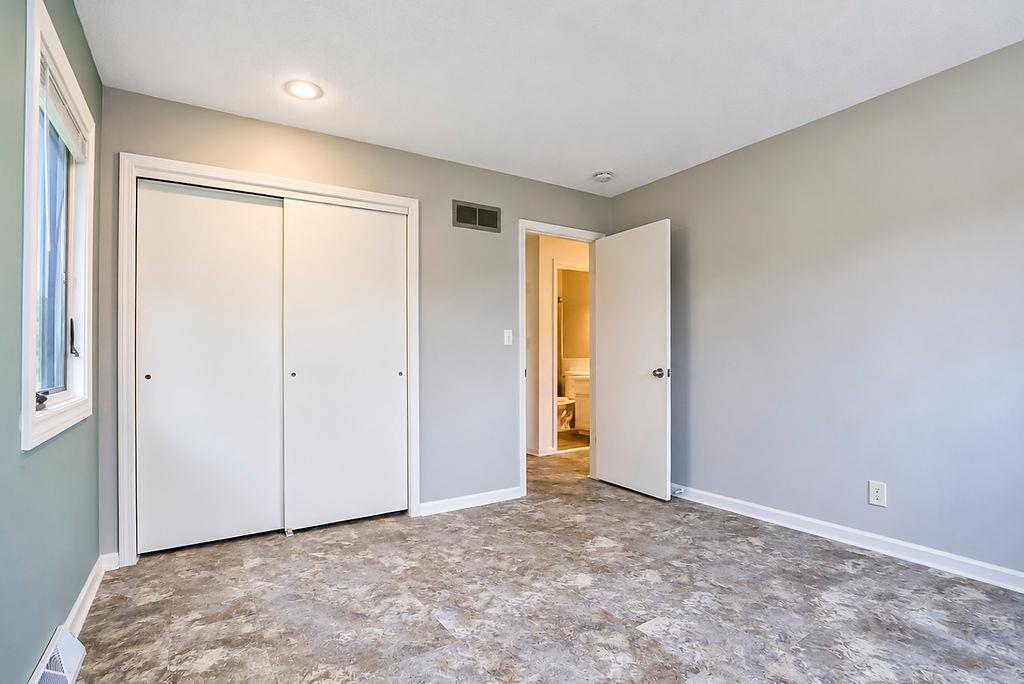
A versatile secondary bedroom features recessed lighting and durable, modern flooring.
21 of 40
-
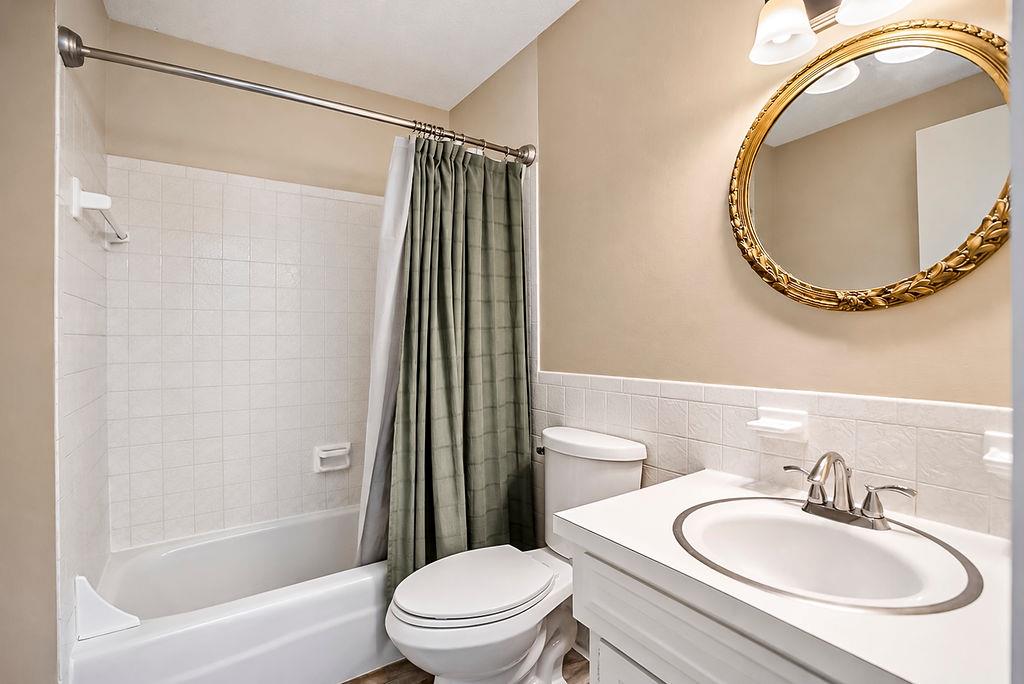
Crisp tile detailing and a classic vanity define this functional full bathroom.
22 of 40
-
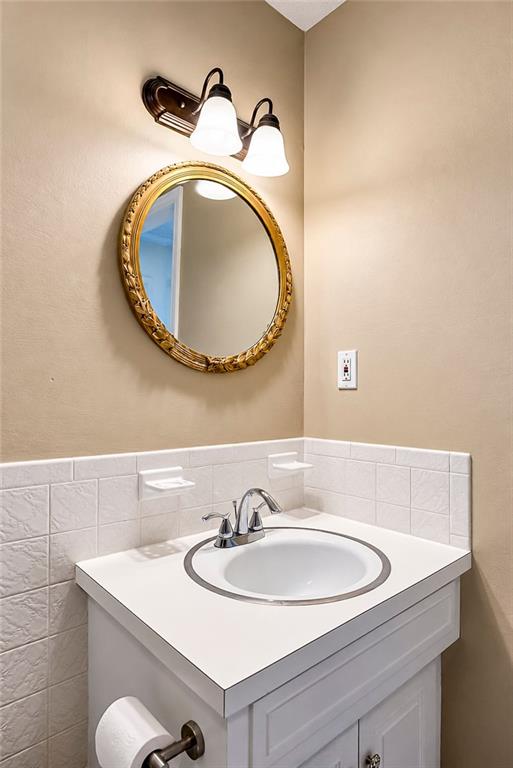
An elegant washbasin vanity setup boasts a classic gold-framed mirror and clean white tiling.
23 of 40
-
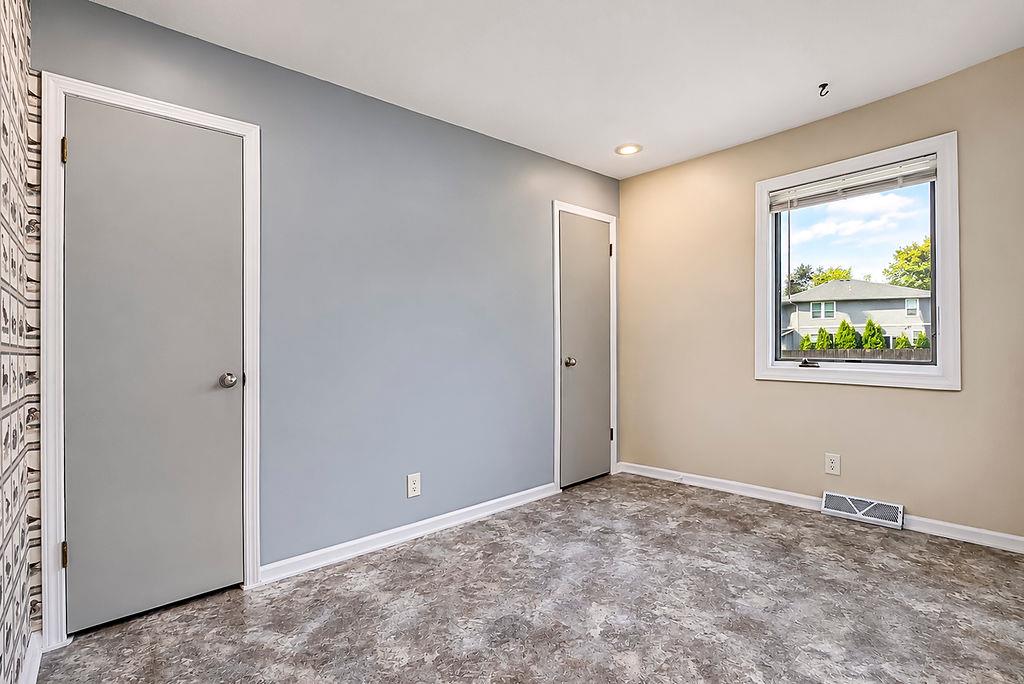
A single window provides natural light to this room finished with resilient vinyl flooring.
24 of 40
-
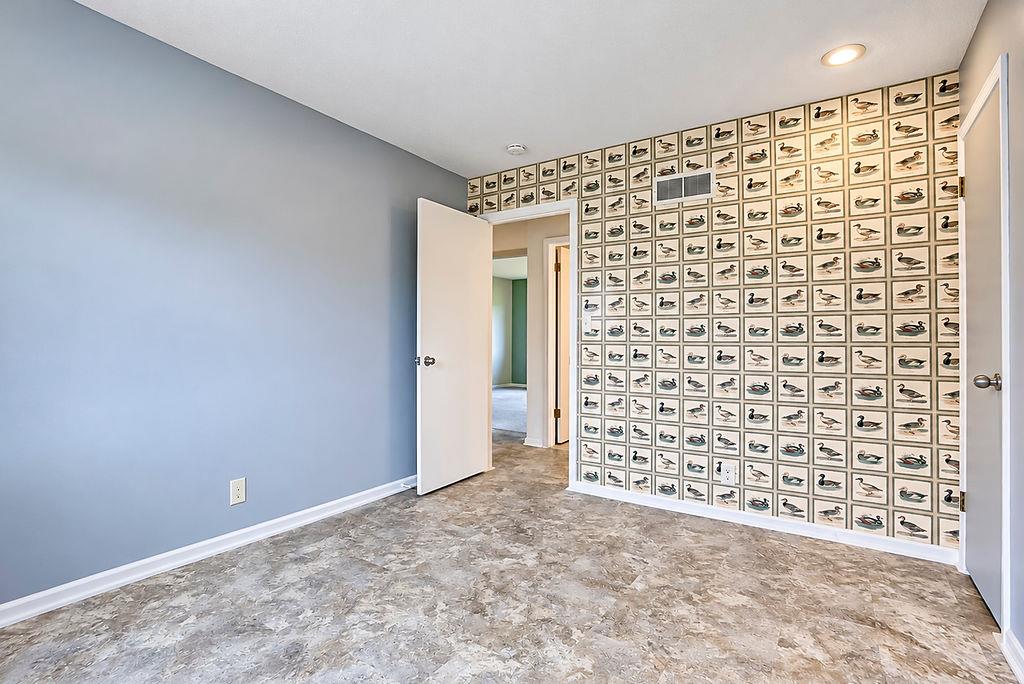
Smooth plaster ceilings and durable vinyl floors anchor this versatile secondary bedroom space.
25 of 40
-
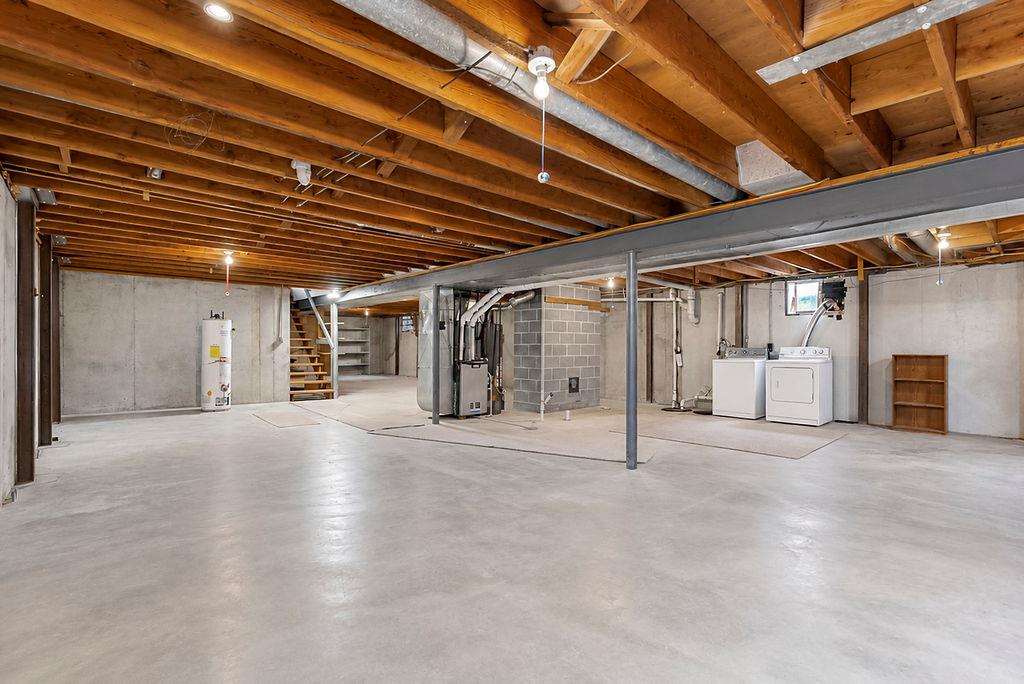
An expansive unfinished basement features durable poured concrete floors and exposed wood ceiling joists.
26 of 40
-
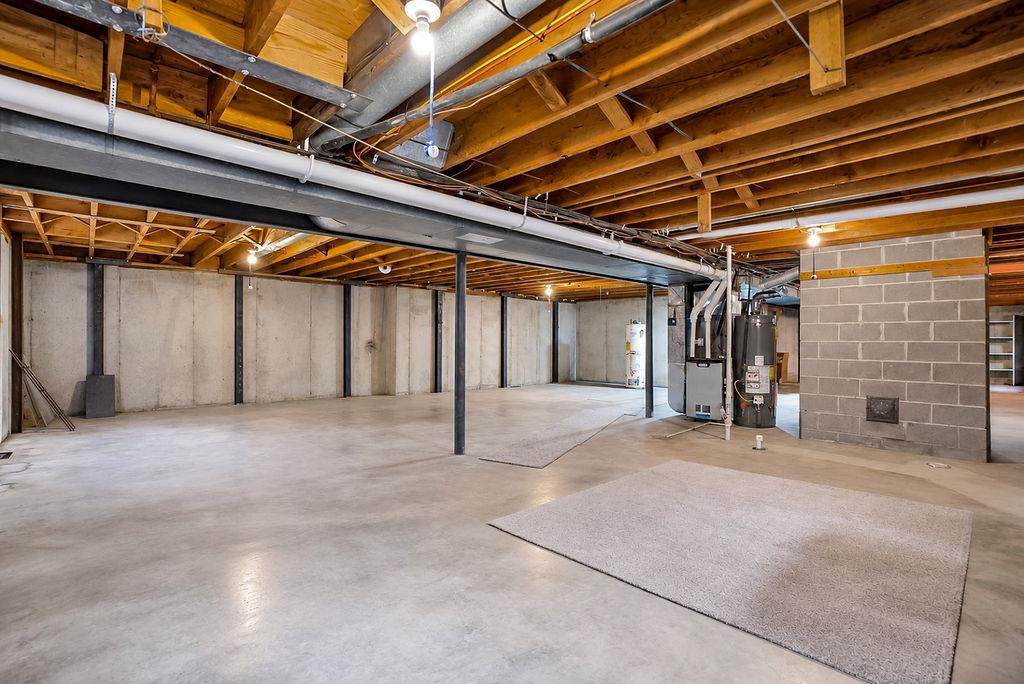
An expansive unfinished basement reveals exposed joists and smooth concrete flooring.
27 of 40
-
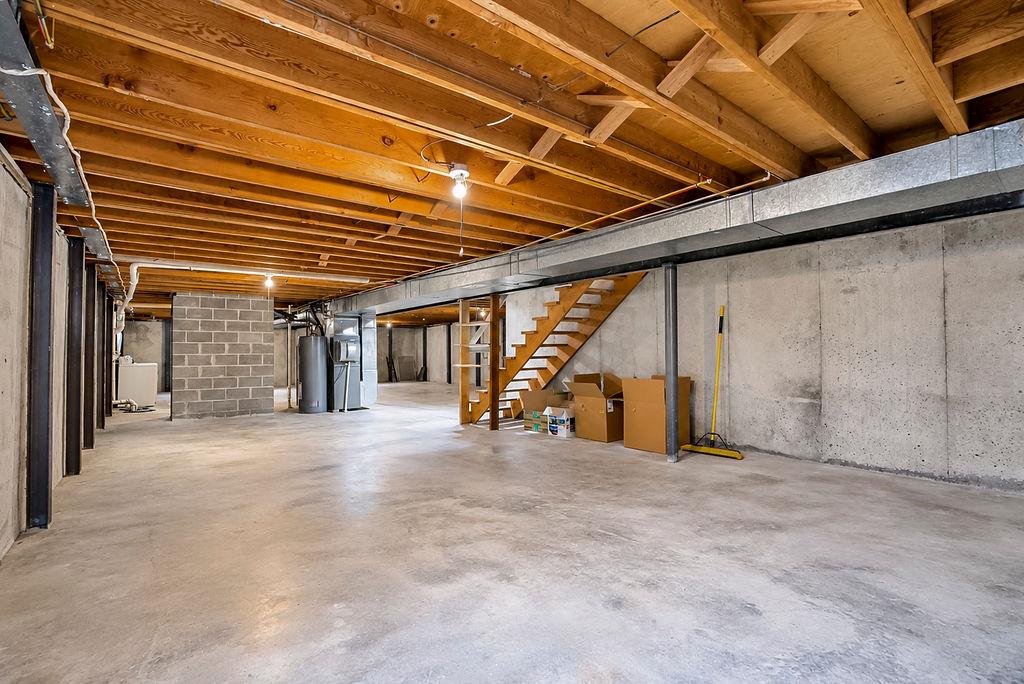
An unfinished basement with exposed wooden ceiling joists and solid concrete floors offers endless customization potential.
28 of 40
-
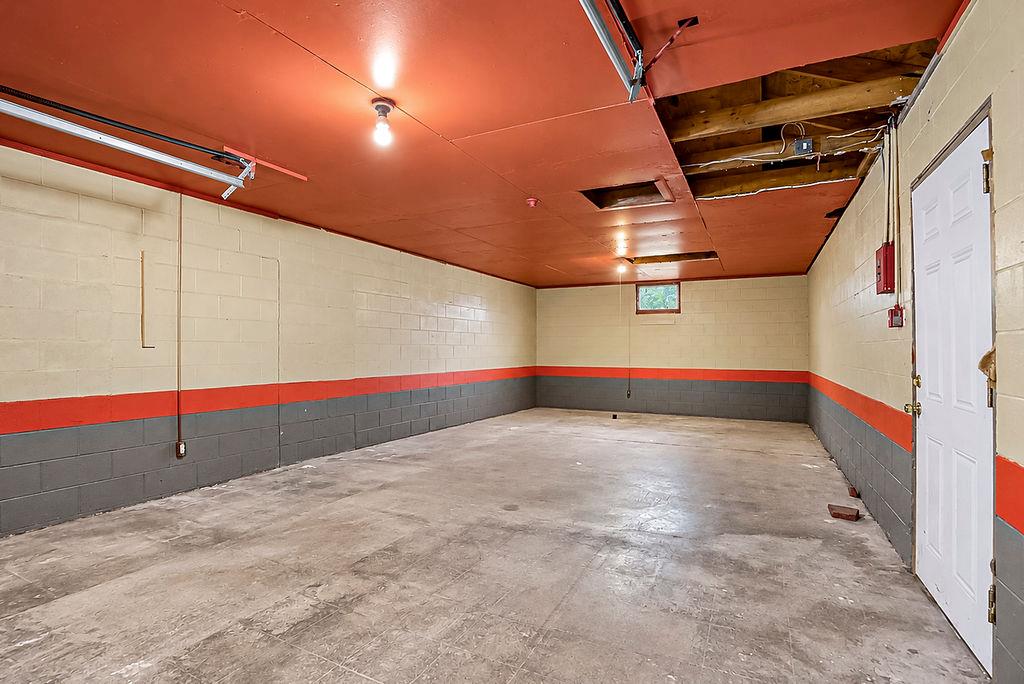
A spacious garage features durable concrete flooring, painted masonry walls, and overhead garage door tracks.
29 of 40
-
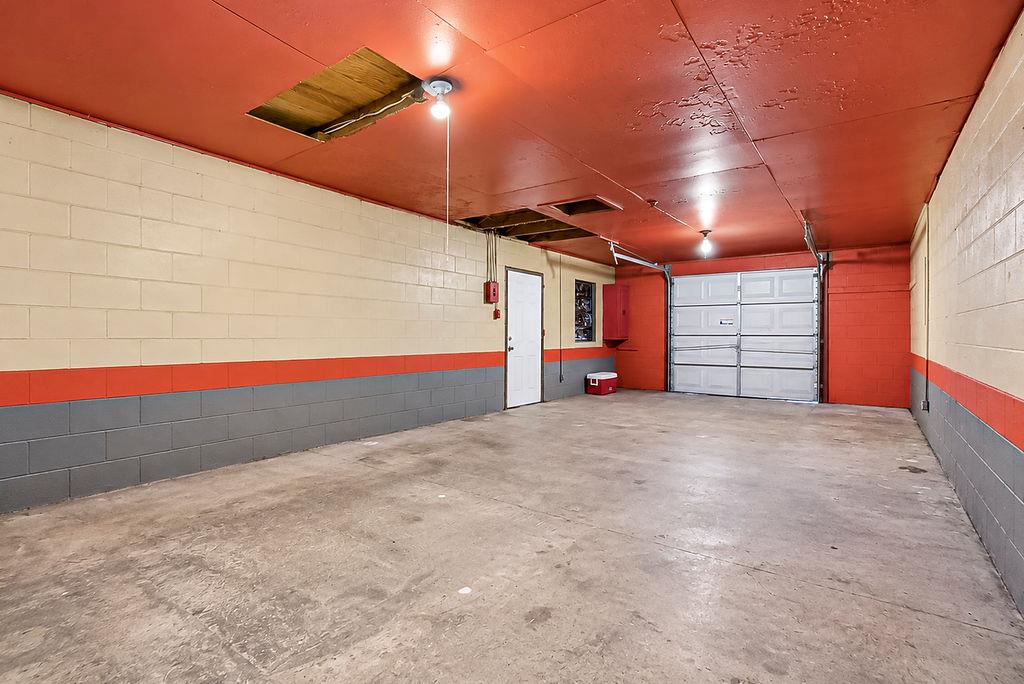
Concrete floors and block walls define this highly functional and versatile garage space.
30 of 40
-
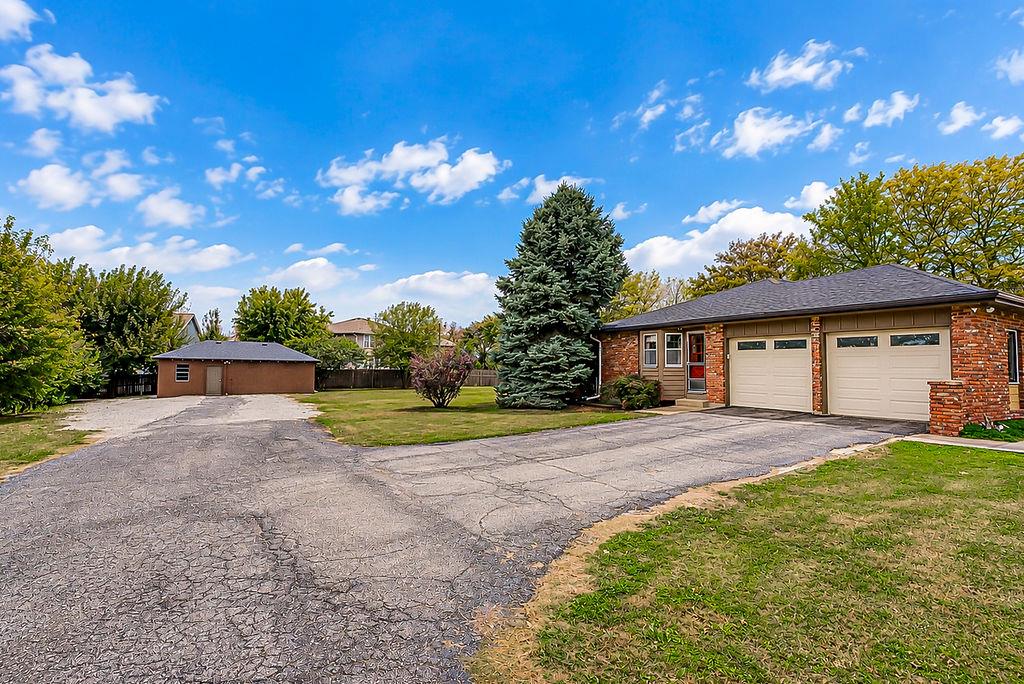
A spacious driveway leads to this brick ranch home and a detached outbuilding.
31 of 40
-
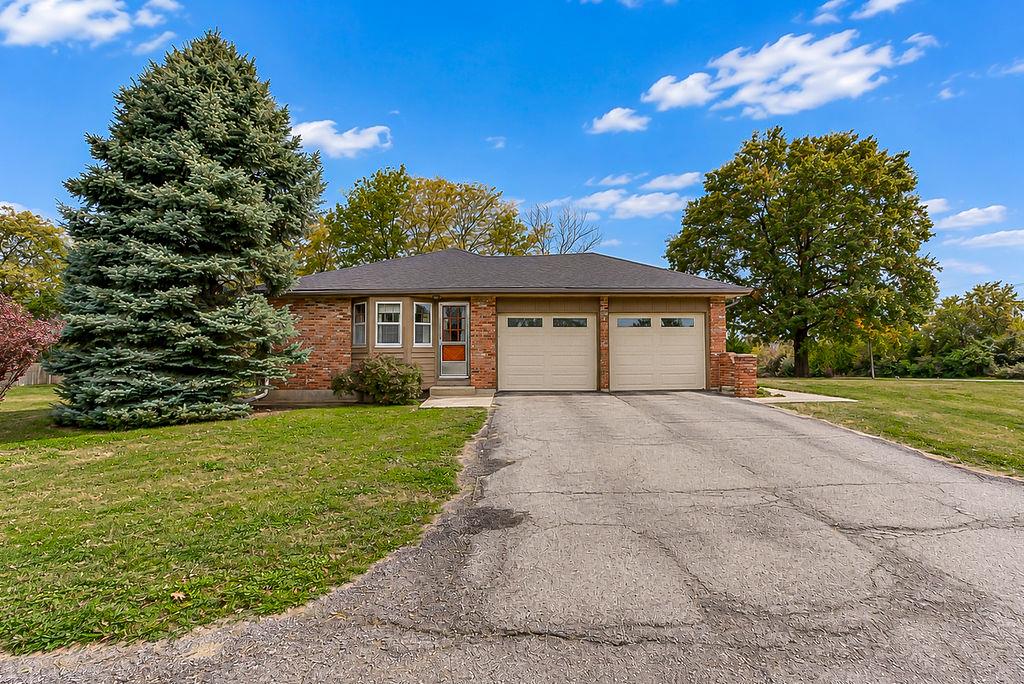
An asphalt driveway leads to a brick ranch-style home featuring a two-car garage.
32 of 40
-
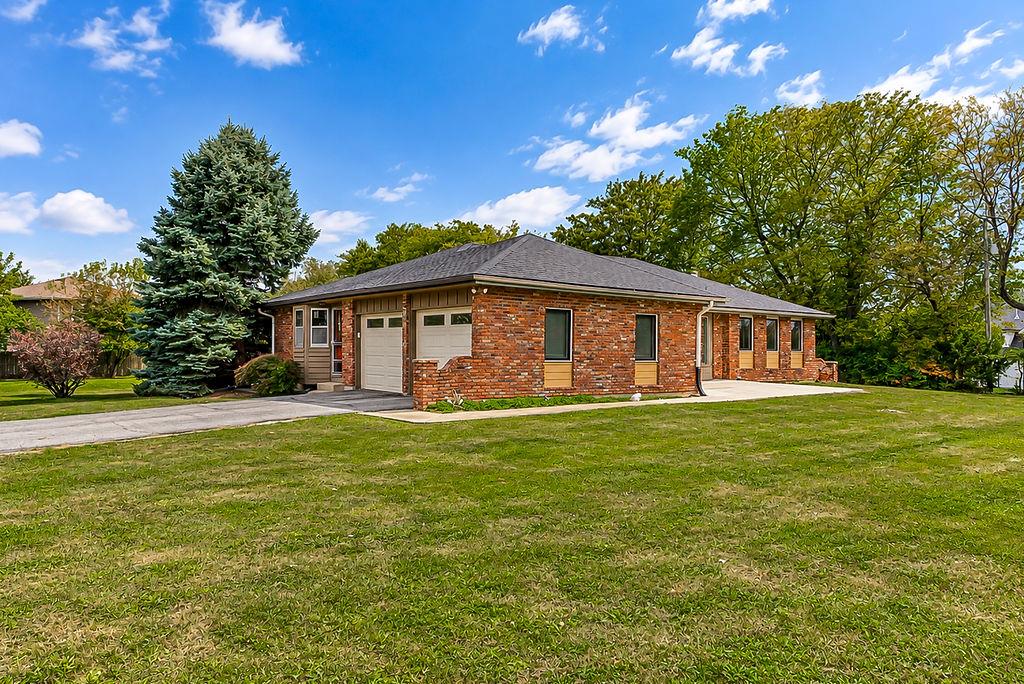
Classic brick architecture defines this ranch-style home surrounded by mature trees and a sprawling lawn.
33 of 40
-
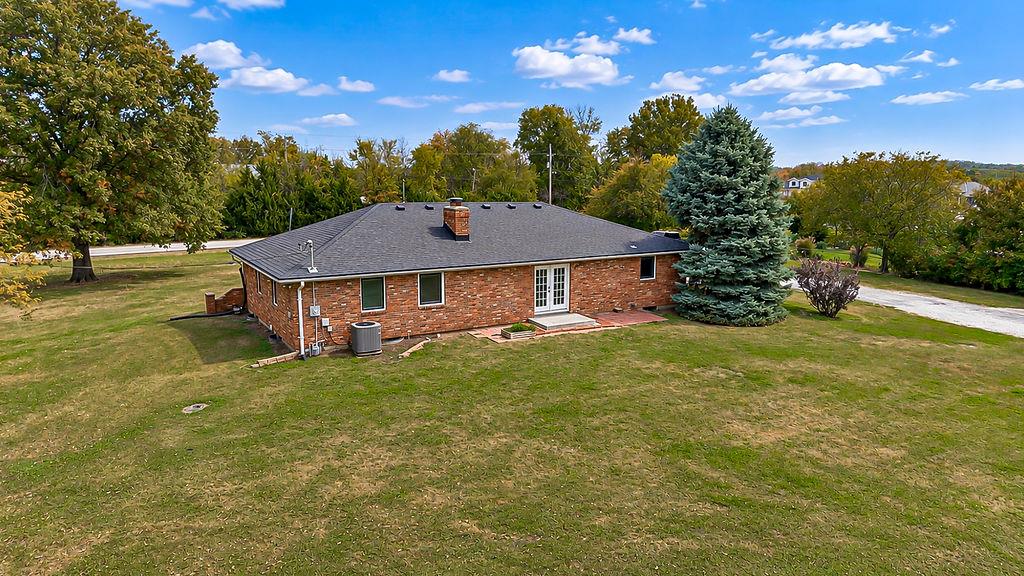
An extensive green lawn surrounds this classic single-story brick home on a generous lot.
34 of 40
-
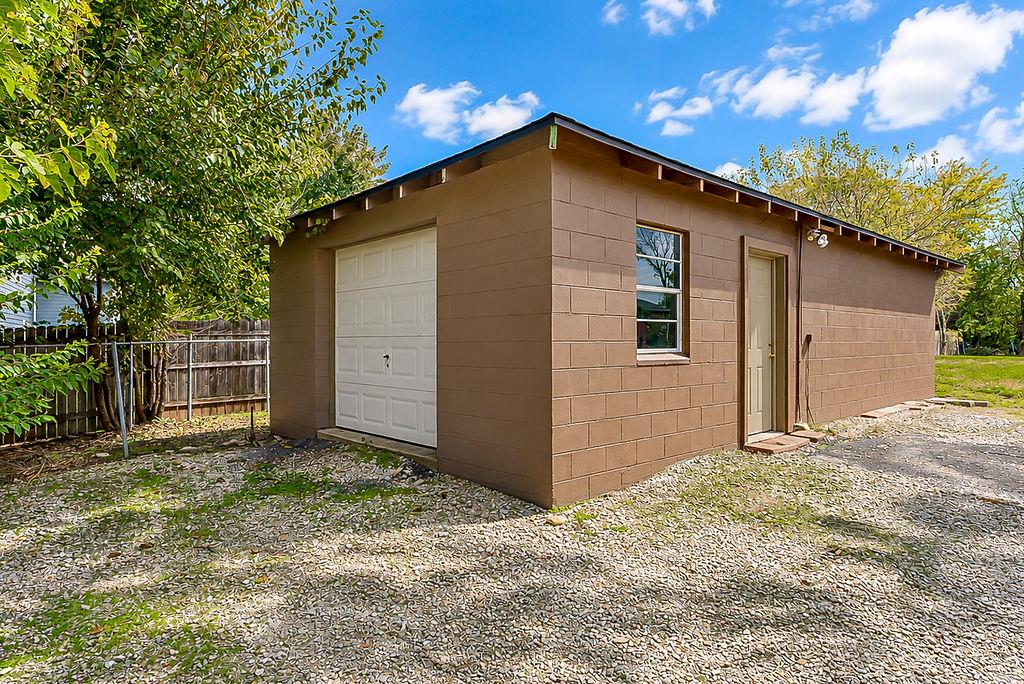
A detached block garage provides excellent storage and workshop possibilities.
35 of 40
-
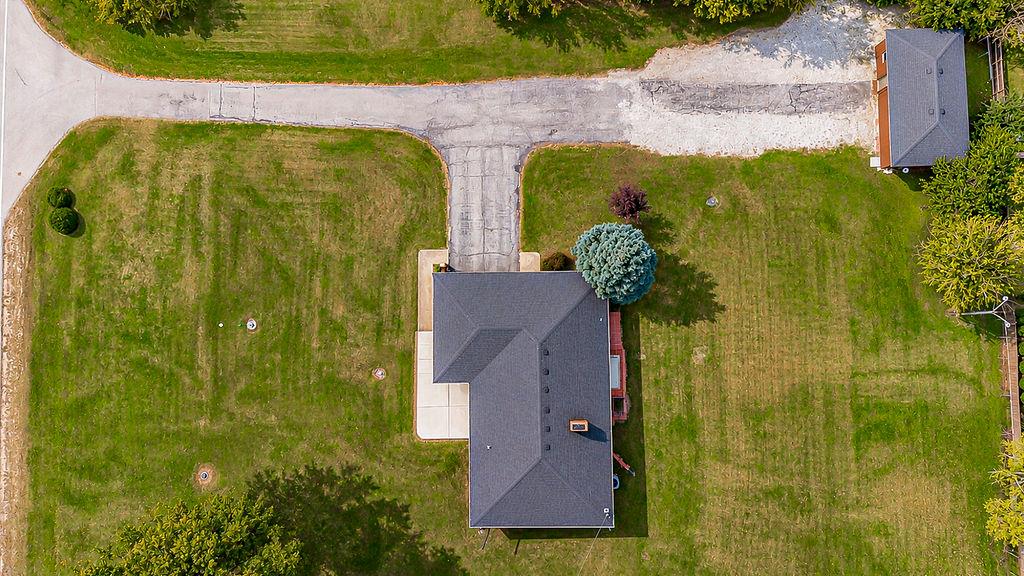
An aerial perspective showcases the classic shingle rooflines surrounded by a sprawling green lawn.
36 of 40
-
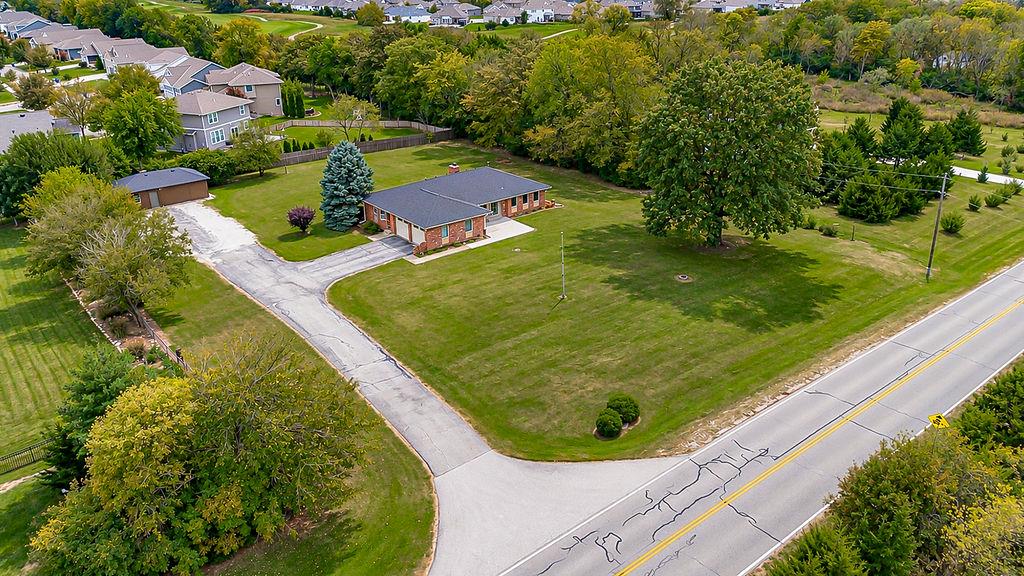
An expansive green lawn surrounds the brick residence, complete with a long driveway and detached outbuilding.
37 of 40
-
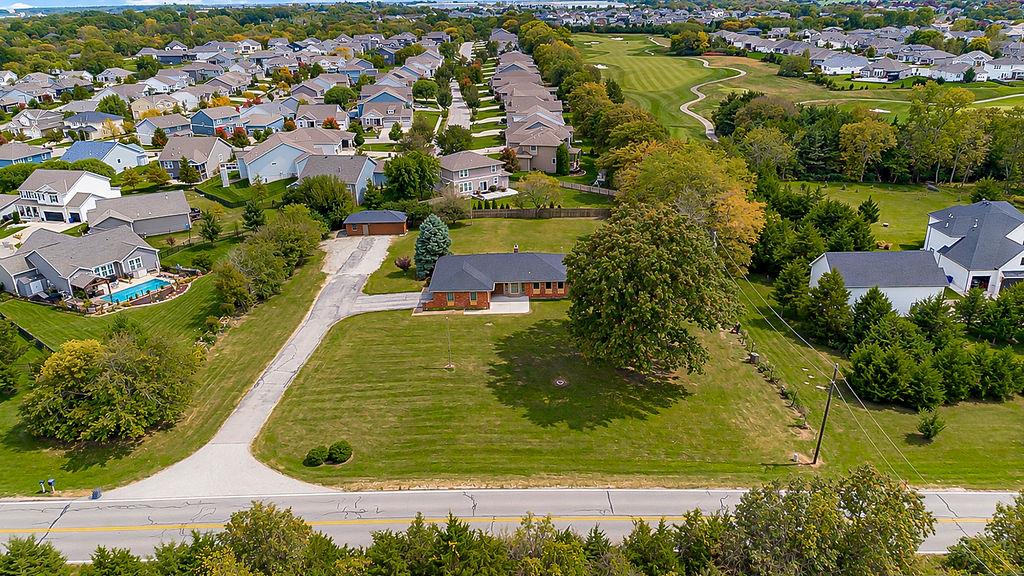
An aerial perspective showcases a sprawling green lawn surrounding a classic single-story brick home.
38 of 40
-
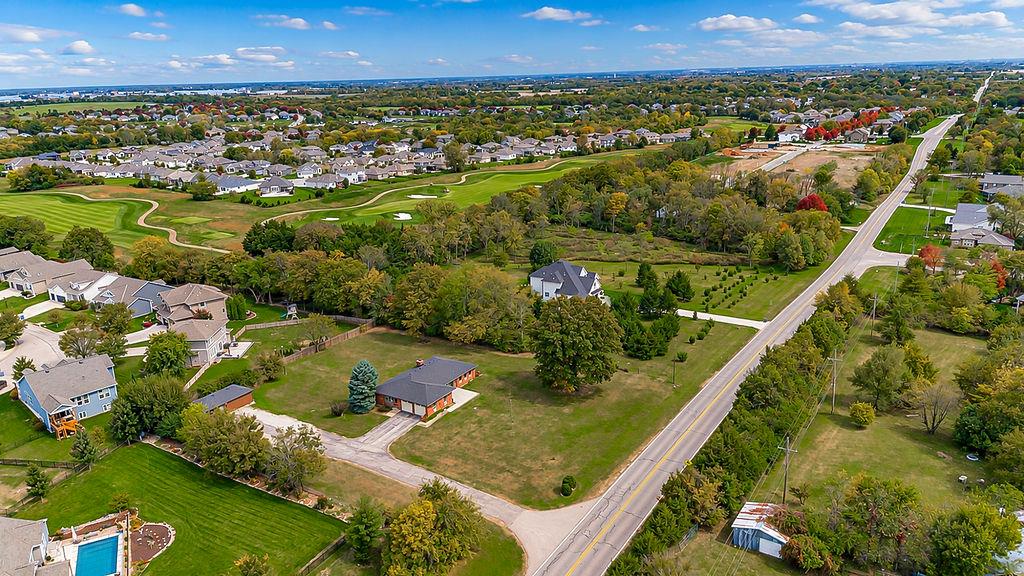
An aerial perspective showcases a spacious property nestled along mature trees and rolling green lawns.
39 of 40
-
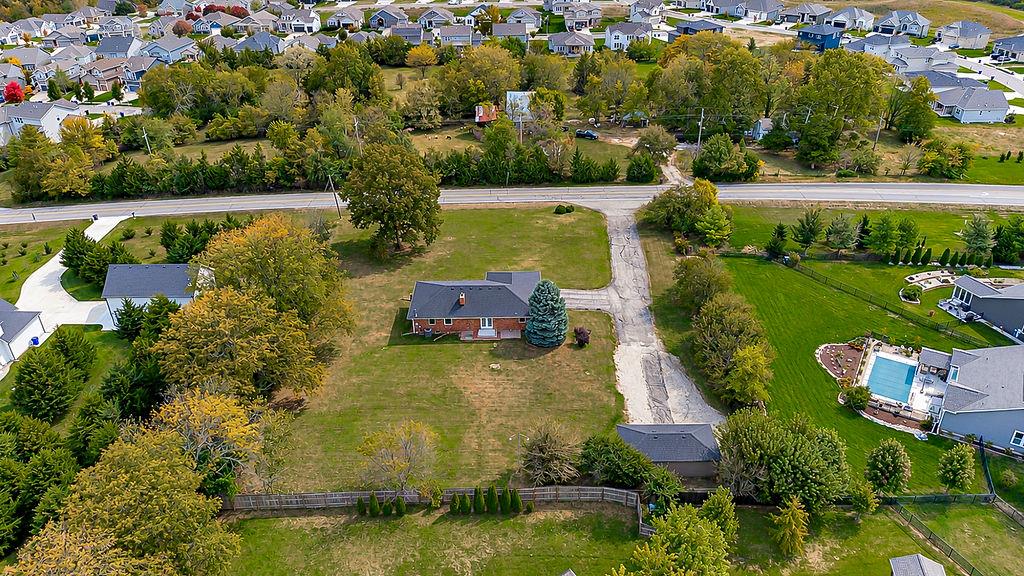
An expansive green lawn surrounds the single-level home, framed by mature trees.
40 of 40
- Directions
- From Dennis and 7 Highway go west on Dennis past Lake Olathe. Dennis will curve to the left... Do not take curve. Continue straight to 143rd. Street. House is on the left. Just 0.3 miles west of Lake Olathe.
- Subdivision
- Other
- City
- Olathe
- County
- Johnson, KS
- Property Type
- Residential / Single Family Residence
- Listing Updated
- Oct 28, 2026 at 4:10am
- MLS Number
- 2649119
- Property Tax
- $4,735
- Home Owners Association
- No
- Disclaimer
- The information displayed on this page is confidential, proprietary, and copyrighted information of Heartland Multiple Listing Service, Inc. (“Heartland MLS”). Copyright 2026, Heartland Multiple Listing Service, Inc. Heartland MLS, Elite Realty and Agent Jo do not make any warranty or representation concerning the timeliness or accuracy of the information displayed herein. In consideration for the receipt of the information on this page, the recipient agrees to use the information solely for the private non-commercial purpose of identifying a property in which the recipient has a good faith interest in acquiring.
- The data relating to real estate displayed on this website comes in part from the Heartland Multiple Listing Service database compilation. The properties displayed on this website may not be all of the properties in the Heartland MLS database compilation, or all of the properties listed with other brokers participating in the Heartland MLS IDX program. Detailed information about the properties displayed on this website includes the name of the listing company.
- Information is deemed reliable but is not guaranteed.
Copyright © 2026 ELITE Realty.