
1336 N Holland Drive, Independence, MO 64056
- 4Beds
- 3 Baths
- 0½ Baths
- 2,262Sq Ft
-
1 of 70
-
2 of 70
-
3 of 70
-
4 of 70
-
5 of 70
-
6 of 70
-
7 of 70
-
8 of 70
-
Virtually staged
9 of 70
-
10 of 70
-
11 of 70
-
12 of 70
-
13 of 70
-
Virtually staged
14 of 70
-
15 of 70
-
16 of 70
-
17 of 70
-
18 of 70
-
19 of 70
-
20 of 70
-
21 of 70
-
22 of 70
-
23 of 70
-
Virtually staged
24 of 70
-
25 of 70
-
26 of 70
-
27 of 70
-
28 of 70
-
Virtually staged
29 of 70
-
30 of 70
-
31 of 70
-
32 of 70
-
33 of 70
-
34 of 70
-
35 of 70
-
36 of 70
-
37 of 70
-
38 of 70
-
39 of 70
-
40 of 70
-
41 of 70
-
42 of 70
-
43 of 70
-
44 of 70
-
Virtually staged
45 of 70
-
46 of 70
-
47 of 70
-
Virtually staged
48 of 70
-
49 of 70
-
50 of 70
-
51 of 70
-
52 of 70
-
53 of 70
-
54 of 70
-
55 of 70
-
56 of 70
-
57 of 70
-
58 of 70
-
59 of 70
-
60 of 70
-
61 of 70
-
62 of 70
-
63 of 70
-
64 of 70
-
65 of 70
-
66 of 70
-
67 of 70
-
68 of 70
-
69 of 70
-
70 of 70
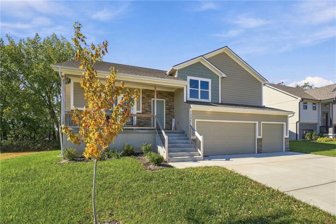
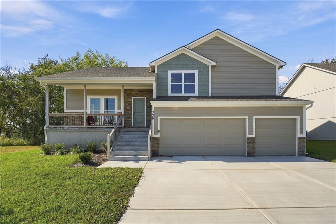
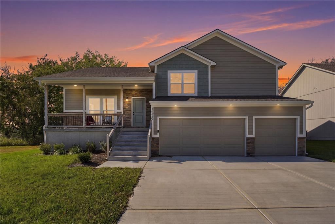
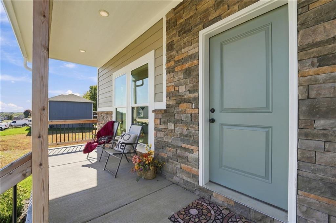
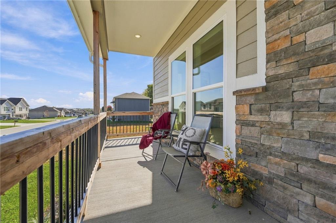
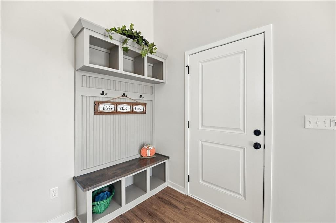
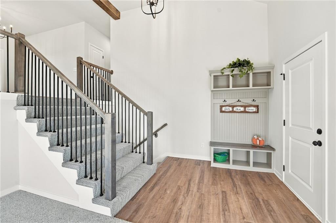
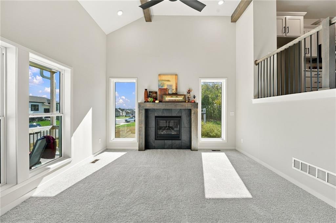
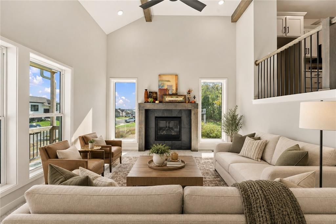
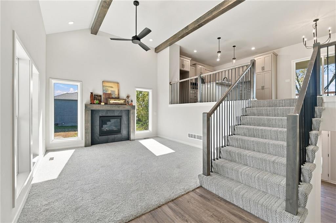
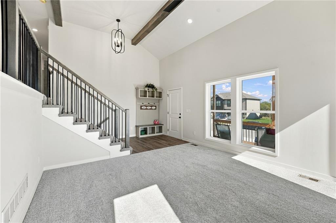
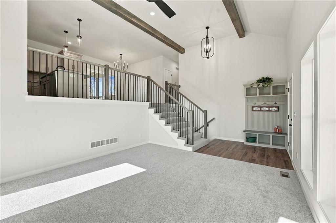
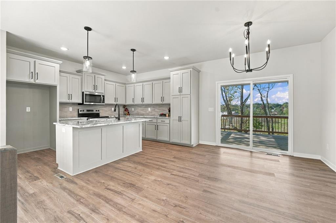
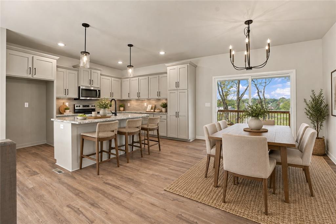
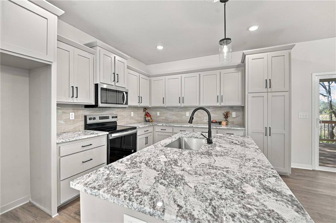
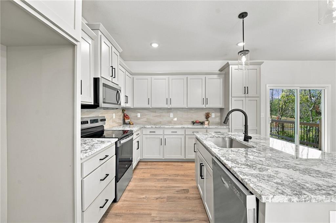
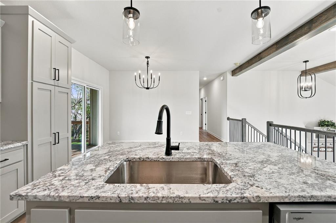
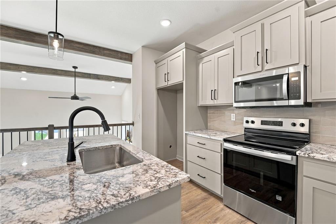
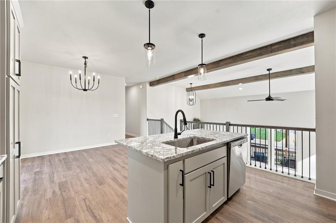
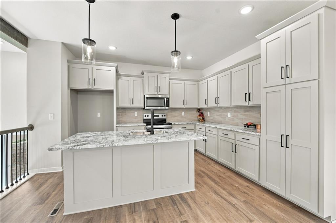
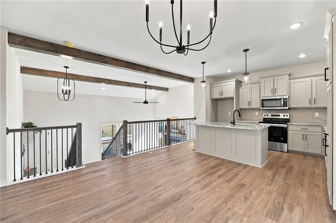
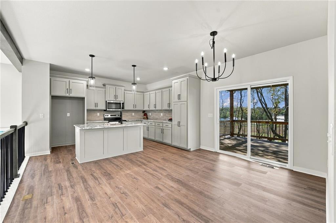
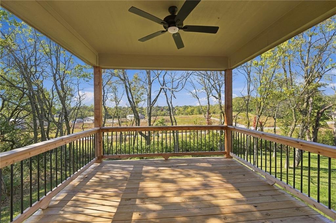
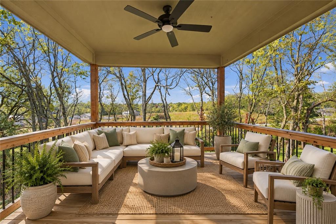
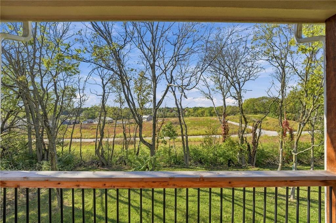
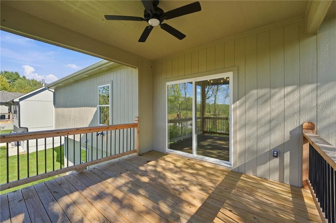
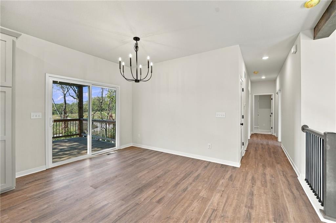
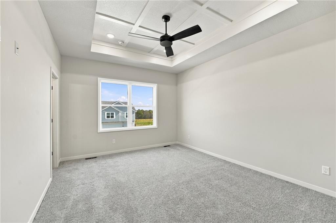
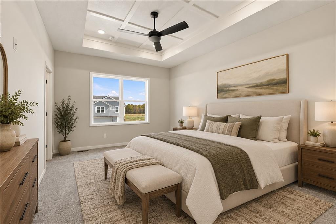
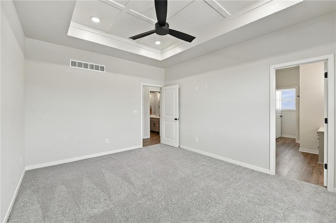
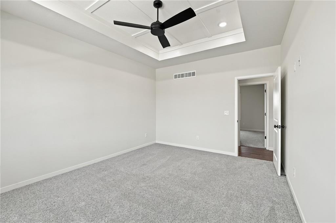
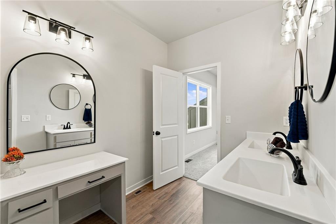
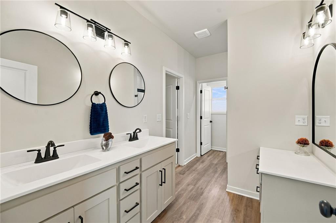
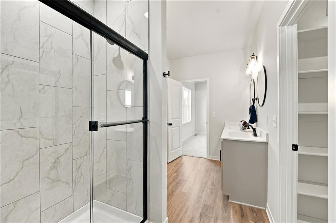
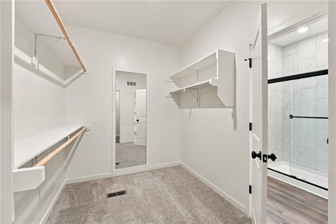
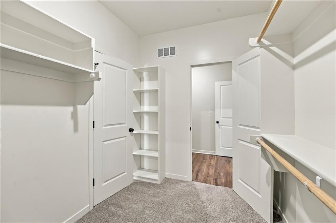
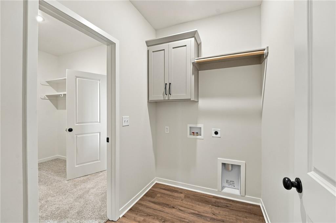
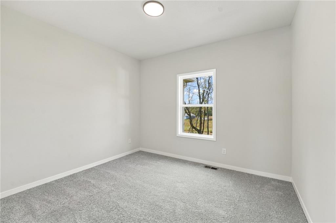
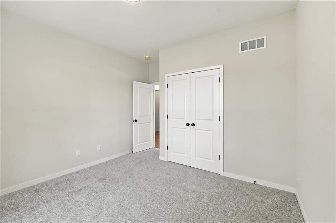
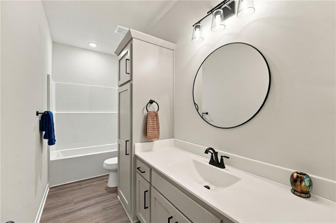
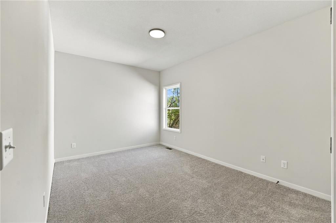
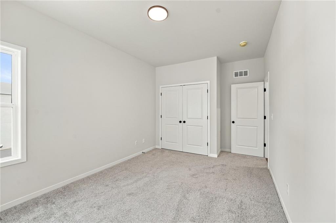
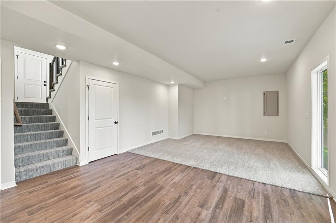
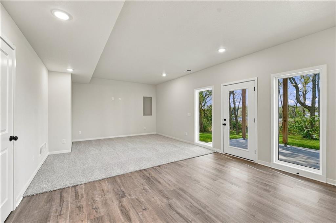
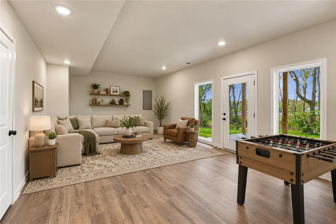
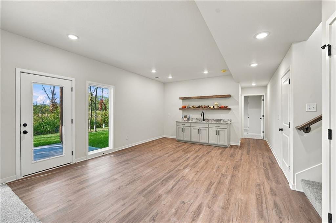
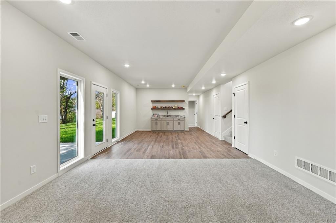
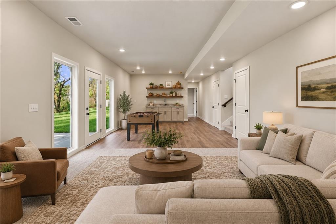
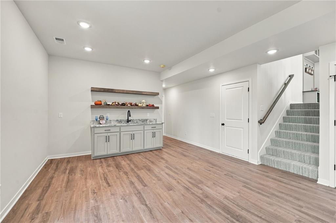
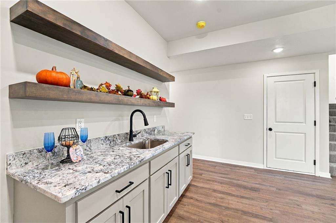
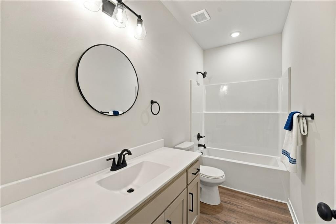
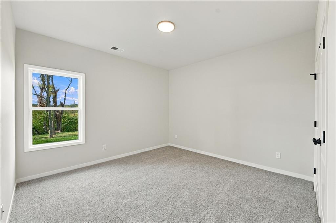
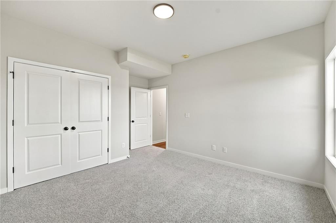
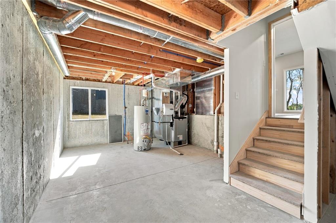
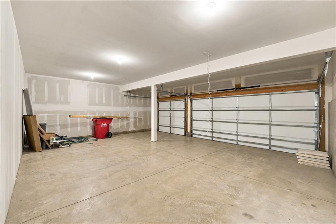
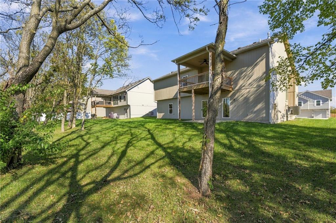
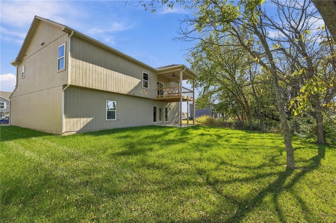
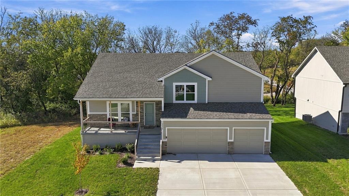
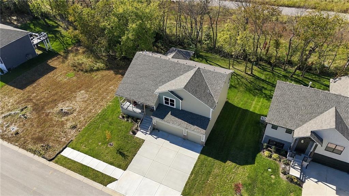
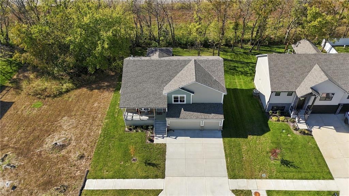
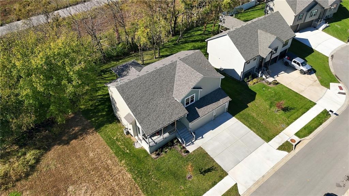
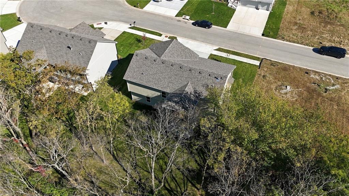
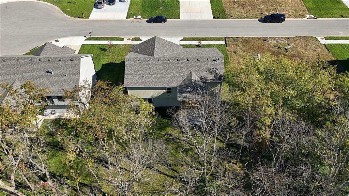
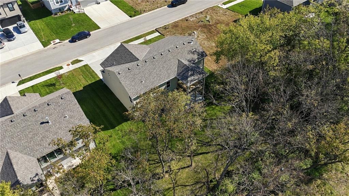
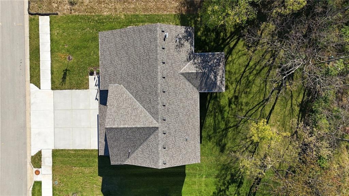
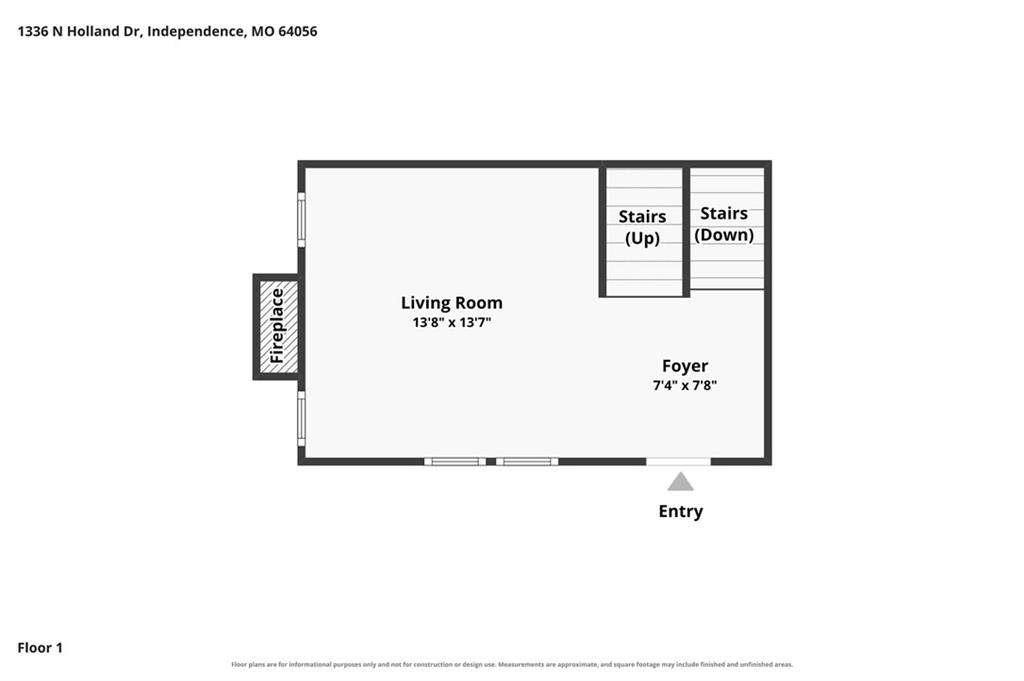
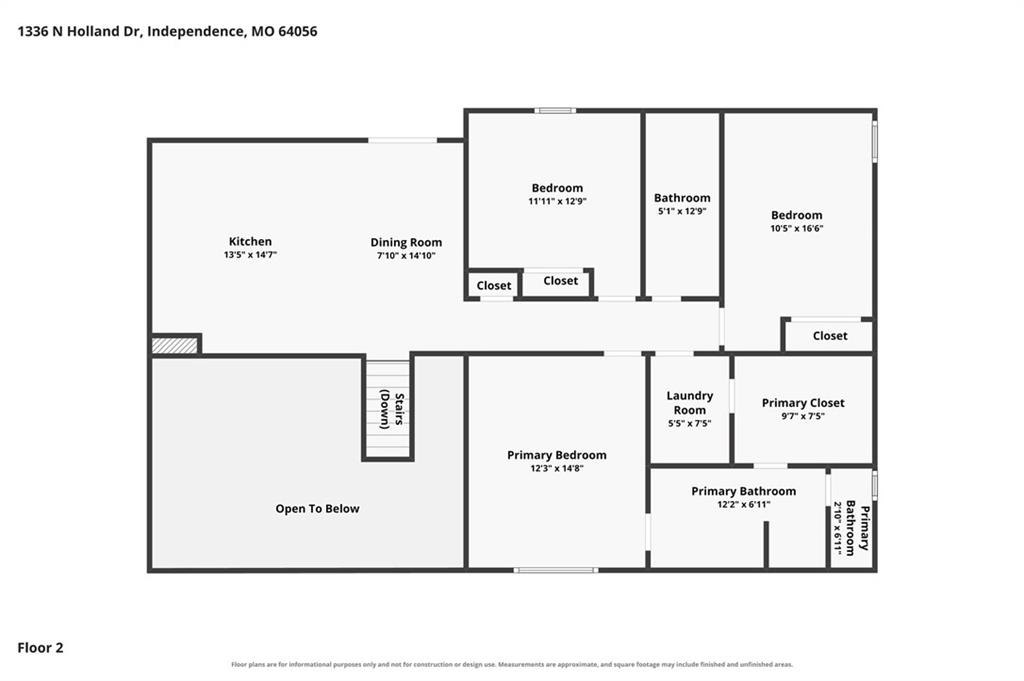
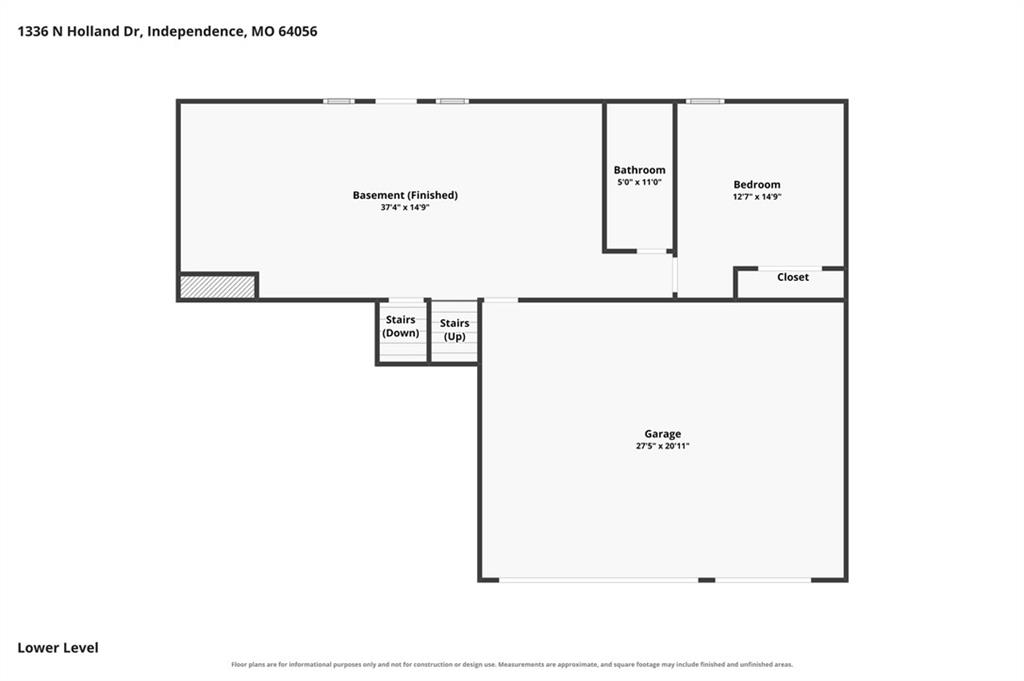
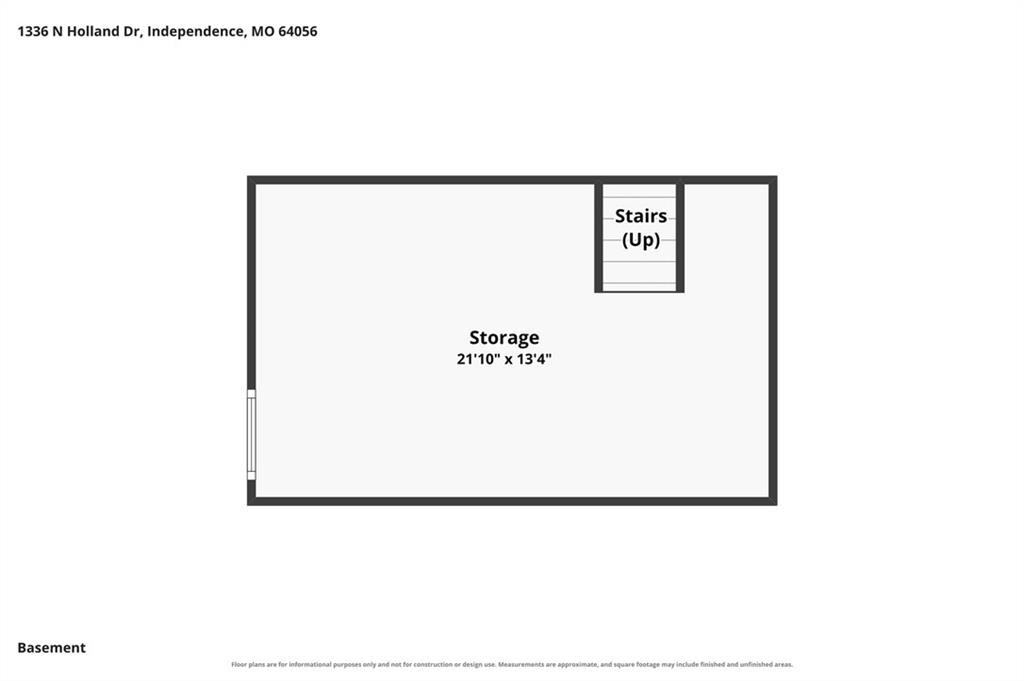
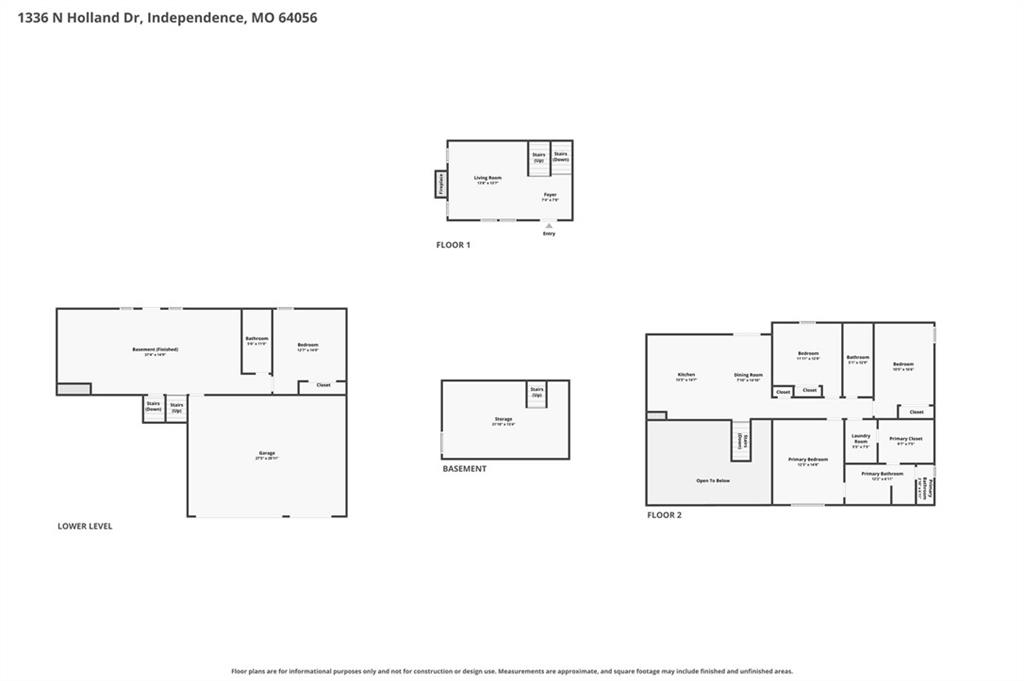
Large F/B Split on cul de sac lot with mature trees at back. Cozy covered front porch is welcoming. Open front door to find stunning vaulted entry with wood beam, bright open floor plan. Entry has custom boot bench/drop zone. Great room has gas fireplace w/mantle. Wide staircase leads to large dining area and kitchen, wide plank LVP flooring, center island & custom cabinets with granite countertops, large pantry storage and stainless appliances. Door out to large covered deck. Down hall the primary suite is a lovely retreat, vaulted ceiling with box beam ceiling accent, large walk-in closet has full lenght mirror with direct access to laundry and gorgeous luxury bath. Double vanity with ample storage, bonus makeup vanity opposite, large tiled shower. Across hall 2 additional bedrooms are very large with great closet space. Hall bath has custom vanity with tons of linen storage, shower over tub. Lower level is a full walk out family room with plenty of space for media w/set up for wallmount TV on one wall and wet bar at opposite end. LVP flooring at back door & wet bar with granite top, floating wood shelves. Large 4th bedroom and 3rd full bath completes this level. Walkout leads to 14x13 patio under covered deck above & level backyard. BONUS sub basement has full daylight/egress window offering plenty of unfinished storage space. Garage is oversized, 27' wide, 21'10" depth on all 3 bays with 9'7" ceiling height.
- Directions
- From 291 Hwy: East on 24 Hwy; Right on Susquehanna Ridge; Left on E Bundschu Road; Left on N Old Mill Road; Right on N Hanover Ave; Left on N Holland Drive to Home on Right
- Subdivision
- Timber Creek Ranch
- City
- Independence
- County
- Jackson
- Property Type
- Residential / Single Family Residence
- Listing Updated
- Nov 02, 2026 at 4:11am
- MLS Number
- 2649159
- Property Tax
- $4,861
- Home Owners Association
- Yes - Timber Creek Ranch
- Disclaimer
- The information displayed on this page is confidential, proprietary, and copyrighted information of Heartland Multiple Listing Service, Inc. (“Heartland MLS”). Copyright 2026, Heartland Multiple Listing Service, Inc. Heartland MLS, Elite Realty and Agent Jo do not make any warranty or representation concerning the timeliness or accuracy of the information displayed herein. In consideration for the receipt of the information on this page, the recipient agrees to use the information solely for the private non-commercial purpose of identifying a property in which the recipient has a good faith interest in acquiring.
- The data relating to real estate displayed on this website comes in part from the Heartland Multiple Listing Service database compilation. The properties displayed on this website may not be all of the properties in the Heartland MLS database compilation, or all of the properties listed with other brokers participating in the Heartland MLS IDX program. Detailed information about the properties displayed on this website includes the name of the listing company.
- Information is deemed reliable but is not guaranteed.
Copyright © 2026 ELITE Realty.